1736 Stallion Springs, Fischer, TX — Hill Country Retreat on a Private Half-Acre
Welcome to 1736 Stallion Springs, a beautifully appointed Hill Country home set on a private half-acre lot with mature trees and peaceful views. Situated in a serene Fischer neighborhood, this residence blends modern updates with comfortable, low-maintenance living.
Key Features
• Private .5-acre lot with water and septic
• Concrete driveway and included water softener loop
• Open living area with electric fireplace — perfect for cozy evenings
• Primary suite with freestanding soaking tub and frameless glass shower
• Well-equipped kitchen featuring GE Profile appliance package
• Thoughtful finishes and clean lines throughout
Why You’ll Love It This home offers the best of Hill Country living: privacy and space on a manageable lot, modern kitchen appliances for easy entertaining, and a luxurious primary bath that feels like a spa retreat. The concrete driveway and utility-ready water softener loop add practical convenience, while the electric fireplace creates a welcoming focal point in the living room.
Quick Facts
• Address: 1736 Stallion Springs, Fischer, TX
• Lot: ~0.5 acre, water and septic
• Driveway: Concrete
• Appliances: GE Profile package included
• Utilities/Systems: Water softener loop
• Highlights: Freestanding tub, frameless glass shower, electric fireplace
Active under contract
Price cut: $5.1K (8/10)
$479,000
1736 Stallion Spgs, Fischer, TX 78623
3beds
1,885sqft
Single Family Residence
Built in 2026
0.56 Acres Lot
$478,000 Zestimate®
$254/sqft
$-- HOA
What's special
Peaceful views
- 203 days
- 142
- 5
Zillow last checked:
Listing updated:
Listed by:
Jeremiah Noack (281)764-9444,
Allison James Estates & Homes
Source: Central Texas MLS,MLS#: 604833 Originating MLS: Four Rivers Association of REALTORS
Originating MLS: Four Rivers Association of REALTORSFacts & features
Interior
Bedrooms & bathrooms
- Bedrooms: 3
- Bathrooms: 2
- Full bathrooms: 2
Heating
- Central
Cooling
- Central Air, Heat Pump, 1 Unit
Appliances
- Included: Dishwasher, Electric Cooktop, Disposal, Oven, Plumbed For Ice Maker, Range Hood, Vented Exhaust Fan, Some Electric Appliances, Built-In Oven, Cooktop
- Laundry: Electric Dryer Hookup, Main Level, Laundry Room, Laundry Tub, Sink
Features
- All Bedrooms Down, Built-in Features, Ceiling Fan(s), Chandelier, Carbon Monoxide Detector, Coffered Ceiling(s), Double Vanity, Entrance Foyer, Eat-in Kitchen, Garden Tub/Roman Tub, High Ceilings, His and Hers Closets, Low Flow Plumbing Fixtures, Primary Downstairs, Main Level Primary, Multiple Closets, Open Floorplan, Pull Down Attic Stairs, Stone Counters, Recessed Lighting, Split Bedrooms
- Flooring: Tile
- Windows: Double Pane Windows
- Attic: Pull Down Stairs
- Number of fireplaces: 1
- Fireplace features: Electric
Interior area
- Total interior livable area: 1,885 sqft
Video & virtual tour
Property
Parking
- Total spaces: 2
- Parking features: Attached, Door-Single, Garage
- Attached garage spaces: 2
Features
- Levels: One
- Stories: 1
- Patio & porch: Covered, Patio, Porch
- Exterior features: Covered Patio, Porch, Private Yard
- Pool features: None
- Fencing: Partial
- Has view: Yes
- View description: None
- Body of water: None
Lot
- Size: 0.56 Acres
Details
- Parcel number: 59126
- Special conditions: Builder Owned
Construction
Type & style
- Home type: SingleFamily
- Architectural style: Ranch,Traditional
- Property subtype: Single Family Residence
Materials
- Batts Insulation, Blown-In Insulation, Board & Batten Siding, HardiPlank Type, Masonry, Vertical Siding
- Foundation: Slab
- Roof: Composition,Shingle
Condition
- New Construction
- New construction: Yes
- Year built: 2026
Details
- Builder name: O.J. Builders LLC
Utilities & green energy
- Sewer: Aerobic Septic
- Water: Community/Coop
- Utilities for property: Electricity Available
Community & HOA
Community
- Features: None
- Security: Smoke Detector(s)
- Subdivision: Stallion Spgs
HOA
- Has HOA: No
Location
- Region: Fischer
Financial & listing details
- Price per square foot: $254/sqft
- Date on market: 2/17/2026
- Cumulative days on market: 205 days
- Listing agreement: Exclusive Right To Sell
- Listing terms: Cash,Conventional,FHA,VA Loan
- Electric utility on property: Yes
- Road surface type: Paved
Estimated market value
$478,000
$454,000 - $502,000
$2,682/mo
Price history
| Date | Event | Price |
|---|---|---|
| 8/28/2026 | Contingent | $479,000$254/sqft |
Source:  LERA MLS #1941632 Report a problem LERA MLS #1941632 Report a problem | ||
| 8/28/2026 | Pending sale | $479,000$254/sqft |
Source:  Central Texas MLS #604833 Report a problem Central Texas MLS #604833 Report a problem | ||
| 8/10/2026 | Price change | $479,000-1%$254/sqft |
Source: Central Texas MLS #604833 Report a problem | ||
| 7/22/2026 | Price change | $484,067-1%$257/sqft |
Source: LERA MLS #1941632 Report a problem | ||
| 6/3/2026 | Price change | $489,000-1.2%$259/sqft |
Source: LERA MLS #1941632 Report a problem | ||
| 4/24/2026 | Price change | $495,000-0.8%$263/sqft |
Source: LERA MLS #1941632 Report a problem | ||
| 2/15/2026 | Listed for sale | $499,000$265/sqft |
Source: LERA MLS #1941632 Report a problem | ||
Public tax history
Tax history is unavailable.
Monthly payment
Est. payment
Payment breakdown
Explore the cost of this home by adjusting the details. Changes won't be saved.Climate risks
Neighborhood: 78623
Nearby schools
Schools provided by the listing agent
- District: Comal ISD
Source: Central Texas MLS. This data may not be complete. We recommend contacting the local school district to confirm school assignments for this home.


Similar homes
- $487,5003 bd2 ba1.8k sqft1361 Yaupon Dr, Fischer, TX 78623Active

 MLS ID #609783, Christina Olson-Brown, All City Real Estate Ltd. Co. Central Texas MLS
 - $549,0004 bd3 ba2k sqft1229 Stallion Springs Dr, Fischer, TX 78623Active
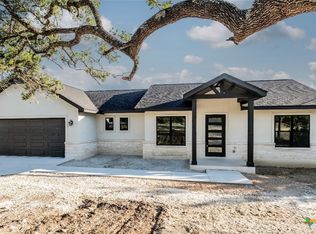 MLS ID #602251, Kristi Dunlap Smith, Fathom Realty, LLC. Central Texas MLS
 - $439,0003 bd2 ba1.6k sqft1190 Fernwood Rd, Fischer, TX 78623Active
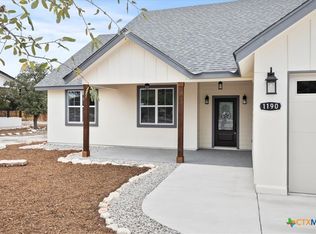 MLS ID #602028, Matthew Gall, MAG Real Estate. Central Texas MLS
 - $435,0003 bd2 ba1.7k sqft1223 Four Winds Dr, Canyon Lake, TX 78133Active
 MLS ID #621358, Lori Rathburn, Red Mansions Realty. Central Texas MLS
 - $579,9004 bd3 ba2.2k sqft242 Flanders, Fischer, TX 78623ActiveMLS ID #619184, Douglas Gray, Gibson Properties. Central Texas MLS
- $460,0003 bd2 ba1.7k sqft876 Primrose Path, Canyon Lake, TX 78133ActiveMLS ID #617217, Terri Smith, AXEN Realty LLC. Central Texas MLS
- $479,0003 bd2 ba1.8k sqft951 Rocky Ridge Loop, Canyon Lake, TX 78133New Construction
 MLS ID #1993416, Jeremiah Noack TREC #819802, Allison James Estates & Homes. LERA MLS
 - $525,0003 bd2 ba1.7k sqft192 Yucca Dr, Canyon Lake, TX 78133ActiveMLS ID #615273, Jonathan Minerick, Homecoin.Com. Central Texas MLS
- $555,0004 bd3 ba2.7k sqft1420 Persimmon Pass, Fischer, TX 78623ActiveMLS ID #611897, Ashley Lomas, Keller Williams Realty. Central Texas MLS
- $459,9003 bd2 ba1.7k sqft1247 Marlys Ave, Canyon Lake, TX 78133ActiveMLS ID #621839, Gary Rutten, C R Phoenix Real Estate. Central Texas MLS
- $365,9003 bd2 ba1.5k sqft1421 Cottonwood Rd, Fischer, TX 78623ActiveMLS ID #613500, Kristi Dunlap Smith, Fathom Realty, LLC. Central Texas MLS
- $419,9003 bd2 ba1.7k sqft381 Monarch, Canyon Lake, TX 78133ActiveMLS ID #602927, Risa Saldana, Sullivan Hill Country Properti. Central Texas MLS
- $439,5003 bd2 ba1.6k sqft1615 Rocky Ridge Loop, Canyon Lake, TX 78133ActiveMLS ID #614336, Chad Hahn, Southern Capital Realty. Central Texas MLS
- $469,0003 bd2 ba1.8k sqft267 Eagle Rock Rd, Spring Branch, TX 78070ActiveMLS ID #598023, Kendra Werth, Keller Williams Realty. Central Texas MLS
- $550,0003 bd2 ba2k sqft2500 Rolling Oaks, San Marcos, TX 78666ActiveMLS ID #623025, Jim Donaldson, Keller Williams Realty - Partn. Central Texas MLS
- $525,0003 bd2 ba1.9k sqft537 Compass Rose, Canyon Lake, TX 78133ActiveMLS ID #582833, Easton Smith, Keller Williams Heritage. Central Texas MLS
- $297,5003 bd2 ba1.3k sqft946 Cypress Dr, Canyon Lake, TX 78133For SaleMLS ID #2015637, Britany Morris TREC #836429, JB Goodwin, REALTORS. LERA MLS
- $489,9003 bd2 ba2.1k sqft36 Summertime Cir, Wimberley, TX 78676Active
 MLS ID #9283192, Rodney Monk, Team Price Real Estate. Unlock MLS
 - $414,9004 bd2 ba2k sqft231 Vip Dr, Canyon Lake, TX 78133ActiveMLS ID #607916, Justian Sullivan, Sullivan Hill Country Properti. Central Texas MLS
- $544,0003 bd2 ba2k sqft341 Ringtail, Canyon Lake, TX 78133ActiveMLS ID #595089, Danielle FitzGibbons, Keller Williams Heritage. Central Texas MLS
