Experience refined Hill Country living in this stunning custom Modern Farmhouse, privately situated on 1.37 beautifully treed and fully fenced acres in Canyon Lake. Thoughtfully designed single-story residence offers 4 bedrooms—or ideal professional office with built-ins and walk-in closet—3.5 baths, and an oversized 3-car garage with over 2,600 sq ft of elegant living space.
Soaring ceilings, abundant natural light, and upscale finishes set a sophisticated tone throughout. The open-concept design seamlessly connects the living, dining, and kitchen areas, creating an ideal layout for both everyday comfort and entertaining.
The gourmet kitchen features premium ZLINE stainless appliances including refrigerator, waterfall quartz island, gas cooktop with pot filler, wine fridge, deep sink, walk-in pantry, and custom soft-close cabinetry with pull-outs.
The primary suite is a private retreat with serene oak-filled backyard views. The spa-like bath includes a freestanding soaking tub, oversized dual walk-in shower, double vanities, and a custom closet designed for optimal organization.
A spacious secondary suite offers its own private bath, while the main living area showcases a built-in electric fireplace and opens to a 21’ x 21’ covered patio with gas plumbing for future outdoor kitchen use.
Additional highlights include two tankless water heaters, full gutters, EV-ready garage, water softener plumbing, and dedicated RV parking with electrical and dump station. No HOA allows for 1 horse, chickens, pets, and more. Minutes to Canyon Lake, shopping, and dining, this property blends luxury, privacy, and Hill Country living.
Active
Price cut: $74K (8/2)
$999,999
1744 Crossbow Dr, Canyon Lake, TX 78133
4beds
2,615sqft
Single Family Residence
Built in 2026
1.38 Acres Lot
$-- Zestimate®
$382/sqft
$-- HOA
What's special
Upscale finishesAbundant natural lightEv-ready garageWaterfall quartz islandPremium zline stainless appliancesWine fridgeSoaring ceilings
- 69 days |
- 146 |
- 15 |
Zillow last checked:
Listing updated:
Listed by:
Kimberly Habermehl (210)315-5583,
Premier Town & Country Realty
Source: Central Texas MLS,MLS#: 616093 Originating MLS: Four Rivers Association of REALTORS
Originating MLS: Four Rivers Association of REALTORSFacts & features
Interior
Bedrooms & bathrooms
- Bedrooms: 4
- Bathrooms: 4
- Full bathrooms: 3
- 1/2 bathrooms: 1
Primary bedroom
- Level: Main
- Dimensions: 21 x 14
Bedroom 2
- Level: Main
- Dimensions: 12 x 12
Bedroom 3
- Level: Main
- Dimensions: 12 x 12
Bedroom 4
- Level: Main
- Dimensions: 13 x 12
Primary bathroom
- Level: Main
- Dimensions: 12 x 11
Breakfast room nook
- Level: Main
- Dimensions: 14 x 7
Entry foyer
- Level: Main
- Dimensions: 12 x 7
Kitchen
- Level: Main
- Dimensions: 16 x 14
Laundry
- Level: Main
- Dimensions: 9 x 7
Living room
- Level: Main
- Dimensions: 20 x 18
Other
- Level: Main
- Dimensions: 10 x 5
Other
- Level: Main
- Dimensions: 6 x 4
Heating
- Central, Electric
Cooling
- Central Air, 1 Unit
Appliances
- Included: Down Draft, Double Oven, Dishwasher, Electric Range, Gas Cooktop, Disposal, Gas Water Heater, Multiple Water Heaters, Plumbed For Ice Maker, Refrigerator, Tankless Water Heater, Wine Refrigerator, Some Gas Appliances, Built-In Oven, Cooktop, Microwave
- Laundry: Washer Hookup, Electric Dryer Hookup, Inside, Laundry in Utility Room, Main Level, Laundry Room
Features
- All Bedrooms Down, Attic, Bookcases, Built-in Features, Ceiling Fan(s), Separate/Formal Dining Room, Entrance Foyer, Garden Tub/Roman Tub, High Ceilings, Home Office, In-Law Floorplan, Primary Downstairs, Multiple Dining Areas, Main Level Primary, Open Floorplan, Pull Down Attic Stairs, Quartz Counters, Split Bedrooms, Soaking Tub, Separate Shower, Vanity
- Flooring: Ceramic Tile, Laminate
- Windows: Double Pane Windows
- Attic: Pull Down Stairs,Partially Floored
- Number of fireplaces: 1
- Fireplace features: Electric, Fireplace Screen, Living Room
Interior area
- Total interior livable area: 2,615 sqft
Video & virtual tour
Property
Parking
- Total spaces: 3
- Parking features: Attached, Garage, Oversized, RV Access/Parking, Garage Faces Side
- Attached garage spaces: 3
Features
- Levels: One
- Stories: 1
- Patio & porch: Covered, Patio, Porch
- Exterior features: Covered Patio, Porch, Private Yard, Rain Gutters, Propane Tank - Owned
- Pool features: None
- Spa features: None
- Fencing: Full,Gate,Privacy,Wire
- Has view: Yes
- View description: Hills, Trees/Woods
- Body of water: Hill Country View,Woods
Lot
- Size: 1.38 Acres
- Residential vegetation: Partially Wooded
Details
- Parcel number: 25477
- Special conditions: Builder Owned
- Horses can be raised: Yes
Construction
Type & style
- Home type: SingleFamily
- Architectural style: Hill Country
- Property subtype: Single Family Residence
Materials
- HardiPlank Type, Masonry, Radiant Barrier, Stone Veneer
- Foundation: Slab
- Roof: Metal
Condition
- New Construction
- New construction: Yes
- Year built: 2026
Utilities & green energy
- Sewer: Aerobic Septic
- Water: Private, See Remarks
- Utilities for property: Electricity Available, Natural Gas Connected, Propane, Trash Collection Private
Community & HOA
Community
- Features: None
- Security: Security System Owned
- Subdivision: El Dorado Heights
HOA
- Has HOA: No
Location
- Region: Canyon Lake
Financial & listing details
- Price per square foot: $382/sqft
- Date on market: 6/7/2026
- Cumulative days on market: 70 days
- Listing agreement: Exclusive Right To Sell
- Listing terms: Cash,Conventional,VA Loan
- Electric utility on property: Yes
- Road surface type: Asphalt
Estimated market value
Not available
Estimated sales range
Not available
Not available
Price history
| Date | Event | Price |
|---|---|---|
| 8/2/2026 | Price change | $999,999-6.9%$382/sqft |
Source:  Central Texas MLS #616093 Report a problem Central Texas MLS #616093 Report a problem | ||
| 6/7/2026 | Listed for sale | $1,074,000$411/sqft |
Source: Central Texas MLS #616093 Report a problem | ||
Public tax history
Tax history is unavailable.
Monthly payment
Est. payment
Payment breakdown
Explore the cost of this home by adjusting the details. Changes won't be saved.Climate risks
Neighborhood: 78133
Nearby schools
GreatSchools rating
- 9/10Mt Valley Elementary SchoolGrades: PK-5Distance: 4.3 mi
- 8/10Mt Valley Middle SchoolGrades: 6-8Distance: 5.3 mi
- 7/10Canyon Lake High SchoolGrades: 9-12Distance: 1.9 mi
Schools provided by the listing agent
- District: Comal ISD
Source: Central Texas MLS. This data may not be complete. We recommend contacting the local school district to confirm school assignments for this home.
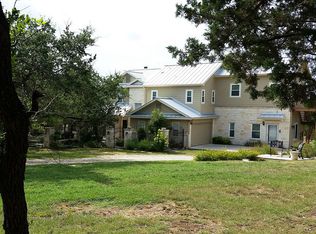
- $608,6004 bd3 ba2.8k sqft1712 Crossbow Dr, Canyon Lake, TX 78133Off Market
- $656,000-- bd2 ba2.2k sqft1778 Crossbow Dr, Canyon Lake, TX 78133Off Market
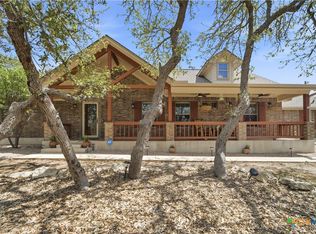
- $535,0003 bd2 ba1.7k sqft1777 Crossbow Dr, Canyon Lake, TX 78133For Sale
- $140,5241.38 acres1735 Crossbow Dr, Canyon Lake, TX 78133Off Market
- $676,1003 bd3 ba2.2k sqft1586 Cougar Dr, Canyon Lake, TX 78133Off Market
- $--3 bd3 ba1.7k sqft1572 Cougar Dr, Canyon Lake, TX 78133Sold
- $--1.68 acres1678 Crossbow Dr, Canyon Lake, TX 78133Sold
- $407,400-- bd2 ba1.5k sqft1657 Crossbow Dr, Canyon Lake, TX 78133Off Market
A local agent can set up tours, give advice and negotiate with sellers.
Similar homes
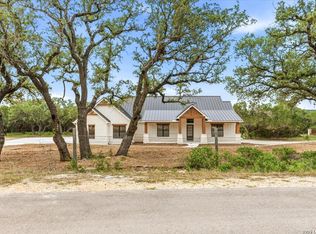
- $999,9994 bd4 ba2.6k sqft1744 Crossbow, Canyon Lake, TX 78133New Construction
 MLS ID #1973309, Kimberly Habermehl TREC #449903, Premier Town & Country Realty. LERA MLS
 - $915,0003 bd3 ba2.3k sqft1434 Village Top, Canyon Lake, TX 78133For Sale
 MLS ID #1956728, Kathleen Coffman-Teves TREC #573990, Premier Realty Group Platinum. LERA MLS
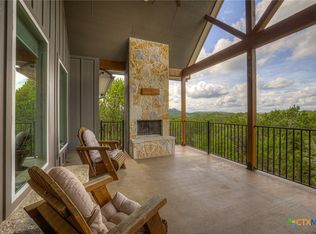
 - $634,5004 bd3 ba2.1k sqft562 Toye Blvd, Canyon Lake, TX 78133Active
 MLS ID #617286, Crystal Unrue, Sullivan Hill Country Properti. Central Texas MLS
 - $875,0004 bd4 ba3.3k sqft1117 Hidden Forest, Canyon Lake, TX 78133For Sale
 MLS ID #2004846, Tiffany Stevens TREC #544138, Real Broker, LLC. LERA MLS
 - $969,9994 bd3 ba3.3k sqft292 SCENIC CYN, New Braunfels, TX 78132For SaleMLS ID #2006257, Cody Posey TREC #822002, Popby Realty. LERA MLS
- $675,0004 bd4 ba2.5k sqft1108 Long Hollow, Canyon Lake, TX 78133ActiveMLS ID #620717, Julie Ford, Texas Premier Realty. Central Texas MLS
- $784,5004 bd3 ba2.9k sqft851 River Cliff Dr, Canyon Lake, TX 78133ActiveMLS ID #605789, Matthew Pierce, Anders Pierce Realty, LLC. Central Texas MLS
- $1,200,0003 bd4 ba3.1k sqft690 Kings Point Dr, Canyon Lake, TX 78133ActiveMLS ID #587353, Jeff Smith, San Antonio Elite Realty. Central Texas MLS
- $639,9003 bd3 ba2.1k sqft2700 Skyline Dr, Canyon Lake, TX 78133ActiveMLS ID #621887, Gerard Montenegro, Vista Realty. Central Texas MLS
- $899,5004 bd6 ba3.1k sqft224 Kellog, Fischer, TX 78623For SaleMLS ID #44854109, Peyton Huber, The Agency Austin, LLC. HAR
- $750,0003 bd3 ba3k sqft226 Bobby Clark Dr, Canyon Lake, TX 78133ActiveMLS ID #585898, Dan S. Justus, Keller Williams Realty - SW. Central Texas MLS
- $850,0004 bd3 ba2k sqft1385 Riviera Dr, Canyon Lake, TX 78133ActiveMLS ID #604289, Jeff Smith, San Antonio Elite Realty. Central Texas MLS
- $1,050,0004 bd4 ba3k sqft602 Didgeridoo Trl, New Braunfels, TX 78132ActiveMLS ID #620928, Paul Winn, Real Broker, LLC. Central Texas MLS
- $1,345,0004 bd4 ba3.2k sqft2078 Connie Dr, Canyon Lake, TX 78133ActiveMLS ID #603823, Melinda Zeller, Coldwell Banker D'Ann Harper,. Central Texas MLS
- $750,0003 bd2 ba2.5k sqft519 Eden Ranch Dr, Canyon Lake, TX 78133ActiveMLS ID #603912, Easton Smith, Keller Williams Heritage. Central Texas MLS
- $810,0004 bd3 ba2.4k sqft411 Cielo Vis, Canyon Lake, TX 78133ActiveMLS ID #597120, The Smartt Team, Keller Williams Heritage. Central Texas MLS
- $1,150,0005 bd4 ba3.3k sqft2415 Comal Spgs, Canyon Lake, TX 78133ActiveMLS ID #608725, Jenna Moore, Topper Real Estate. Central Texas MLS
- $1,025,0004 bd4 ba3.1k sqft1485 Stahlman Way, New Braunfels, TX 78132ActiveMLS ID #618034, Suzanne Kuntz, Keller Williams Heritage. Central Texas MLS
- $1,050,0004 bd4 ba3.6k sqft1058 Provence Pl, New Braunfels, TX 78132ActiveMLS ID #608183, Shelby Renfeld, Keller Williams Heritage. Central Texas MLS
- $547,0003 bd3 ba2k sqft1676 Cattail, Canyon Lake, TX 78133ActiveMLS ID #595316, Marc Coleman, Canyon Land Real Estate & PM. Central Texas MLS
