Welcome to your Hill Country retreat in the highly desirable Mountain Springs Ranch, thoughtfully crafted by Sisto Homes. Set on a full acre, this remarkable property showcases a blend of refined finishes, spacious design, and sweeping views of the surrounding landscape. From the moment you arrive, the home’s striking curb appeal and quality craftsmanship leave a lasting impression. Inside, 3,356 square feet of well-designed living space delivers both comfort and sophistication, highlighted by soaring 12-foot ceilings and an open-concept layout suited for everyday living and effortless gatherings. The kitchen anchors the home with high-end appliances, custom cabinetry, a propane stove, and an expansive island that flows seamlessly into the living and dining areas, while a separate formal dining room adds versatility. Oversized bifold doors open to the back patio, creating a seamless indoor-outdoor connection complete with an outdoor wood-burning stove. The home features generously sized bedrooms, including a luxurious primary suite designed as a private retreat with direct access to a peaceful deck and a bonus nursery or flex space, along with dual office areas ideal for work-from-home flexibility. Secondary bedrooms share a convenient Jack-and-Jill bath, while a private downstairs mother-in-law suite with a full bath provides an ideal space for guests or extended family. Additional spaces include a dedicated study and a game room, offering plenty of room to work and unwind. The oversized two-car garage includes a bonus area perfect for storage, a workshop, or hobby space. Outdoors, the expansive one-acre homesite offers endless possibilities—from creating a custom outdoor living area to adding a pool and enjoying the Texas Hill Country lifestyle. Located just minutes from Canyon Lake, the home provides easy access to boating, fishing, and scenic beauty, along with nearby schools, shopping, and dining.
Active
Price cut: $48K (7/29)
$1,150,000
2415 Comal Spgs, Canyon Lake, TX 78133
5beds
3,356sqft
:
Get pre-qualified$7,529/mo
Single Family Residence
Built in 2023
1.02 Acres Lot
$-- Zestimate®
$343/sqft
$-- HOA
What's special
Outdoor wood-burning stovePropane stoveSeamless indoor-outdoor connectionOversized two-car garageSeparate formal dining roomStriking curb appealDedicated study
- 132 days |
- 312 |
- 22 |
Zillow last checked:
Listing updated:
Listed by:
Jenna Moore (830)868-4663,
Topper Real Estate
Source: Central Texas MLS,MLS#: 608725 Originating MLS: Four Rivers Association of REALTORS
Originating MLS: Four Rivers Association of REALTORSFacts & features
Interior
Bedrooms & bathrooms
- Bedrooms: 5
- Bathrooms: 4
- Full bathrooms: 3
- 1/2 bathrooms: 1
Heating
- Has Heating (Unspecified Type)
Cooling
- 1 Unit
Appliances
- Included: Dishwasher, Disposal, Other, See Remarks
- Laundry: Laundry in Utility Room, Laundry Room
Features
- Ceiling Fan(s), Double Vanity, High Ceilings, In-Law Floorplan, Pull Down Attic Stairs, Separate Shower, Walk-In Closet(s), Eat-in Kitchen, Kitchen Island, Kitchen/Family Room Combo
- Flooring: Tile, Wood
- Attic: Pull Down Stairs
- Has fireplace: Yes
- Fireplace features: Wood Burning Stove
Interior area
- Total interior livable area: 3,356 sqft
Video & virtual tour
Property
Parking
- Total spaces: 2
- Parking features: Garage
- Garage spaces: 2
Features
- Levels: Other,Multi/Split
- Patio & porch: Covered, Porch
- Exterior features: Other, Porch, See Remarks
- Pool features: None
- Fencing: Perimeter,Partial
- Has view: Yes
- View description: None
- Body of water: None
Lot
- Size: 1.02 Acres
Details
- Parcel number: 139029
Construction
Type & style
- Home type: SingleFamily
- Architectural style: Contemporary/Modern
- Property subtype: Single Family Residence
Materials
- Masonry, Stone Veneer, Stucco
- Foundation: Slab
Condition
- Resale
- Year built: 2023
Utilities & green energy
- Sewer: Public Sewer, Aerobic Septic
- Water: Public
- Utilities for property: Other, See Remarks, Water Available
Community & HOA
Community
- Features: Other, See Remarks, Gated
- Security: Gated Community
- Subdivision: Mountain Spgs Ranch 3
HOA
- Has HOA: Yes
Location
- Region: Canyon Lake
Financial & listing details
- Price per square foot: $343/sqft
- Tax assessed value: $641,580
- Annual tax amount: $9,797
- Date on market: 3/27/2026
- Cumulative days on market: 133 days
- Listing agreement: Exclusive Right To Sell
- Listing terms: Cash,Conventional
Estimated market value
Not available
Estimated sales range
Not available
Not available
Price history
| Date | Event | Price |
|---|---|---|
| 7/29/2026 | Price change | $1,150,000-4%$343/sqft |
Source:  Unlock MLS #7820597 Report a problem Unlock MLS #7820597 Report a problem | ||
| 7/16/2026 | Price change | $1,198,000-4.2%$357/sqft |
Source:  LERA MLS #1956298 Report a problem LERA MLS #1956298 Report a problem | ||
| 3/18/2026 | Price change | $1,250,000-2.7%$372/sqft |
Source: Unlock MLS #7820597 Report a problem | ||
| 9/1/2023 | Price change | $1,285,000+1762.3%$383/sqft |
Source: LERA MLS #1715923 Report a problem | ||
| 5/22/2011 | Listed for sale | $69,000$21/sqft |
Source: Prudential Don Johnson Co.Realtors #893971 Report a problem | ||
Public tax history
| Year | Property taxes | Tax assessment |
|---|---|---|
| 2025 | $9,797 +195.1% | $641,580 +187.5% |
| 2024 | $3,320 +75.6% | $223,140 +76.3% |
| 2023 | $1,890 +10.6% | $126,550 +25.1% |
| 2022 | $1,709 +91.1% | $101,150 +102% |
| 2021 | $894 +5.3% | $50,080 +5% |
| 2020 | $850 +3% | $47,700 +7.2% |
| 2019 | $825 +7.4% | $44,510 +10% |
| 2018 | $768 | $40,460 |
| 2017 | -- | $40,460 +17.7% |
| 2016 | $646 0% | $34,390 |
| 2015 | $646 | $34,390 |
| 2014 | $646 | $34,390 |
Find assessor info on the county website
Monthly payment
Est. payment
Payment breakdown
Explore the cost of this home by adjusting the details. Changes won't be saved.Climate risks
Neighborhood: 78133
Nearby schools
GreatSchools rating
- 10/10Bill Brown Elementary SchoolGrades: PK-5Distance: 6.7 mi
- 9/10Smithson Valley Middle SchoolGrades: 6-8Distance: 1.9 mi
- 8/10Smithson Valley High SchoolGrades: 9-12Distance: 3.1 mi
Schools provided by the listing agent
- District: Comal ISD
Source: Central Texas MLS. This data may not be complete. We recommend contacting the local school district to confirm school assignments for this home.
- $863,700-- bd5 ba3.5k sqft2409 Comal Spgs, Canyon Lake, TX 78133Off Market
- $108,980-- bd-- ba-- sqft2421 Comal Spgs, Canyon Lake, TX 78133Off Market
- $761,6501.02 acres2418 Comal Spgs, Canyon Lake, TX 78133Off Market
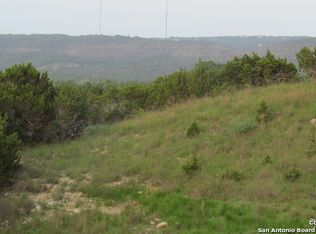
- $34,3901.02 acres2418 Comal Spgs, Canyon Lake, TX 78133Off Market
- $513,600-- bd2 ba2.3k sqft2406 Comal Spgs, Canyon Lake, TX 78133Off Market
- $578,700-- bd2 ba2.4k sqft2427 Comal Spgs, Canyon Lake, TX 78133Off Market
- $872,500-- bd4 ba3.6k sqft105 Summer Spgs, Canyon Lake, TX 78133Off Market
- $92,9211.02 acres2424 Comal Spgs, Canyon Lake, TX 78133Off Market
A local agent can set up tours, give advice and negotiate with sellers.
Similar homes
- $969,9994 bd3 ba3.3k sqft292 SCENIC CYN, New Braunfels, TX 78132For Sale

 MLS ID #2006257, Cody Posey TREC #822002, Popby Realty. LERA MLS
 - $1,295,0004 bd5 ba3.8k sqft2758 Lakeshore Dr, Canyon Lake, TX 78133New Construction
 MLS ID #34273251, Evan Compean, Compean Group. HAR
 - $1,200,0003 bd4 ba3.1k sqft690 Kings Point Dr, Canyon Lake, TX 78133Active

 MLS ID #587353, Jeff Smith, San Antonio Elite Realty. Central Texas MLS
 - $1,189,9994 bd3 ba3.2k sqft1235 Ace Trl, New Braunfels, TX 78132Active
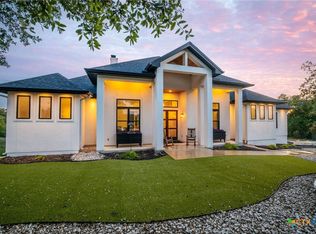 MLS ID #616316, Shelby Renfeld, Keller Williams Heritage. Central Texas MLS
 - $1,110,0005 bd4 ba3.4k sqft146 Obscure, Spring Branch, TX 78070For SaleMLS ID #1939935, Gary Peterson TREC #466406, The Agency San Antonio. LERA MLS
- $1,345,0004 bd4 ba3.2k sqft2078 Connie Dr, Canyon Lake, TX 78133ActiveMLS ID #603823, Melinda Zeller, Coldwell Banker D'Ann Harper,. Central Texas MLS
- $624,9004 bd3 ba2.3k sqft1715 Mountain Springs, Canyon Lake, TX 78133For SaleMLS ID #1955889, Andrea Coats TREC #503102, Realty Logix Brokerage LLC. LERA MLS
- $1,070,0004 bd4 ba3.6k sqft1058 Provence Pl, New Braunfels, TX 78132ActiveMLS ID #608183, Shelby Renfeld, Keller Williams Heritage. Central Texas MLS
- $999,9994 bd4 ba2.6k sqft1744 Crossbow, Canyon Lake, TX 78133New ConstructionMLS ID #1973309, Kimberly Habermehl TREC #449903, Premier Town & Country Realty. LERA MLS
- $875,0004 bd4 ba3.3k sqft1117 Hidden Forest, Canyon Lake, TX 78133For SaleMLS ID #2004846, Tiffany Stevens TREC #544138, Real Broker, LLC. LERA MLS
- $1,225,0004 bd5 ba4k sqft1226 Wild Rose Dr, New Braunfels, TX 78132ActiveMLS ID #603674, Shelby Renfeld, Keller Williams Heritage. Central Texas MLS
- $999,9994 bd4 ba2.6k sqft1744 Crossbow Dr, Canyon Lake, TX 78133ActiveMLS ID #616093, Kimberly Habermehl, Premier Town & Country Realty. Central Texas MLS
- $1,109,9994 bd4 ba2.9k sqft1348 Mystic Shores Blvd, Spring Branch, TX 78070ActiveMLS ID #588777, Collin Corrington, White Line Realty LLC. Central Texas MLS
- $899,9005 bd3 ba3.1k sqft1627 Blush, New Braunfels, TX 78132ActiveMLS ID #614465, Aimee Blackwell, BHHS Don Johnson REALTORS - NB. Central Texas MLS
- $1,190,0004 bd5 ba3.4k sqft202 Mystic Shores Blvd, Spring Branch, TX 78070ActiveMLS ID #595877, Patrick McFarland, Patrick Edward McFarland. Central Texas MLS
- $950,0004 bd5 ba3.4k sqft1327 Via Principale, New Braunfels, TX 78132For SaleMLS ID #1946686, Kyle Swinney TREC #658461, Keller Williams Realty. LERA MLS
- $1,049,0004 bd4 ba3.9k sqft1412 Corkscrew, New Braunfels, TX 78132For SaleMLS ID #1958234, Kelton Day TREC #652373, Keller Williams Legacy. LERA MLS
- $1,074,0004 bd4 ba3.1k sqft406 Arthur Ct, Spring Branch, TX 78070For SaleMLS ID #1869103, Dirk Capps TREC #719031, eXp Realty. LERA MLS
- $675,0004 bd4 ba2.5k sqft1108 LONG HOLLOW DR, Canyon Lake, TX 78133For SaleMLS ID #1968017, Julie Ford TREC #352642, Texas Premier Realty. LERA MLS
- $1,299,0004 bd4 ba4.1k sqft824 WATERSTONE PKWY, Boerne, TX 78006For SaleMLS ID #2005504, Taylor Julian TREC #583042, All City San Antonio Registered Series. LERA MLS
