RARE OPPORTUNITY TO LIVE IN ONE OF THE MOST EXCLUSIVE GATED COMMUNITIES IN CANYON LAKE. THIS CUSTOM-BUILT HOME WAS BUILT BY THE BUILDER TO BE HIS FOREVER HOME BUT THINGS CHANGED. STEEL FRAME CONSTRUCTION TO LAST A LIFETIME AND MORE. METAL ROOF FOR BEAUTY AND LONGETIVITY. 6' EXTERIOR WALLS WITH FOAM INSULATION FOR MORE ENERGY EFFECIENCY. FROM THE MOMENT YOU WALK INTO THIS ONE-OF-A-KIND HOME YOU WILL FALL IN LOVE. UPON ENTERING YOU SEE THE POOL THRU THE FLOOR TO CEILING WINDOWS. THE HUGE LIVING AREA FEATURES A WOOD-BURNING FIREPLACE FRAMED BY CUSTOM SHELVING AND IS THE CENTERPOINT OF THE ROOM. GREAT FOR ENTERTAINING OR RELAXING AT THE END OF THE DAY. THE MASSIVE KITCHEN FEATURES A HUGE ISLAND, CUSTOM MADE CABINETS, QUARTZ COUNTEROPS, RARE DOUBLE OVEN, GAS COOKTOP, POT FILLER AND PULL-OUT SHELVES IN LOWER CABINETS. THREE BEDROOMS BUT ALSO TWO OFFICES THAT COULD BE THE 4TH AND 5TH BEDROOM, IF NEEDED. THE PRIMARY BEDROOM HAS LARGE WINDOWS SO YOU CAN WAKE TO THE BEAUTY OF YOUR BACKYARD, A BIG WALK-IN CLOSET AND A LUXURY BATH WITH HAMMERED WOOD SHELVING, GARDEN TUB SURROUNDED BY CUSTOM TILE AND MODERN FINISHES. A SECOND BEDROOM WITH FULL BATH IS DOWNSTAIRS AS WELL. UPSTAIRS FEATURES WHAT COULD BE A SECOND PRIMARY BEDROOM COMPLETE WITH FULL BATH AND LARGE CLOSET, ACCESS TO A DRY BAR AND A PRIVATE PATIO TO SIT AND ENJOY THE MORNING OR EVENING BREEZE AND GET AWAY FOR A WHILE. ALL THIS PLUS AN INGROUND POOL, OUT-DOOR BBQ/COOKING AREA AND COVERED PATIO TO MAKE OUTSIDE LIVING AS GREAT AS INSIDE. FOR THOSE CAR ENTHUSIAST THERE IS EVEN A LARGE 3 CAR GARAGE. THIS GATED COMMUNITY HAS WATER ACCESS ONLY 3 MINUTE WALK FROM YOUR CASTLE COMPLETE WITH PICNIC FACILITES. THERE IS ALSO A PRIVATE STORAGE AREA FOR THE BOATS AND RV SO YOU ARE NEVER FAR FROM THEM. DON'T MISS OUT ON THIS ONCE IN A LIFETIME OPPORTUNITY TO OWN THIS SPECTACULAR PIECE OF PARADISE!!
Active
Price cut: $100K (6/13)
$1,200,000
690 Kings Point Dr, Canyon Lake, TX 78133
3beds
3,113sqft
:
Get pre-qualified$7,975/mo
Single Family Residence
Built in 2021
0.49 Acres Lot
$-- Zestimate®
$385/sqft
$44/mo HOA
What's special
Private patioTwo officesThree bedroomsInground poolCovered patioHuge islandSteel frame construction
- 369 days |
- 182 |
- 5 |
Zillow last checked:
Listing updated:
Listed by:
Jeff Smith (210)455-8099,
San Antonio Elite Realty
Source: Central Texas MLS,MLS#: 587353 Originating MLS: Four Rivers Association of REALTORS
Originating MLS: Four Rivers Association of REALTORSFacts & features
Interior
Bedrooms & bathrooms
- Bedrooms: 3
- Bathrooms: 4
- Full bathrooms: 3
- 1/2 bathrooms: 1
Primary bedroom
- Level: Main
- Dimensions: 19x15
Bedroom 2
- Level: Main
- Dimensions: 14x12
Bedroom 3
- Level: Upper
- Dimensions: 13x12
Primary bathroom
- Level: Main
- Dimensions: 16x13
Dining room
- Level: Main
- Dimensions: 20x11
Entry foyer
- Level: Main
- Dimensions: 11x10
Kitchen
- Level: Main
- Dimensions: 19x13
Laundry
- Level: Main
- Dimensions: 12x7
Living room
- Level: Main
- Dimensions: 20x20
Office
- Level: Main
- Dimensions: 13x12
Heating
- Central, Propane, Multiple Heating Units
Cooling
- Central Air, 2 Units
Appliances
- Included: Double Oven, Dishwasher, Disposal, Gas Range, Refrigerator, Range Hood, Vented Exhaust Fan, Built-In Oven, Microwave
- Laundry: Washer Hookup, Electric Dryer Hookup, Inside, Laundry Room
Features
- Ceiling Fan(s), Chandelier, Separate/Formal Dining Room, Double Vanity, Entrance Foyer, Home Office, Primary Downstairs, Living/Dining Room, Multiple Living Areas, Multiple Dining Areas, Main Level Primary, Open Floorplan, Pull Down Attic Stairs, Recessed Lighting, Soaking Tub, Separate Shower, Walk-In Closet(s), Breakfast Bar, Breakfast Area, Eat-in Kitchen, Granite Counters
- Flooring: Ceramic Tile, Wood
- Attic: Pull Down Stairs
- Number of fireplaces: 1
- Fireplace features: Living Room
Interior area
- Total interior livable area: 3,113 sqft
Video & virtual tour
Property
Parking
- Total spaces: 3
- Parking features: Garage
- Garage spaces: 3
Features
- Levels: Two
- Stories: 2
- Patio & porch: Balcony, Covered, Porch
- Exterior features: Balcony, Fire Pit, Outdoor Grill, Outdoor Kitchen, Porch, Storage
- Has private pool: Yes
- Pool features: In Ground, Outdoor Pool, Private
- Fencing: Back Yard,Privacy
- Has view: Yes
- View description: None
- Body of water: None
Lot
- Size: 0.49 Acres
Details
- Additional structures: Storage
- Parcel number: 33086
Construction
Type & style
- Home type: SingleFamily
- Architectural style: Contemporary/Modern
- Property subtype: Single Family Residence
Materials
- Stone Veneer
- Foundation: Slab
- Roof: Metal
Condition
- Resale
- Year built: 2021
Utilities & green energy
- Water: Community/Coop, Private, See Remarks
- Utilities for property: Cable Available, Electricity Available, Natural Gas Available, High Speed Internet Available, Phone Available
Community & HOA
Community
- Features: Playground, Park, Gated
- Security: Gated Community, Controlled Access, Smoke Detector(s)
- Subdivision: Kings Point
HOA
- Has HOA: Yes
- HOA fee: $526 annually
- HOA name: KINGS POINT POA
Location
- Region: Canyon Lake
Financial & listing details
- Price per square foot: $385/sqft
- Tax assessed value: $831,390
- Date on market: 7/22/2025
- Cumulative days on market: 499 days
- Listing agreement: Exclusive Right To Sell
- Listing terms: Cash,Conventional,VA Loan
- Electric utility on property: Yes
Estimated market value
Not available
Estimated sales range
Not available
Not available
Price history
| Date | Event | Price |
|---|---|---|
| 6/13/2026 | Price change | $1,100,000-8.3%$353/sqft |
Source:  LERA MLS #1991698 Report a problem LERA MLS #1991698 Report a problem | ||
| 7/20/2025 | Price change | $1,200,000+0.4%$385/sqft |
Source: LERA MLS #1885603 Report a problem | ||
| 4/29/2025 | Price change | $1,195,000-4.4%$384/sqft |
Source: LERA MLS #1821983 Report a problem | ||
| 11/8/2024 | Listed for sale | $1,250,000+1577.9%$402/sqft |
Source: LERA MLS #1821983 Report a problem | ||
| 3/24/2020 | Sold | -- |
Source:  Central Texas MLS #396504 Report a problem Central Texas MLS #396504 Report a problem | ||
| 2/27/2020 | Pending sale | $74,500$24/sqft |
Source: Southern Capital Realty #396504 Report a problem | ||
| 12/13/2019 | Listed for sale | $74,500$24/sqft |
Source: Southern Capital Realty #396504 Report a problem | ||
Public tax history
| Year | Property taxes | Tax assessment |
|---|---|---|
| 2025 | -- | $831,390 +1.9% |
| 2024 | $9,932 | $816,270 -6.9% |
| 2023 | -- | $876,640 +75.7% |
| 2022 | $8,400 +637.4% | $499,000 +686.2% |
| 2021 | $1,139 +0.2% | $63,470 |
| 2020 | $1,137 +10.9% | $63,470 +15% |
| 2019 | $1,025 -2.6% | $55,190 |
| 2018 | $1,053 | $55,190 |
| 2017 | -- | $55,190 |
| 2016 | $1,034 | $55,190 |
| 2015 | $1,034 | $55,190 |
| 2014 | $1,034 | $55,190 |
Find assessor info on the county website
Monthly payment
Est. payment
Payment breakdown
Explore the cost of this home by adjusting the details. Changes won't be saved.Climate risks
Neighborhood: 78133
Nearby schools
GreatSchools rating
- 9/10Rebecca Creek Elementary SchoolGrades: PK-5Distance: 3.4 mi
- 8/10Mt Valley Middle SchoolGrades: 6-8Distance: 6.3 mi
- 7/10Canyon Lake High SchoolGrades: 9-12Distance: 3.8 mi
Schools provided by the listing agent
- District: Comal ISD
Source: Central Texas MLS. This data may not be complete. We recommend contacting the local school district to confirm school assignments for this home.
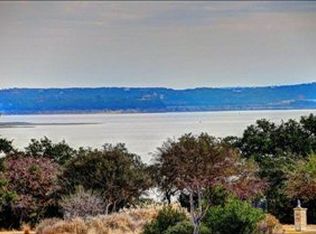
- $540,0000.504 Acres708 Kings Point Dr, Canyon Lake, TX 78133Off Market
- $178,1500.967 Acres664 Kings Point Dr, Canyon Lake, TX 78133Off Market
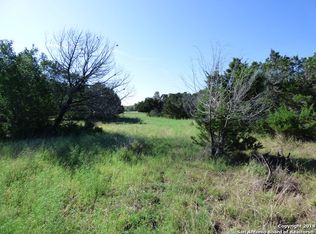
- $137,1900.59 Acres906 Missile Dr, Canyon Lake, TX 78133Off Market
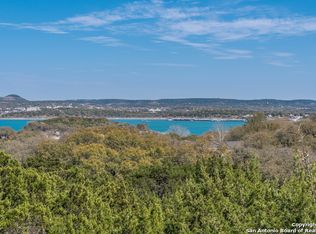
- $527,3003 bd3 ba2.1k sqft872 Missile Dr, Canyon Lake, TX 78133Off Market
- $88,7400.367 Acres888 Missile Dr, Canyon Lake, TX 78133Off Market
- $799,7500.66 Acres724 Kings Point Dr, Canyon Lake, TX 78133Off Market
- $247,3002 bd2 ba1.2k sqft925 Artillery Dr, Canyon Lake, TX 78133Off Market
- $803,300-- bd2 ba2.3k sqft685 Kings Point Dr, Canyon Lake, TX 78133Off Market
A local agent can set up tours, give advice and negotiate with sellers.
Similar homes
- $1,198,0005 bd4 ba3.3k sqft2415 Comal Spgs, Canyon Lake, TX 78133Active

 MLS ID #608725, Jenna Moore, Topper Real Estate. Central Texas MLS
 - $1,395,0004 bd4 ba3.2k sqft2078 Connie Dr, Canyon Lake, TX 78133Active
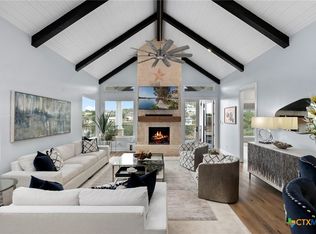 MLS ID #603823, Melinda Zeller, Coldwell Banker D'Ann Harper,. Central Texas MLS
 - $1,074,0004 bd4 ba2.6k sqft1744 Crossbow Dr, Canyon Lake, TX 78133Active
 MLS ID #616093, Kimberly Habermehl, Premier Town & Country Realty. Central Texas MLS
 - $899,0004 bd4 ba2.8k sqft519 Glenn Dr, Canyon Lake, TX 78133For Sale

 MLS ID #1959041, Mary Rice TREC #751277, Real Broker, LLC. LERA MLS
 - $1,190,0004 bd5 ba3.4k sqft202 Mystic Shores Blvd, Spring Branch, TX 78070ActiveMLS ID #595877, Patrick McFarland, Patrick Edward McFarland. Central Texas MLS
- $1,189,9994 bd3 ba3.2k sqft1235 Ace Trl, New Braunfels, TX 78132ActiveMLS ID #616316, Shelby Renfeld, Keller Williams Heritage. Central Texas MLS
- $839,9004 bd3 ba3.4k sqft633 Flaman Rd, Canyon Lake, TX 78133ActiveMLS ID #584025, Wendy Zavaleta, JB Goodwin, REALTORS. Central Texas MLS
- $925,0004 bd3 ba2k sqft1385 Riviera Dr, Canyon Lake, TX 78133ActiveMLS ID #604289, Jeff Smith, San Antonio Elite Realty. Central Texas MLS
- $1,260,0004 bd4 ba3.5k sqft142 Wizard Way, Spring Branch, TX 78070ActiveMLS ID #573047, Klaus Greulich, Pinnacle Realty Advisors. Central Texas MLS
- $629,9003 bd2 ba2.2k sqft1799 Lakeside Dr W, Canyon Lake, TX 78133ActiveMLS ID #606353, Justian Sullivan, Sullivan Hill Country Properti. Central Texas MLS
- $644,9004 bd3 ba2.1k sqft562 Toye Blvd, Canyon Lake, TX 78133ActiveMLS ID #617286, Crystal Unrue, Sullivan Hill Country Properti. Central Texas MLS
- $1,225,0004 bd5 ba4k sqft1226 Wild Rose Dr, New Braunfels, TX 78132ActiveMLS ID #603674, Shelby Renfeld, Keller Williams Heritage. Central Texas MLS
- $1,495,0004 bd5 ba3.8k sqft2854 Lakeshore Dr, Canyon Lake, TX 78133New ConstructionMLS ID #13278999, Evan Compean, Compean Group. HAR
- $649,9994 bd3 ba2.2k sqft2557 Glenn Dr, Canyon Lake, TX 78133ActiveMLS ID #589705, Ann Different, BHHS Don Johnson Realtors - CL. Central Texas MLS
- $1,190,0004 bd3 ba2.6k sqft1078/1081 Hillside Cir, New Braunfels, TX 78132ActiveMLS ID #598523, Patty Hardy, Sheridan Realty. Central Texas MLS
- $1,468,0005 bd5 ba4k sqft3214 Comal Spgs, Canyon Lake, TX 78133ActiveMLS ID #613468, Andrew James, Keller Williams Realty. Central Texas MLS
- $1,150,0005 bd4 ba3.4k sqft146 Obscure, Spring Branch, TX 78070For SaleMLS ID #1939935, Gary Peterson TREC #466406, The Agency San Antonio. LERA MLS
- $1,070,0004 bd4 ba3.6k sqft1058 Provence Pl, New Braunfels, TX 78132ActiveMLS ID #608183, Shelby Renfeld, Keller Williams Heritage. Central Texas MLS
- $784,5004 bd3 ba2.9k sqft851 River Cliff Dr, Canyon Lake, TX 78133ActiveMLS ID #605789, Matthew Pierce, Anders Pierce Realty, LLC. Central Texas MLS
- $899,5004 bd6 ba3.1k sqft224 Kellog, Fischer, TX 78623For SaleMLS ID #44854109, Peyton Huber, The Agency Austin, LLC. HAR
