CUSTOM BUILT HOME BY THE BUILDER FOR HIMSELF! BUILT TO TAKE ADVANTAGE OF THE LAKE VIEW OF THE MAIN PART OF THE LAKE SO THE KITCHEN, LIVING AREA AND 3 BEDROOMS ARE ON SECOND LEVEL. HOME HAS AN ELEVATOR FOR THOSE THAT DO NOT LIKE THE STAIRS. VERY OPEN FLOOR PLAN WITH FLOOR TO CEILING WINDOWS TO TAKE ADVANTAGE OF THE VIEWS. CHEF'S KITCHEN WITH UPGRATED GRANITE COUNTERTOPS, HUGE ISLAND, 44" SINK WITH ATTACHMENTS, LARGE PANTRY, CUSTOM CABINETS WITH POT AND PAN STORAGE AND SOFT CLOSE DRAWERS, UPGRADED APPLIANCES AND MORE. THE KITCHEN OPENS TO THE DINING AND LIVING ROOM AND ALL HAVE FANTASTIC VIEWS OF THE LAKE. LARGE MASTER WITH LUXURY BATH FEATURING A BIG WALK-IN SHOWER, DOUBLE VANITY, MAKE UP AREA AND TWO LARGE WALK-IN CLOSETS. TWO OTHER LARGE BEDROOMS WITH BIG CLOSETS AND 2ND BATH ON MAIN LEVEL. THE ENTRY LEVEL HAS A BEDROOM/WORKOUT ROOM WITH FULL BATH AND COULD BE TEEN OR IN-LAW SUITE, GUEST ROOM OR WORK FROM HOME OFFICE THAT HAS ENTRANCE FROM FRONT DOOR, THE "GARAGE" IF YOU CAN CALL IT THAT IS 1300SF WITH OVERSIZE DOORS BIG ENOUGH FOR 350 PICKUP, BOAT, 4 TO 6 CARS, HAS A 3000 BTU MINI SPLIT, A SECOND SIDE GARAGE DOOR FOR VENTILATION. MAKE A GREAT PLACE FOR ALL YOUR TOYS, HOBBY AREA AND MORE. THE STAIRS AND ALL HALLWAYS ARE 49" WIDE. 2 X 6 EXTERIOR WALLS, SEALED ATTIC FOR ENERGY EFFECIENCY, DUCTED AC RETURN SYSTEM, AND TOO MUCH TO MENTION. PLEASE SEE ADDITIONAL DOCUMENTS FOR ENTIRE LIST OF UPGRADES THE BUILDER ADDED THAT YOU WILL NOT FIND ANYWHERE ELSE ON EVEN MORE EXPENSIVE HOMES.
Active
$850,000
1385 Riviera Dr, Canyon Lake, TX 78133
4beds
2,094sqft
Single Family Residence
Built in 2019
7,501 Square Feet Lot
$-- Zestimate®
$406/sqft
$2/mo HOA
What's special
Very open floor planHuge islandTwo large walk-in closetsUpgraded appliancesMake up areaDouble vanityDucted ac return system
- 247 days
- 23
- 2
Zillow last checked:
Listing updated:
Listed by:
Jeff Smith (210)455-8099,
San Antonio Elite Realty
Source: Central Texas MLS,MLS#: 604289 Originating MLS: Four Rivers Association of REALTORS
Originating MLS: Four Rivers Association of REALTORSFacts & features
Interior
Bedrooms & bathrooms
- Bedrooms: 4
- Bathrooms: 3
- Full bathrooms: 3
Primary bedroom
- Level: Main
- Dimensions: 16x14
Bedroom 2
- Level: Main
- Dimensions: 14x13
Bedroom 3
- Level: Main
- Dimensions: 13x11
Bedroom 4
- Level: Upper
- Dimensions: 12x10
Primary bathroom
- Level: Main
- Dimensions: 12x10
Breakfast room nook
- Level: Main
- Dimensions: 10x10
Dining room
- Level: Main
- Dimensions: 14x13
Kitchen
- Level: Main
- Dimensions: 15x12
Laundry
- Level: Main
- Dimensions: 11x10
Living room
- Level: Main
- Dimensions: 20x14
Heating
- Central, Electric
Cooling
- Central Air, 1 Unit, Zoned
Appliances
- Included: Dishwasher, Electric Range, Disposal, Microwave, Oven, Water Softener Owned, Vented Exhaust Fan, Water Heater
- Laundry: Washer Hookup, Electric Dryer Hookup, Inside
Features
- Ceiling Fan(s), Double Vanity, Entrance Foyer, Pantry, Recessed Lighting, See Remarks, Walk-In Closet(s), Breakfast Bar, Eat-in Kitchen, Solid Surface Counters
- Flooring: Carpet, Ceramic Tile
- Attic: Other,See Remarks
- Has fireplace: No
- Fireplace features: None
Interior area
- Total interior livable area: 2,094 sqft
Video & virtual tour
Property
Parking
- Total spaces: 4
- Parking features: Attached, Garage
- Attached garage spaces: 4
Features
- Levels: Two
- Stories: 2
- Exterior features: None
- Pool features: None
- Fencing: Gate,Privacy,Wrought Iron
- Has view: Yes
- View description: Lake, Water
- Has water view: Yes
- Water view: Lake,Water
- Body of water: Canyon Lake/U.S. Corp of Engineers,Water Access,Wa
Lot
- Size: 7,501 Square Feet
Details
- Parcel number: 11161
Construction
Type & style
- Home type: SingleFamily
- Architectural style: Other,See Remarks
- Property subtype: Single Family Residence
Materials
- Stucco
- Foundation: Slab
- Roof: Metal
Condition
- Resale
- Year built: 2019
Utilities & green energy
- Sewer: Septic Tank
- Water: Public
- Utilities for property: Electricity Available, High Speed Internet Available, Phone Available
Community & HOA
Community
- Features: Boat Facilities, Clubhouse, Playground, Park
- Subdivision: Canyon Lake Hills 4
HOA
- Has HOA: Yes
- HOA fee: $24 annually
- HOA name: CANYON LAKE HILLS PROPERTY OWNERS ASSOC
Location
- Region: Canyon Lake
Financial & listing details
- Price per square foot: $406/sqft
- Tax assessed value: $409,730
- Date on market: 2/11/2026
- Cumulative days on market: 248 days
- Listing agreement: Exclusive Right To Sell
- Listing terms: Cash,Conventional,VA Loan
- Electric utility on property: Yes
- Road surface type: Asphalt
Estimated market value
Not available
Estimated sales range
Not available
Not available
Price history
| Date | Event | Price |
|---|---|---|
| 8/12/2026 | Listed for sale | $850,000-8.1%$406/sqft |
Source:  Central Texas MLS #604289 Report a problem Central Texas MLS #604289 Report a problem | ||
| 2/9/2026 | Listed for sale | $925,000$442/sqft |
Source:  LERA MLS #1940140 Report a problem LERA MLS #1940140 Report a problem | ||
Public tax history
| Year | Property taxes | Tax assessment |
|---|---|---|
| 2026 | -- | $409,730 -10.9% |
| 2025 | $1,010 -47% | $459,742 +10% |
| 2024 | $1,906 +1.5% | $417,947 +10% |
| 2023 | $1,878 -41.9% | $379,952 +10% |
| 2022 | $3,231 -1.2% | $345,411 +10% |
| 2021 | $3,271 +0.2% | $314,010 +6.6% |
| 2020 | $3,264 +1600.4% | $294,590 +2751.8% |
| 2019 | $192 -2.6% | $10,330 |
| 2018 | $197 | $10,330 +23.6% |
| 2017 | -- | $8,360 |
| 2016 | $157 | $8,360 |
| 2015 | $157 | $8,360 |
| 2014 | $157 | $8,360 |
Find assessor info on the county website
Monthly payment
Est. payment
Payment breakdown
Explore the cost of this home by adjusting the details. Changes won't be saved.Climate risks
Neighborhood: 78133
Nearby schools
Schools provided by the listing agent
- District: Comal ISD
Source: Central Texas MLS. This data may not be complete. We recommend contacting the local school district to confirm school assignments for this home.
Similar homes
- $849,9003 bd3 ba2.6k sqft635 Riverside Path, Canyon Lake, TX 78133Active

 MLS ID #621815, Risa Saldana, Sullivan Hill Country Properti. Central Texas MLS
 - $675,0004 bd4 ba2.5k sqft1108 Long Hollow, Canyon Lake, TX 78133Active
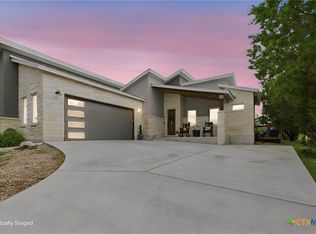 MLS ID #620717, Julie Ford, Texas Premier Realty. Central Texas MLS
 - $769,5004 bd3 ba2.9k sqft851 River Cliff Dr, Canyon Lake, TX 78133Active
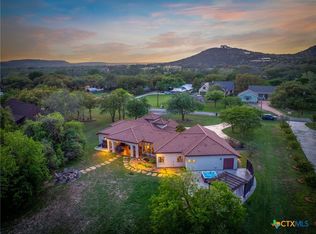 MLS ID #605789, Matthew Pierce, Anders Pierce Realty, LLC. Central Texas MLS
 - $739,0003 bd3 ba1.5k sqft1748 Lakeshore Dr, Canyon Lake, TX 78133Active
 MLS ID #616098, Andrea Loftin, Coldwell Banker Realty. Central Texas MLS
 - $1,099,0004 bd3 ba2.8k sqft2042 Colleen Dr, Canyon Lake, TX 78133ActiveMLS ID #625153, Elisa Griggs, Keller Williams Heritage. Central Texas MLS
- $695,0003 bd3 ba1.8k sqft1382 Primrose Path, Canyon Lake, TX 78133ActiveMLS ID #625728, Alice Lebkuecher, Keller Williams Realty - Partn. Central Texas MLS
- $640,0003 bd3 ba2.2k sqft1422 Oakridge Ln, Canyon Lake, TX 78133ActiveMLS ID #620406, Risa Saldana, Sullivan Hill Country Properti. Central Texas MLS
- $899,9994 bd4 ba2.6k sqft1744 Crossbow Dr, Canyon Lake, TX 78133ActiveMLS ID #616093, Kimberly Habermehl, Premier Town & Country Realty. Central Texas MLS
- $549,0004 bd3 ba1.6k sqft1359 Glenn Dr, Canyon Lake, TX 78133ActiveMLS ID #626079, Patty Hardy, Sheridan Realty. Central Texas MLS
- $474,0004 bd2 ba2.2k sqft1303 Canyon Trce, Canyon Lake, TX 78133ActiveMLS ID #614895, Risa Saldana, Sullivan Hill Country Properti. Central Texas MLS
- $799,0004 bd3 ba2.9k sqft1186 Diretto Dr, New Braunfels, TX 78132ActiveMLS ID #609131, Shelby Renfeld, Keller Williams Heritage. Central Texas MLS
- $432,9003 bd2 ba1.7k sqft581 Lorne Rd, Canyon Lake, TX 78133ActiveMLS ID #622171, Justian Sullivan, Sullivan Hill Country Properti. Central Texas MLS
- $1,100,0003 bd4 ba3.1k sqft690 Kings Point Dr, Canyon Lake, TX 78133ActiveMLS ID #587353, Jeff Smith, San Antonio Elite Realty. Central Texas MLS
- $474,9003 bd3 ba2k sqft1130 Canyon Springs Dr, Canyon Lake, TX 78133ActiveMLS ID #612992, Yitzchak Pierson, eXp Realty LLC. Central Texas MLS
- $609,9003 bd3 ba2.1k sqft2700 Skyline Dr, Canyon Lake, TX 78133ActiveMLS ID #621887, Gerard Montenegro, Vista Realty. Central Texas MLS
- $435,0003 bd2 ba1.8k sqft1802 CATTAIL, Canyon Lake, TX 78133For Sale
 MLS ID #1819909, Rocky Collette TREC #526814, C4 Real Estate of Texas. LERA MLS
 - $515,0003 bd3 ba2k sqft1676 Cattail, Canyon Lake, TX 78133ActiveMLS ID #595316, Marc Coleman, Canyon Land Real Estate & PM. Central Texas MLS
- $765,0003 bd3 ba2.9k sqft1108 Barolo Ct, New Braunfels, TX 78132ActiveMLS ID #612064, Easton Smith, Keller Williams Heritage. Central Texas MLS
- $870,0004 bd3 ba3k sqft150 Hidden Holw, New Braunfels, TX 78132ActiveMLS ID #603093, Cynthia Ross-Goodwin, JB Goodwin, REALTORS. Central Texas MLS
