Experience the perfect balance of luxury and Hill Country charm in this stunning custom-built two-story home, ideally situated on just over an acre in the exclusive gated community of Ensenada Shores at Canyon Lake. This 4-bedroom, 2.5-bath retreat offers a thoughtfully designed floor plan with high ceilings, natural light, and elegant custom finishes throughout.
Step inside to an open-concept living area that highlights picturesque views of the neighborhood pond and the rolling Texas Hill Country beyond. Step down into the sunken living room that has an electric fireplace and overlooks the beautiful pond. The gourmet kitchen features custom cabinetry, chop block countertops, and black appliances—perfect for both entertaining and everyday living (NOTE: The dryer, washer, and the refrigerator convey with the house!). The spacious primary suite provides a private retreat with a spa-inspired bath and generous walk-in closet, while the upstairs offers 3 additional bedrooms bathroom and plenty of storage.
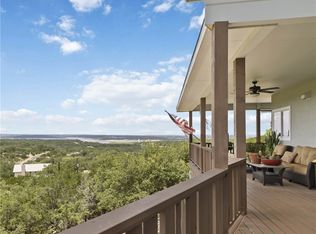
Just outside your door, enjoy breathtaking sunsets and peaceful pond views in your backyard! This level lot offers over an acre of usable space with room to relax, garden, or gather with family and friends.
Location is PRIME — Ensenada Shores offers resort-style living with top-notch amenities, including a lakefront park and pavilion, walking and biking trails, playground, and neighborhood swimming pool. Conveniently located on the southern shore of Canyon Lake, you’ll enjoy quick access to entertainment, grocery stores, and restaurants—everything you need just minutes away. Make sure you look for the sign near the stairs to find the hidden room!!
Active
$810,000
411 Cielo Vis, Canyon Lake, TX 78133
4beds
2,451sqft
:
Get pre-qualified$5,539/mo
Single Family Residence
Built in 2024
1.12 Acres Lot
$791,600 Zestimate®
$330/sqft
$83/mo HOA
What's special
Electric fireplaceCustom-built two-story homeHigh ceilingsBlack appliancesNatural lightThoughtfully designed floor planGenerous walk-in closet
- 264 days |
- 182 |
- 10 |
Zillow last checked:
Listing updated:
Listed by:
The Smartt Team (210)493-3030,
Keller Williams Heritage
Source: Central Texas MLS,MLS#: 597120 Originating MLS: Four Rivers Association of REALTORS
Originating MLS: Four Rivers Association of REALTORSFacts & features
Interior
Bedrooms & bathrooms
- Bedrooms: 4
- Bathrooms: 3
- Full bathrooms: 2
- 1/2 bathrooms: 1
Primary bedroom
- Level: Main
- Dimensions: 13X15
Bedroom 2
- Level: Upper
- Dimensions: 11X15
Bedroom 3
- Level: Upper
- Dimensions: 11X10
Bedroom 4
- Level: Upper
- Dimensions: 10X10
Primary bathroom
- Level: Main
- Dimensions: 13X12
Bathroom
- Level: Main
- Dimensions: 7X5
Bathroom
- Level: Upper
- Dimensions: 5X12
Dining room
- Level: Main
- Dimensions: 9X15
Entry foyer
- Level: Main
- Dimensions: 22X8
Kitchen
- Level: Main
- Dimensions: 12X16
Laundry
- Level: Main
- Dimensions: 7X6
Living room
- Level: Main
- Dimensions: 15X16
Heating
- Central, Electric
Cooling
- Central Air, 2 Units
Appliances
- Included: Convection Oven, Dryer, Dishwasher, Electric Cooktop, Electric Range, Electric Water Heater, Ice Maker, Microwave, Refrigerator, Range Hood, Water Heater, Washer, Some Electric Appliances
- Laundry: Washer Hookup, Electric Dryer Hookup, Inside, Main Level, Laundry Room
Features
- Attic, Bookcases, Built-in Features, Ceiling Fan(s), Carbon Monoxide Detector, Double Vanity, Entrance Foyer, Garden Tub/Roman Tub, High Ceilings, His and Hers Closets, Primary Downstairs, Main Level Primary, Multiple Closets, Open Floorplan, Recessed Lighting, Storage, Smart Home, Soaking Tub, Separate Shower, Smart Thermostat, Vaulted Ceiling(s)
- Flooring: Concrete, Laminate, Tile
- Attic: Access Only,Floored,Partially Floored,Storage Only
- Number of fireplaces: 1
- Fireplace features: Fireplace Screen, Living Room
Interior area
- Total interior livable area: 2,451 sqft
Video & virtual tour
Property
Parking
- Total spaces: 2
- Parking features: Attached, Garage, Garage Door Opener, Garage Faces Side
- Attached garage spaces: 2
Features
- Levels: Two
- Stories: 2
- Patio & porch: Covered, Porch
- Exterior features: Lighting, Porch, Security Lighting, Water Feature
- Pool features: Community, Fenced, In Ground
- Fencing: Other,See Remarks
- Has view: Yes
- View description: Water
- Has water view: Yes
- Water view: Water
- Waterfront features: Other
- Body of water: Waterfront
Lot
- Size: 1.12 Acres
- Dimensions: 48830
Details
- Parcel number: 131563
Construction
Type & style
- Home type: SingleFamily
- Architectural style: Hill Country
- Property subtype: Single Family Residence
Materials
- Masonry, Stucco
- Foundation: Slab
- Roof: Composition,Shingle
Condition
- Resale
- Year built: 2024
Details
- Builder name: DJ Custom Homes
Utilities & green energy
- Sewer: Public Sewer, Septic Tank
- Water: Public
- Utilities for property: High Speed Internet Available, Trash Collection Public
Community & HOA
Community
- Features: Barbecue, Clubhouse, Playground, Park, Trails/Paths, Community Pool, Gated
- Security: Gated Community, Controlled Access, Fire Alarm, Smoke Detector(s), Security Lights
- Subdivision: Ensenada Shores at Canyon Lake 2
HOA
- Has HOA: Yes
- HOA fee: $500 semi-annually
- HOA name: Ensenada Shores HOA
- HOA phone: 830-264-2454
Location
- Region: Canyon Lake
Financial & listing details
- Price per square foot: $330/sqft
- Tax assessed value: $652,980
- Annual tax amount: $9,793
- Date on market: 11/14/2025
- Cumulative days on market: 244 days
- Listing agreement: Exclusive Right To Sell
- Listing terms: Cash,Conventional,FHA,VA Loan
- Road surface type: Paved
Estimated market value
$791,600
$752,000 - $831,000
$2,366/mo
Price history
| Date | Event | Price |
|---|---|---|
| 4/15/2026 | Listed for sale | $810,000$330/sqft |
Source:  Central Texas MLS #597120 Report a problem Central Texas MLS #597120 Report a problem | ||
| 3/25/2026 | Listing removed | $810,000$330/sqft |
Source: Central Texas MLS #597120 Report a problem | ||
| 2/16/2026 | Price change | $810,000-1.8%$330/sqft |
Source:  LERA MLS #1922959 Report a problem LERA MLS #1922959 Report a problem | ||
| 11/14/2025 | Listed for sale | $824,900+882%$337/sqft |
Source: LERA MLS #1922959 Report a problem | ||
| 3/1/2020 | Listing removed | $84,000$34/sqft |
Source: D Lee Edwards Realty, Inc #387571 Report a problem | ||
| 8/15/2019 | Listed for sale | $84,000-6.6%$34/sqft |
Source: D Lee Edwards Realty, Inc #387571 Report a problem | ||
| 11/8/2018 | Sold | -- |
Source: Central Texas MLS #355814 Report a problem | ||
| 8/17/2018 | Price change | $89,900+5.8%$37/sqft |
Source: Sullivan Hill Country Properties #355814 Report a problem | ||
| 3/6/2018 | Price change | $85,000-4.5%$35/sqft |
Source: Local MLS #1296626 Report a problem | ||
| 12/1/2017 | Listed for sale | $89,000+27.3%$36/sqft |
Source: Owner Report a problem | ||
| 5/16/2016 | Sold | -- |
Source: Central Texas MLS #220287 Report a problem | ||
| 4/23/2016 | Pending sale | $69,900$29/sqft |
Source: Sullivan Hill Country Properties #220287 Report a problem | ||
| 4/18/2016 | Listed for sale | $69,900$29/sqft |
Source: Sullivan Hill Country Properties #220287 Report a problem | ||
Public tax history
| Year | Property taxes | Tax assessment |
|---|---|---|
| 2025 | $9,793 +420.2% | $652,980 +411.2% |
| 2024 | $1,883 +18.6% | $127,740 +20% |
| 2023 | $1,587 -19.5% | $106,450 -9.1% |
| 2022 | $1,971 +69.7% | $117,090 +80.9% |
| 2021 | $1,162 +18.9% | $64,720 +18.6% |
| 2020 | $977 -3.6% | $54,570 |
| 2019 | $1,014 -2.6% | $54,570 |
| 2018 | $1,041 | $54,570 |
| 2017 | -- | $54,570 +31.8% |
| 2016 | $775 +101.1% | $41,390 +101.1% |
| 2015 | $385 | $20,577 |
| 2014 | $385 | $20,577 |
Find assessor info on the county website
Monthly payment
Est. payment
Payment breakdown
Explore the cost of this home by adjusting the details. Changes won't be saved.Climate risks
Neighborhood: 78133
Nearby schools
GreatSchools rating
- 6/10Startzville Elementary SchoolGrades: PK-5Distance: 1.9 mi
- 8/10Mt Valley Middle SchoolGrades: 6-8Distance: 7.1 mi
- 7/10Canyon Lake High SchoolGrades: 9-12Distance: 6.8 mi
Schools provided by the listing agent
- Elementary: Startzville
- Middle: Mountain Valley Middle School
- High: Canyon Lake High School
- District: Comal ISD
Source: Central Texas MLS. This data may not be complete. We recommend contacting the local school district to confirm school assignments for this home.
- $565,5001.04 acres423 Cielo Vis, Canyon Lake, TX 78133Off Market
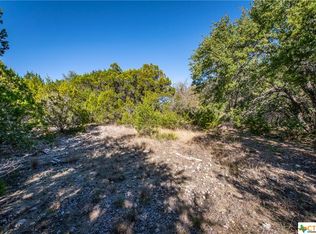
- $121,0401.13 acres407 Cielo Vis, Canyon Lake, TX 78133Off Market
- $118,8901.1 acres443 Cielo Vis, Canyon Lake, TX 78133Off Market
- $--1.07 acres419 Cielo Vis, Canyon Lake, TX 78133Sold
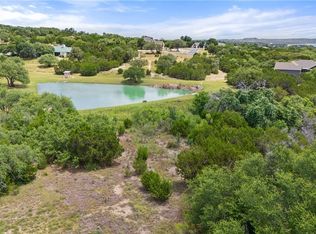
- $652,5003 bd2 ba2.9k sqft408 Cielo Vis, Canyon Lake, TX 78133Off Market
- $--1.14 acres104 Santa Maria Ct, Canyon Lake, TX 78133Sold
- $799,100-- bd3 ba3.9k sqft128 Sendera Way, Canyon Lake, TX 78133Off Market
- $145,9401.69 acres412 Cielo Vis, Canyon Lake, TX 78133Off Market
A local agent can set up tours, give advice and negotiate with sellers.
Similar homes
- $669,0004 bd3 ba2.5k sqft1443 Kings Cove Dr, Canyon Lake, TX 78133Active

 MLS ID #617251, The Smartt Team, Keller Williams Heritage. Central Texas MLS
 - $675,0004 bd4 ba2.5k sqft1108 Long Hollow, Canyon Lake, TX 78133Active
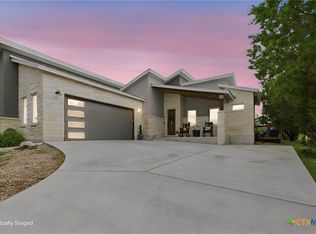 MLS ID #620717, Julie Ford, Texas Premier Realty. Central Texas MLS
 - $784,5004 bd3 ba2.9k sqft851 River Cliff Dr, Canyon Lake, TX 78133Active
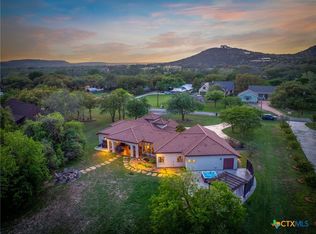 MLS ID #605789, Matthew Pierce, Anders Pierce Realty, LLC. Central Texas MLS
 - $839,9004 bd3 ba3.4k sqft633 Flaman Rd, Canyon Lake, TX 78133Active
 MLS ID #584025, Wendy Zavaleta, JB Goodwin, REALTORS. Central Texas MLS
 - $650,0003 bd3 ba2.2k sqft1422 Oakridge Ln, Canyon Lake, TX 78133ActiveMLS ID #620406, Risa Saldana, Sullivan Hill Country Properti. Central Texas MLS
- $825,0004 bd4 ba3.5k sqft1968 Zinfandel, New Braunfels, TX 78132ActiveMLS ID #619681, Shelby Renfeld, Keller Williams Heritage. Central Texas MLS
- $649,9994 bd3 ba2.2k sqft2557 Glenn Dr, Canyon Lake, TX 78133ActiveMLS ID #589705, Ann Different, BHHS Don Johnson Realtors - CL. Central Texas MLS
- $799,0004 bd3 ba2.9k sqft1186 Diretto Dr, New Braunfels, TX 78132ActiveMLS ID #609131, Shelby Renfeld, Keller Williams Heritage. Central Texas MLS
- $614,9003 bd2 ba2.2k sqft1799 Lakeside Dr W, Canyon Lake, TX 78133ActiveMLS ID #606353, Justian Sullivan, Sullivan Hill Country Properti. Central Texas MLS
- $634,5004 bd3 ba2.1k sqft562 Toye Blvd, Canyon Lake, TX 78133ActiveMLS ID #617286, Crystal Unrue, Sullivan Hill Country Properti. Central Texas MLS
- $795,0004 bd3 ba2.6k sqft1078 Hillside Vw, New Braunfels, TX 78132ActiveMLS ID #542907, Patty Hardy, Sheridan Realty. Central Texas MLS
- $750,0003 bd2 ba2.5k sqft519 Eden Ranch Dr, Canyon Lake, TX 78133ActiveMLS ID #603912, Easton Smith, Keller Williams Heritage. Central Texas MLS
- $629,0003 bd2 ba1.6k sqft39850 Fm 3159, Canyon Lake, TX 78133ActiveMLS ID #606326, Suzanne Kuntz, Keller Williams Heritage. Central Texas MLS
- $588,0004 bd3 ba3k sqft1215 Amanda, Canyon Lake, TX 78133ActiveMLS ID #616905, Patricia Gibson, Gibson Properties. Central Texas MLS
- $765,0003 bd3 ba2.9k sqft1108 Barolo Ct, New Braunfels, TX 78132ActiveMLS ID #612064, Easton Smith, Keller Williams Heritage. Central Texas MLS
- $788,0004 bd4 ba2.8k sqft269 Westin Hls, New Braunfels, TX 78132ActiveMLS ID #611544, The Smartt Team, Keller Williams Heritage. Central Texas MLS
- $547,0003 bd3 ba2k sqft1676 Cattail, Canyon Lake, TX 78133ActiveMLS ID #595316, Marc Coleman, Canyon Land Real Estate & PM. Central Texas MLS
- $999,9994 bd4 ba2.6k sqft1744 Crossbow Dr, Canyon Lake, TX 78133ActiveMLS ID #616093, Kimberly Habermehl, Premier Town & Country Realty. Central Texas MLS
- $550,0003 bd2 ba2k sqft341 Ringtail, Canyon Lake, TX 78133ActiveMLS ID #595089, Danielle FitzGibbons, Keller Williams Heritage. Central Texas MLS
- $423,0004 bd2 ba1.6k sqft1954 Comfort, Canyon Lake, TX 78133ActiveMLS ID #607348, Toni Schramme, Classic Hill Country Realty. Central Texas MLS
