Why wait for someone else to build your dream home when you can have it done right - on your lot, your timeline, and exactly the way you want it? 27227 Eichenbaum Road is a stunning House & Land package in the gated Estates at Rockwall Ranch - one of New Braunfels' most prestigious custom home communities. Sitting on a full acre of Hill Country land with mature oaks and room to breathe, this to-be-built Glendale 2832 by G.J. Gardner Homes delivers 2,832 square feet of thoughtfully designed living space with 4 bedrooms, 3 full baths, and a 3-car garage - all on one level. G.J. Gardner Homes is one of the world's largest custom home builders, now building right here in the San Antonio and Hill Country market. These are not production homes. This is a custom build with quality finishes, a 2-10 Homebuyers Warranty, and a builder that actually delivers what they promise. Comal ISD. Minutes from Gruene, Canyon Lake, and New Braunfels. Right in the Golden Triangle between San Antonio and Austin. Gated community with pool, clubhouse, sports courts, and trails. Package priced from $959,389. This one won't sit. Buzz me - Vanessa Bradford, VHB Homes.
New construction
$959,389
27227 EICHENBAUM RD, New Braunfels, TX 78132
4beds
2,832sqft
Single Family Residence
Built in 2026
1.18 Acres Lot
$942,200 Zestimate®
$339/sqft
$66/mo HOA
What's special
Quality finishesSports courtsGated community with poolOne levelMature oaks
- 26 days
- 265
- 13
Likely to sell faster than
Zillow last checked:
Listing updated:
Listed by:
Vanessa Bradford TREC #811394 (210) 707-9029,
Coldwell Banker D'Ann Harper
Source: LERA MLS,MLS#: 2023378
Facts & features
Interior
Bedrooms & bathrooms
- Bedrooms: 4
- Bathrooms: 3
- Full bathrooms: 2
- 1/2 bathrooms: 1
Primary bedroom
- Area: 24
- Dimensions: 12 x 2
Bedroom 2
- Area: 100
- Dimensions: 10 x 10
Bedroom 3
- Area: 100
- Dimensions: 10 x 10
Bedroom 4
- Area: 100
- Dimensions: 10 x 10
Primary bathroom
- Features: Tub/Shower Separate
- Area: 100
- Dimensions: 10 x 10
Dining room
- Area: 150
- Dimensions: 10 x 15
Family room
- Area: 270
- Dimensions: 15 x 18
Kitchen
- Area: 150
- Dimensions: 10 x 15
Heating
- Central, Electric, Propane Owned
Cooling
- 16+ SEER AC, Ceiling Fan(s), Central Air
Appliances
- Included: Cooktop, Self Cleaning Oven, Microwave, Disposal, Dishwasher, Vented Exhaust Fan, Electric Water Heater, Plumb for Water Softener, Tankless Water Heater, ENERGY STAR Qualified Appliances, High Efficiency Water Heater
- Laundry: Washer Hookup, Dryer Connection
Features
- One Living Area, Separate Dining Room, Eat-in Kitchen, Breakfast Bar, Pantry, Utility Room Inside, Open Floorplan, High Speed Internet, All Bedrooms Downstairs, Walk-In Closet(s), Master Downstairs, Ceiling Fan(s), Programmable Thermostat
- Flooring: Carpet, Ceramic Tile
- Windows: Double Pane Windows, Low Emissivity Windows
- Has basement: No
- Attic: 12"+ Attic Insulation
- Has fireplace: No
- Fireplace features: Not Applicable
Interior area
- Total interior livable area: 2,832 sqft
Property
Parking
- Total spaces: 3
- Parking features: Three Car Garage
- Garage spaces: 3
Accessibility
- Accessibility features: Accessible Hallway(s), Hallways 42" Wide, Accessible Doors, Entry Slope less than 1 foot
Features
- Levels: One
- Stories: 1
- Pool features: None, Community
Lot
- Size: 1.18 Acres
Details
- Parcel number: 470718047700
Construction
Type & style
- Home type: SingleFamily
- Property subtype: Single Family Residence
Materials
- 4 Sides Masonry, Stucco, Stone Veneer, Radiant Barrier
- Foundation: Slab
- Roof: Composition
Condition
- New Construction
- New construction: Yes
- Year built: 2026
Details
- Builder name: G.J.GARDNER.HOMES
Utilities & green energy
- Sewer: Aerobic Septic
Community & HOA
Community
- Features: Tennis Court(s), Basketball Court
- Security: Smoke Detector(s), Prewired, Controlled Access
- Subdivision: Rockwall Ranch
HOA
- Has HOA: Yes
- HOA fee: $795 annually
- HOA name: ROCKWALL RANCH POA, INC
Location
- Region: New Braunfels
Financial & listing details
- Price per square foot: $339/sqft
- Tax assessed value: $224,090
- Annual tax amount: $1
- Price range: $959.4K - $959.4K
- Date on market: 10/13/2026
- Cumulative days on market: 27 days
- Listing terms: Conventional,FHA,Cash,USDA Loan
Estimated market value
$942,200
$895,000 - $989,000
$3,530/mo
Price history
| Date | Event | Price |
|---|---|---|
| 10/13/2026 | Listed for sale | $959,389+357.1%$339/sqft |
Source:  LERA MLS #2023378 Report a problem | ||
| 8/16/2025 | Listing removed | $209,900$74/sqft |
Source:  Central Texas MLS #553912 Report a problem | ||
| 8/5/2025 | Price change | $209,900-3.7%$74/sqft |
Source:  HAR #77378840 Report a problem | ||
| 7/1/2025 | Price change | $217,900+3.8%$77/sqft |
Source: HAR #77378840 Report a problem | ||
| 6/14/2025 | Listed for sale | $209,900-3.7%$74/sqft |
Source: Central Texas MLS #553912 Report a problem | ||
| 8/15/2024 | Listed for sale | $217,900$77/sqft |
Source: Central Texas MLS #553912 Report a problem | ||
Public tax history
| Year | Property taxes | Tax assessment |
|---|---|---|
| 2026 | -- | $224,090 |
| 2025 | $3,292 +5.8% | $224,090 +3.5% |
| 2024 | $3,111 +19.3% | $216,432 +20% |
| 2023 | $2,607 -12.1% | $180,360 |
| 2022 | $2,965 +74.6% | $180,360 +84.9% |
| 2021 | $1,699 +13% | $97,570 +11.8% |
| 2020 | $1,504 +94.1% | $87,254 +101.2% |
| 2019 | $775 +5.7% | $43,370 +7.8% |
| 2018 | $733 | $40,240 +5.5% |
| 2017 | -- | $38,160 +10% |
| 2016 | $626 +0% | $34,690 |
| 2015 | $626 | $34,690 |
| 2014 | $626 | $34,690 |
| 2013 | -- | $34,690 |
| 2012 | -- | $34,690 -16.7% |
| 2011 | -- | $41,630 -12.5% |
| 2010 | -- | $47,580 |
| 2009 | -- | $47,580 |
| 2008 | -- | -- |
Find assessor info on the county website
Monthly payment
Est. payment
Payment breakdown
Explore the cost of this home by adjusting the details. Changes won't be saved.Climate risks
Neighborhood: 78132
Nearby schools
Schools provided by the listing agent
- Elementary: Garden Ridge
- Middle: Danville Middle School
- High: Davenport
- District: Comal
Source: LERA MLS. This data may not be complete. We recommend contacting the local school district to confirm school assignments for this home.
- $963,400-- bd3 ba3k sqft27219 Eichenbaum Rd, New Braunfels, TX 78132Off Market
- $1,158,6301.39 acres27231 Eichenbaum Rd, New Braunfels, TX 78132Off Market

- $1,169,600-- bd3 ba3.7k sqft27215 Eichenbaum Rd, New Braunfels, TX 78132Off Market
- $996,700-- bd4 ba3.6k sqft27226 Eichenbaum Rd, New Braunfels, TX 78132Off Market
Similar homes
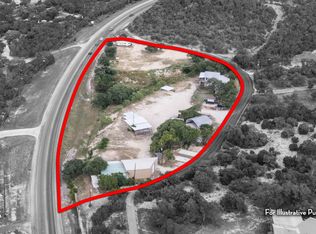
- $1,049,0004 bd5 ba4.2k sqft26310 E Rockwall, New Braunfels, TX 78132For Sale

 MLS ID #1996986, Joseph Rubiola TREC #422205, Rubiola Realty. LERA MLS
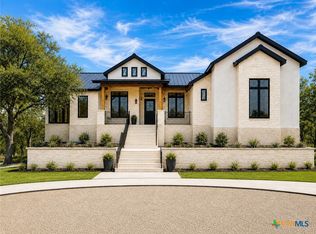
- $787,0004 bd4 ba2.2k sqft1200 & 1340 Hinch, New Braunfels, TX 78132For Sale
 MLS ID #2023034, Kyle Ritter TREC #790743, Anders Pierce Realty. LERA MLS
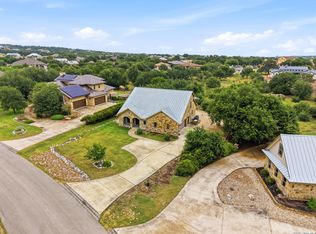
- $1,140,0004 bd4 ba3.2k sqft1324 Powder Ridge Rd, New Braunfels, TX 78132Active
 MLS ID #627537, Michelle Carter, Keller Williams Heritage. Central Texas MLS
- $700,0003 bd5 ba2.6k sqft1252 Merlot, New Braunfels, TX 78132For Sale
 MLS ID #2014193, Tami Irvin TREC #780874, MAG Real Estate LLC. LERA MLS
- $690,0003 bd2 ba2k sqft29746 Fm 3009, New Braunfels, TX 78132For SaleMLS ID #1907797, Aimee Wudel TREC #536321, RE/MAX Corridor. LERA MLS
- $615,0004 bd4 ba3.2k sqft918 Santa Cruz, New Braunfels, TX 78132For SaleMLS ID #2014731, Amber Broadway TREC #618409, Opendoor Brokerage, LLC. LERA MLS
- $995,0005 bd3 ba2.5k sqft798 Fawn Trl, Canyon Lake, TX 78133Active
 MLS ID #6723957, Sean Fuentes, eXp Realty, LLC. Unlock MLS
- $890,0004 bd3 ba2.6k sqft30244 CLOUD VIEW DR, Bulverde, TX 78163For SaleMLS ID #1965896, Jitender Buxani TREC #733058, Keller Williams City-View. LERA MLS
- $679,0004 bd3 ba2.9k sqft204 Falling Hls, New Braunfels, TX 78132ActiveMLS ID #623358, Lynda Escalante, Vista Realty. Central Texas MLS
- $639,9004 bd3 ba2.6k sqft557 Apex Avenue, New Braunfels, TX 78132For SaleMLS ID #1967049, Sharla Jones TREC #553880, Kuper Sotheby's Int'l Realty. LERA MLS
- $899,9904 bd3 ba3.4k sqft192 Windmill Way, Spring Branch, TX 78070For SaleMLS ID #2019070, Stefanie McCarty TREC #688984, Keller Williams Heritage. LERA MLS
- $620,0003 bd3 ba2.4k sqft833 Pinnacle Pkwy, New Braunfels, TX 78132ActiveMLS ID #9404717, Martha Olmos, Jason Mitchell Real Estate Texas. Unlock MLS
- $1,000,0003 bd3 ba3.4k sqft4025 Marion Rd, Marion, TX 78124For SaleMLS ID #2010960, Adrian Cruz TREC #845302, Keller Williams Heritage. LERA MLS
- $873,0003 bd2 ba2.5k sqft7965 GARDEN NORTH DR, San Antonio, TX 78266For SaleMLS ID #1964729, Michael Taylor TREC #544907, Taylor Real Estate & Development Company. LERA MLS
- $999,9995 bd5 ba4k sqft25827 Echo Terrace St, San Antonio, TX 78260For SaleMLS ID #2015665, Gabriela Castillo TREC #756301, Exquisite Properties, LLC. LERA MLS
- $945,0003 bd3 ba2.9k sqft559 Rio Ridge Pkwy, Spring Branch, TX 78070New ConstructionMLS ID #2024694, Brandy Buchanan TREC #601634, Home Team of America. LERA MLS
- $899,9995 bd4 ba3.7k sqft499 RIVER WAY, Spring Branch, TX 78070For SaleMLS ID #2024536, Alex Fernandez TREC #841495, Orchard Brokerage. LERA MLS
- $650,0003 bd4 ba2.1k sqft643 Shady Holw, New Braunfels, TX 78132ActiveMLS ID #6564639, Pete Russian, Compass RE Texas, LLC. Unlock MLS
- $840,0004 bd4 ba3.8k sqft5990 Temerity, Bulverde, TX 78163For SaleMLS ID #1880786, Dana Phillips TREC #584558, Phillips & Associates Realty. LERA MLS
- $624,0003 bd3 ba2.3k sqft806 SHADY HOLW, New Braunfels, TX 78132For SaleMLS ID #2003061, Brittany Simpson TREC #609388, Compass RE Texas, LLC.. LERA MLS
