More than 7.7 acres in the heart of Garden Ridge, TX. This masonry exterior custom 3-bedroom home is as remarkable as it's rare location. Enter the home to find yourself in an expansive open living area, surrounded by windows with views of your own property, lush landscaping, and an abundance or wildlife. The living room offers stunning vaulted ceilings, a centered wood burning fireplace wrapped in native-limestone, and open views from the kitchen and dining areas. An ideal space, whether you're entertaining or enjoying an intimate time with family and friends. This home's symmetrical floorplan is as unique and artistic as it is functional, with 2 long hallways, accessory bedrooms on either side, and walk-thru pantry and bathroom. Follow either hallway to the rear of the home and find yourself in an equally-impressive main suite, with accent-lit wood trim, walk-thru closets, plenty of windows and French doors offering even more views of the serene property and landscaping. Enormous front and rear wraparound porches offer tons of outdoor living space in this garden-like piece of the Hill Country. 7.7 acres, electric front gate, 50-amp outdoor electrical hookup, garden area, greenhouse, shed, and an abundance of land to enjoy and explore. Hundreds of Live Oak, Cedar Elm, and other desirable hardwoods. Fully fenced and horses ARE allowed. An ideal space for homesteading, relaxation, peace, and privacy, all within minutes of city conveniences, shopping, dining, and restaurants. Take a look for yourself, and make it your own.
For sale
$873,000
7965 GARDEN NORTH DR, San Antonio, TX 78266
3beds
2,528sqft
Single Family Residence
Built in 1993
7.78 Acres Lot
$844,000 Zestimate®
$345/sqft
$-- HOA
What's special
Fully fencedMasonry exteriorGarden areaStunning vaulted ceilingsSymmetrical floorplanWalk-thru closetsElectric front gate
- 142 days
- 375
- 19
Zillow last checked:
Listing updated:
Listed by:
Michael Taylor TREC #544907 (210) 573-1993,
Taylor Real Estate & Development Company
Source: LERA MLS,MLS#: 1964729
Facts & features
Interior
Bedrooms & bathrooms
- Bedrooms: 3
- Bathrooms: 2
- Full bathrooms: 2
Primary bedroom
- Features: Walk-In Closet(s)
- Area: 288
- Dimensions: 18 x 16
Bedroom 2
- Area: 110
- Dimensions: 10 x 11
Bedroom 3
- Area: 110
- Dimensions: 10 x 11
Primary bathroom
- Features: Shower Only, Double Vanity
- Area: 56
- Dimensions: 7 x 8
Dining room
- Area: 110
- Dimensions: 11 x 10
Kitchen
- Area: 112
- Dimensions: 8 x 14
Living room
- Area: 675
- Dimensions: 27 x 25
Heating
- Central, Electric
Cooling
- Central Air
Appliances
- Laundry: Washer Hookup, Dryer Connection
Features
- One Living Area, Two Eating Areas, Breakfast Bar, Pantry, Open Floorplan, Ceiling Fan(s)
- Flooring: Carpet, Ceramic Tile
- Has basement: No
- Number of fireplaces: 1
- Fireplace features: Living Room, Wood Burning
Interior area
- Total interior livable area: 2,528 sqft
Property
Parking
- Parking features: None
Features
- Levels: One
- Stories: 1
- Pool features: None
Lot
- Size: 7.78 Acres
- Features: Wooded, Secluded, Fire Hydrant w/in 500'
- Residential vegetation: Mature Trees (ext feat)
Details
- Parcel number: 420300010100
- Horses can be raised: Yes
Construction
Type & style
- Home type: SingleFamily
- Property subtype: Single Family Residence
Materials
- Stucco
- Foundation: Slab
- Roof: Composition
Condition
- Pre-Owned
- New construction: No
- Year built: 1993
Utilities & green energy
- Sewer: Septic
Community & HOA
Community
- Features: None
- Subdivision: Park Lane Estates
Location
- Region: Garden Ridge
Financial & listing details
- Price per square foot: $345/sqft
- Tax assessed value: $646,120
- Annual tax amount: $9,463
- Price range: $873K - $873K
- Date on market: 5/20/2026
- Cumulative days on market: 143 days
- Listing terms: Conventional,FHA,VA Loan,TX Vet,Cash
Estimated market value
$844,000
$802,000 - $886,000
$2,750/mo
Price history
| Date | Event | Price |
|---|---|---|
| 7/8/2026 | Price change | $873,000-2.9%$345/sqft |
Source:  LERA MLS #1964729 Report a problem LERA MLS #1964729 Report a problem | ||
| 5/20/2026 | Listed for sale | $899,000$356/sqft |
Source: LERA MLS #1964729 Report a problem | ||
Public tax history
| Year | Property taxes | Tax assessment |
|---|---|---|
| 2026 | -- | $646,120 +3.2% |
| 2025 | $2,990 | $625,942 +10% |
| 2024 | -- | $569,038 +10% |
| 2023 | -- | $517,307 +10% |
| 2022 | $5,050 -10.1% | $470,279 +10% |
| 2021 | $5,615 +9.9% | $427,526 +10% |
| 2020 | $5,109 +1.9% | $388,660 +2.7% |
| 2019 | $5,011 +9.4% | $378,282 +10% |
| 2018 | $4,580 | $343,893 +10% |
| 2017 | -- | $312,630 +1% |
| 2016 | $4,168 +4% | $309,650 +4.1% |
| 2015 | $4,009 | $297,430 +2.8% |
| 2014 | $4,009 | $289,300 +5.5% |
| 2013 | -- | $274,270 +3.9% |
| 2012 | -- | $264,040 +11.4% |
| 2011 | -- | $236,940 -10.8% |
| 2010 | -- | $265,740 -1.1% |
| 2009 | -- | $268,710 |
| 2008 | -- | -- |
| 2007 | -- | -- |
| 2006 | -- | -- |
| 2005 | -- | -- |
| 2004 | -- | -- |
| 2003 | -- | -- |
| 2002 | -- | -- |
| 2001 | -- | -- |
| 2000 | -- | $159,880 |
Find assessor info on the county website
Monthly payment
Est. payment
Payment breakdown
Explore the cost of this home by adjusting the details. Changes won't be saved.Climate risks
Neighborhood: 78266
Nearby schools
Schools provided by the listing agent
- Elementary: Garden Ridge
- Middle: Danville Middle School
- High: Davenport
- District: Comal
Source: LERA MLS. This data may not be complete. We recommend contacting the local school district to confirm school assignments for this home.
- $901,400-- bd3 ba2.9k sqft7977 Garden North Dr, San Antonio, TX 78266Off Market
- $90,870-- bd-- ba-- sqft22426 Aquinnah Ln, San Antonio, TX 78266Off Market
- $97,120-- bd-- ba-- sqft22430 Aquinnah Ln, San Antonio, TX 78266Off Market
- $1,137,000-- bd4 ba3.8k sqft8013 Blue Oak Way, San Antonio, TX 78266Off Market
Similar homes
- $1,000,0003 bd3 ba3.1k sqft8135 Ridge North Dr, San Antonio, TX 78266For Sale
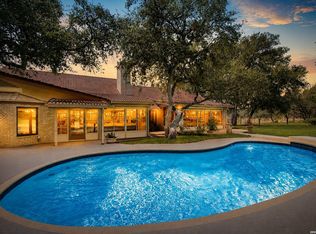
 MLS ID #2015385, Lottie Moon TREC #750325, Texas Premier Realty. LERA MLS
 - $699,9003 bd3 ba2.8k sqft9514 Goldenrod, Garden Ridge, TX 78266For Sale
 MLS ID #1966490, Brittney Schenk TREC #721979, LPT Realty, LLC. LERA MLS
 - $779,9004 bd4 ba2.9k sqft25867 Lewis Ranch Rd, New Braunfels, TX 78132Active

 MLS ID #626134, Shila Egalite, Engel & Volkers San Antonio. Central Texas MLS
 - $890,0004 bd3 ba2.6k sqft30244 CLOUD VIEW DR, Bulverde, TX 78163For Sale
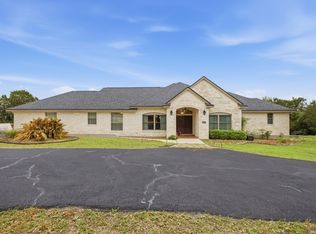 MLS ID #1965896, Jitender Buxani TREC #733058, Keller Williams City-View. LERA MLS
 - $875,0004 bd3 ba2.6k sqft6430 Derby Way, Bulverde, TX 78163For SaleMLS ID #2007243, Sandra Rangel TREC #579513, Real Broker, LLC. LERA MLS
- $865,0004 bd4 ba3k sqft29436 Fm 3009, New Braunfels, TX 78132For SaleMLS ID #1935429, Teresa Johnson TREC #697336, Epique Realty LLC. LERA MLS
- $910,0003 bd3 ba3.4k sqft752 Taylor Pt, Bulverde, TX 78163For SaleMLS ID #2021297, Deborah Nutt TREC #705254, RE/MAX First Shot. LERA MLS
- $875,0003 bd3 ba2.5k sqft1121 Kings Cove Dr, Canyon Lake, TX 78133Active
 MLS ID #2553069, Cody Bradstreet, Compass RE Texas, LLC. Unlock MLS
 - $839,9003 bd3 ba2.8k sqft2051 Phantom Rider, Spring Branch, TX 78070For SaleMLS ID #1943981, Joey Gonzales TREC #638974, Keller Williams Legacy. LERA MLS
- $949,0004 bd3 ba2.7k sqft3550 REBECCA CREEK RD, Canyon Lake, TX 78133For SaleMLS ID #2012976, Erica Kennedy TREC #648626, BHHS Don Johnson REALTORS - NB. LERA MLS
- $849,9004 bd4 ba3.3k sqft1059 Flagstone, San Antonio, TX 78260For SaleMLS ID #1969837, Derrell Skillman TREC #639690, Redfin Corporation. LERA MLS
- $905,0003 bd4 ba3.5k sqft30330 SADDLERIDGE DR, Bulverde, TX 78163For SaleMLS ID #1996356, Jennifer Ward TREC #621646, Keller Williams Legacy. LERA MLS
- $995,0004 bd3 ba2.9k sqft26511 Forest Link, New Braunfels, TX 78132For SaleMLS ID #2007196, Katherine Walker-Rodriguez TREC #643357, Fil-Am Realty. LERA MLS
- $798,7774 bd4 ba3.3k sqft3009 Fallbrook Manor, Bulverde, TX 78163For SaleMLS ID #1998439, Melinda Holbrook TREC #707337, Keller Williams Heritage. LERA MLS
- $629,7473 bd2 ba1.9k sqft31327 Tres Lomas, Bulverde, TX 78163For SaleMLS ID #2021047, Thomas Zibelin TREC #697952, Premier Town & Country Realty. LERA MLS
- $819,0004 bd3 ba3.4k sqft549 ACACIA PKWY, Spring Branch, TX 78070For SaleMLS ID #2008172, Leigh Neves TREC #736530, Keller Williams Heritage. LERA MLS
- $770,0005 bd4 ba2.9k sqft17 REMINGTON RUN, San Antonio, TX 78258For SaleMLS ID #2020928, Jacquilyn Kellogg TREC #845341, Keller Williams City-View. LERA MLS
- $995,0005 bd3 ba2.5k sqft798 Fawn Trl, Canyon Lake, TX 78133ActiveMLS ID #6723957, Sean Fuentes, eXp Realty, LLC. Unlock MLS
- $800,0004 bd5 ba2.9k sqft30559 SADDLERIDGE DR, Bulverde, TX 78163For SaleMLS ID #1992499, Teresita Arenivar-Garcia TREC #611559, JB Goodwin, REALTORS. LERA MLS
- $699,0003 bd4 ba2.5k sqft7306 ROBIN REST DR, San Antonio, TX 78209For SaleMLS ID #2022362, Melissa Wiggans TREC #545331, Real Estate Muses. LERA MLS
