Welcome to 1324 Powder Ridge, a stunning example of modern Hill Country luxury located in the heart of Vintage Oaks-one of New Braunfels' most sought-after communities. This custom designed 4-bedroom, 3.5-bath home offers 3,200 square feet of intentional living space, including a private office and a spacious game room, giving you the flexibility to live, work, and entertain with ease. Clean lines, elevated finishes, and an open-concept layout create a home that feels both refined and welcoming-perfect for everyday life or hosting friends and family. Set within the resort-style lifestyle Vintage Oaks is known for, you'll enjoy access to pools, fitness centers, miles of trails, and sweeping Hill Country views. This is more than a home, it is an opportunity to experience modern Hill Country living in Vintage Oaks.
Active
$1,140,000
1324 Powder Ridge Rd, New Braunfels, TX 78132
4beds
3,200sqft
Single Family Residence
Built in 2026
1.02 Acres Lot
$-- Zestimate®
$356/sqft
$67/mo HOA
What's special
Clean linesSweeping hill country viewsElevated finishesPrivate officeSpacious game roomOpen-concept layout
- 22 days
- 964
- 72
Likely to sell faster than
Zillow last checked:
Listing updated:
Listed by:
Michelle Carter (210) 493-3030,
Keller Williams Heritage (210) 493-3030
Source: Unlock MLS,MLS#: 2199100
Facts & features
Interior
Bedrooms & bathrooms
- Bedrooms: 4
- Bathrooms: 4
- Full bathrooms: 3
- 1/2 bathrooms: 1
- Main level bedrooms: 4
Primary bedroom
- Features: Double Vanity, Full Bath, High Ceilings, Tray Ceiling(s), Walk-In Closet(s)
- Level: Main
Bedroom
- Level: Main
Bedroom
- Level: Main
Bedroom
- Level: Main
Primary bathroom
- Features: Full Bath, Soaking Tub, Separate Shower, Walk-In Closet(s), Walk-in Shower
- Level: Main
Bathroom
- Level: Main
Bathroom
- Level: Main
Bathroom
- Features: Half Bath
- Level: Main
Bathroom
- Level: Main
Dining room
- Level: Main
Game room
- Level: Main
Great room
- Level: Main
Kitchen
- Level: Main
Laundry
- Level: Main
Office
- Level: Main
Heating
- Central, Electric
Cooling
- Central Air
Appliances
- Included: Bar Fridge, Built-In Oven(s), Range
Features
- Ceiling Fan(s), High Ceilings, Double Vanity, Eat-in Kitchen, Kitchen Island, Primary Bedroom on Main, Study/Home Office, Walk-In Closet(s)
- Flooring: Carpet
- Windows: Double Pane Windows, ENERGY STAR Qualified Windows
- Number of fireplaces: 1
- Fireplace features: Living Room
Interior area
- Total interior livable area: 3,200 sqft
Property
Parking
- Total spaces: 3
- Parking features: Garage
- Garage spaces: 3
Accessibility
- Accessibility features: None
Features
- Levels: One
- Stories: 1
- Patio & porch: Covered, Patio, Porch
- Exterior features: None
- Pool features: None
- Fencing: None
- Has view: Yes
- View description: Hill Country, Trees/Woods
- Waterfront features: None
Lot
- Size: 1.02 Acres
- Features: Back Yard, Native Plants, Many Trees
Details
- Additional structures: None
- Parcel number: 438726
- Special conditions: Standard
Construction
Type & style
- Home type: SingleFamily
- Property subtype: Single Family Residence
Materials
- Foundation: Slab
- Roof: Metal
Condition
- New Construction
- New construction: Yes
- Year built: 2026
Details
- Builder name: Sutton Custom Homes
Utilities & green energy
- Sewer: Public Sewer, Septic Tank
- Water: Public
- Utilities for property: Electricity Connected, Natural Gas Connected, Water Connected
Community & HOA
Community
- Features: BBQ Pit/Grill, Clubhouse, Park, Pool, Playground, Sport Court(s)/Facility
- Subdivision: VINTAGE OAKS AT THE VINEYARD
HOA
- Has HOA: Yes
- Services included: Maintenance Grounds
- HOA fee: $800 annually
- HOA name: VINTAGE OAKS POA
Location
- Region: New Braunfels
Financial & listing details
- Price per square foot: $356/sqft
- Tax assessed value: $182,840
- Annual tax amount: $2,742
- Date on market: 8/24/2026
- Listing terms: Cash,Conventional
- Electric utility on property: Yes
Estimated market value
Not available
Estimated sales range
Not available
Not available
Price history
| Date | Event | Price |
|---|---|---|
| 8/24/2026 | Listed for sale | $1,140,000+660%$356/sqft |
Source:  Unlock MLS #2199100 Report a problem Unlock MLS #2199100 Report a problem | ||
| 7/31/2025 | Sold | -- |
Source:  Central Texas MLS #531567 Report a problem Central Texas MLS #531567 Report a problem | ||
| 6/6/2025 | Pending sale | $150,000$47/sqft |
Source: Central Texas MLS #531567 Report a problem | ||
| 5/23/2025 | Contingent | $150,000$47/sqft |
Source: Central Texas MLS #531567 Report a problem | ||
| 11/7/2024 | Price change | $150,000-16.6%$47/sqft |
Source: Central Texas MLS #531567 Report a problem | ||
| 5/10/2024 | Price change | $179,900-2.8%$56/sqft |
Source: Central Texas MLS #531567 Report a problem | ||
| 1/19/2024 | Listed for sale | $185,000$58/sqft |
Source: Central Texas MLS #531567 Report a problem | ||
Public tax history
| Year | Property taxes | Tax assessment |
|---|---|---|
| 2025 | $2,742 +7.4% | $182,840 +5.6% |
| 2024 | $2,553 -11.1% | $173,210 -10% |
| 2023 | $2,870 -7.4% | $192,460 +4.6% |
| 2022 | $3,099 +36.4% | $184,080 +45.5% |
| 2021 | $2,272 | $126,550 |
Find assessor info on the county website
Monthly payment
Est. payment
Payment breakdown
Explore the cost of this home by adjusting the details. Changes won't be saved.Climate risks
Neighborhood: 78132
Nearby schools
Schools provided by the listing agent
- Elementary: Startzville
- Middle: Mountain Valley Middle
- High: Canyon Lake
- District: Comal ISD
Source: Unlock MLS. This data may not be complete. We recommend contacting the local school district to confirm school assignments for this home.
- $187,1601.06 acres1328 Powder Ridge Rd, New Braunfels, TX 78132Off Market
- $205,0001.06 acres1328 Powder Ridge Rd #2234, New Braunfels, TX 78132Lot/Land

- $1,154,0004 bd3 ba3.6k sqft1320 Powder Ridge Rd, New Braunfels, TX 78132Off Market
- $191,2701.1 acres1336 Powder Ridge Rd, New Braunfels, TX 78132Off Market
Similar homes
- $1,189,0004 bd4 ba4.6k sqft10510 FELSBLOCK LN, New Braunfels, TX 78132For Sale
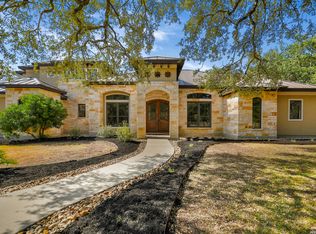
 MLS ID #2016693, Audra Miller TREC #774141, Keller Williams City-View. LERA MLS
 - $897,5184 bd3 ba2.6k sqft213 TRAPPERS LN, New Braunfels, TX 78132New Construction
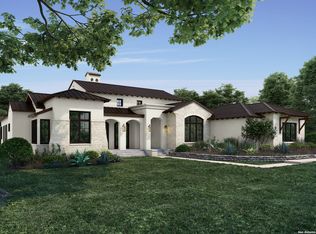 MLS ID #1813774, Frank Bisono TREC #714579, RE/MAX GO - NB. LERA MLS
 - $1,450,0004 bd5 ba3.9k sqft355 Curvatura, New Braunfels, TX 78132New Construction
 MLS ID #1995615, Blake Carlson TREC #655180, eXp Realty. LERA MLS
 - $730,0003 bd3 ba2.3k sqft610 Battistrada, New Braunfels, TX 78132Active

 MLS ID #623959, Andres Montenegro, HomeSmart. Central Texas MLS
 - $895,0004 bd4 ba3.3k sqft975 Wilderness Oaks, New Braunfels, TX 78132ActiveMLS ID #622761, Sharene Gordon, Keller Williams Heritage. Central Texas MLS
- $750,0003 bd3 ba2.6k sqft1208 Decanter Dr., New Braunfels, TX 78132For SaleMLS ID #1952358, Lisa Castillo TREC #651383, Real Broker, LLC. LERA MLS
- $744,9004 bd3 ba3k sqft1728 Chardonnay, New Braunfels, TX 78132New ConstructionMLS ID #2010668, Joe Corwin TREC #586688, Weichert, REALTORS - Corwin & Associates. LERA MLS
- $775,0004 bd3 ba2.5k sqft1987 Appellation, New Braunfels, TX 78132ActiveMLS ID #595021, Jana Evola, eXp Realty LLC. Central Texas MLS
- $899,0004 bd4 ba3.5k sqft2617 Red Bud Way, New Braunfels, TX 78132ActiveMLS ID #573918, Rhonda L Jendrzey, All Star Properties. Central Texas MLS
- $870,0004 bd3 ba3k sqft150 Hidden Holw, New Braunfels, TX 78132ActiveMLS ID #603093, Cynthia Ross-Goodwin, JB Goodwin, REALTORS. Central Texas MLS
- $949,9003 bd3 ba3.2k sqft2188 Bretzke Ln, New Braunfels, TX 78132ActiveMLS ID #620800, Jolene Lane-Huereca, Phyllis Browning Company - NB. Central Texas MLS
- $1,549,0006 bd5 ba3.8k sqft1228 Salt Lick Dr, New Braunfels, TX 78132ActiveMLS ID #608431, Shelby Renfeld, Keller Williams Heritage. Central Texas MLS
- $1,599,0004 bd5 ba3.8k sqft1472 Stahlman Way, New Braunfels, TX 78132ActiveMLS ID #619774, Shelby Renfeld, Keller Williams Heritage. Central Texas MLS
- $699,0005 bd3 ba2.6k sqft2062 Italia, New Braunfels, TX 78132ActiveMLS ID #598160, Stephanie Wilbanks, eXp Realty LLC. Central Texas MLS
- $1,199,0003 bd3 ba2.4k sqft2552 Connie Dr, Canyon Lake, TX 78133ActiveMLS ID #614138, Tracy Gieck, Canyon Lake Golden Rule Realty. Central Texas MLS
- $825,0004 bd3 ba2.8k sqft8 Trophy Ln, New Braunfels, TX 78132ActiveMLS ID #608592, Mark Hampton, Keller Williams Heritage. Central Texas MLS
- $694,0004 bd3 ba2.7k sqft10406 RINDERFARM CT, New Braunfels, TX 78132For SaleMLS ID #1996483, Bryan McDonald TREC #706012, Texas Edge Realty. LERA MLS
- $785,0004 bd3 ba3k sqft650 SHADY HOLW, New Braunfels, TX 78132For SaleMLS ID #2012928, Andrew Gallegos TREC #516554, Century 21 Randall Morris. LERA MLS
- $1,100,0004 bd3 ba3.6k sqft158 Condor, San Marcos, TX 78666For SaleMLS ID #2013517, Topher Rogers TREC #591534, T J Lewis Real Estate. LERA MLS
