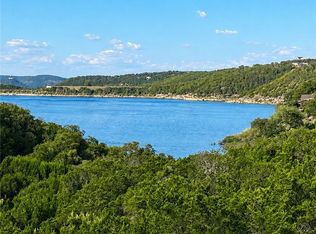
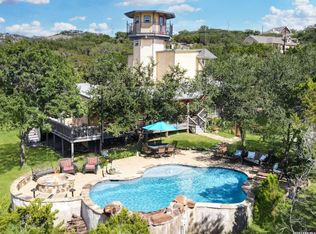
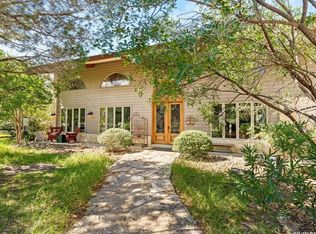
WATERFRONT IN TURKEY COVE!!!Welcome to your new home!. Located in very desirable CL Village West subdivision, this property combines quality of construction , wonderful views, with water access right at your doorstep. Upon entering you will be drawn to the spacious floor plan, beautiful wood floors,, custom built ins and expansive stone fireplace for those cozy winter evenings .You will be delighted with views in just about every room. The kitchen has been designed for entertaining with plenty of space for preparing those wonderful gourmet meals, granite countertops, custom cabinetry, open to living and dining area. Don't forget the game room downstairs to complete your entertaining options. Stepping out to three ample decks/balconies perfect for overlooking the cove and Hill Country neighbors with a feeling of community/ Turkey Cove clubhouse right at your fingertips. The primary bedroom has its own private balcony ideal for star gazing and enjoying the great outdoor breezes, frequent at Canyon Lake. The primary bathroom features a separate bath, shower and bidet. For all you boat lovers the 3 car garage has been installed with a circular drive thru for ease with getting that craft into storage. With all of this the 2 car garage has been converted into a one bedroom ,one bath, with a full kitchen and deck connected to the main house approx. 420sqft, perfect for overflow or in law accommodations. Lets not forget about the 2.07 acres very rare waterfront with a gentle walk down to the water. Come check out this gently lived in Beautiful home and make it yours today.
Active
$1,199,000
2552 Connie Dr, Canyon Lake, TX 78133
3beds
2,447sqft
Single Family Residence
Built in 2005
2.07 Acres Lot
$-- Zestimate®
$490/sqft
$2/mo HOA
What's special
Expansive stone fireplaceWaterfront in turkey coveSpacious floor planBeautiful wood floorsGranite countertopsWonderful viewsGame room downstairs
- 92 days |
- 81 |
- 2 |
Zillow last checked:
Listing updated:
Listed by:
Tracy Gieck (830)282-7653,
Canyon Lake Golden Rule Realty
Source: Central Texas MLS,MLS#: 614138 Originating MLS: Four Rivers Association of REALTORS
Originating MLS: Four Rivers Association of REALTORSFacts & features
Interior
Bedrooms & bathrooms
- Bedrooms: 3
- Bathrooms: 3
- Full bathrooms: 3
Primary bedroom
- Level: Upper
- Dimensions: 16x16
Bedroom 2
- Level: Main
- Dimensions: 13x14
Bedroom 3
- Level: Main
- Dimensions: 12x13
Primary bathroom
- Level: Upper
- Dimensions: 8x13
Dining room
- Level: Main
- Dimensions: 13x13
Game room
- Level: Lower
- Dimensions: 15x19
Other
- Level: Main
- Dimensions: 20x21
Kitchen
- Level: Main
- Dimensions: 12x17
Laundry
- Level: Main
- Dimensions: 8x10
Living room
- Level: Main
- Dimensions: 21x21
Heating
- Central, Electric, Fireplace(s), Heat Pump, Window Unit
Cooling
- Central Air, Electric, Heat Pump, 1 Unit, Wall/Window Unit(s)
Appliances
- Included: Dishwasher, Electric Range, Electric Water Heater, Disposal, Oven, Plumbed For Ice Maker, Refrigerator, Some Electric Appliances, Microwave, Range
- Laundry: Washer Hookup, Electric Dryer Hookup, Inside, Laundry in Utility Room, Main Level, Laundry Room
Features
- Wet Bar, Bookcases, Built-in Features, Ceiling Fan(s), Separate/Formal Dining Room, Double Vanity, Game Room, Garden Tub/Roman Tub, High Ceilings, His and Hers Closets, Living/Dining Room, Multiple Living Areas, Multiple Dining Areas, Multiple Closets, Open Floorplan, Pull Down Attic Stairs, Split Bedrooms, Separate Shower, Tub Shower, Upper Level Primary, Walk-In Closet(s)
- Flooring: Carpet, Ceramic Tile, Wood
- Windows: Double Pane Windows, Window Treatments
- Attic: Pull Down Stairs
- Number of fireplaces: 1
- Fireplace features: Living Room, Raised Hearth, Stone, Wood Burning
Interior area
- Total interior livable area: 2,447 sqft
Video & virtual tour
Property
Parking
- Total spaces: 6
- Parking features: Circular Driveway, Door-Multi, Detached, Garage, Garage Door Opener, Oversized, Garage Faces Side
- Garage spaces: 3
- Carport spaces: 3
- Covered spaces: 6
- Has uncovered spaces: Yes
Accessibility
- Accessibility features: Levered Handles, Low Pile Carpet, Accessible Doors
Features
- Levels: Multi/Split
- Patio & porch: Balcony, Covered, Deck, Patio, Porch, Refrigerator
- Exterior features: Balcony, Covered Patio, Deck, Porch, Rain Gutters, Water Feature
- Pool features: Community, None
- Has spa: Yes
- Spa features: Above Ground
- Fencing: Partial,Wire
- Has view: Yes
- View description: Lake, Water
- Has water view: Yes
- Water view: Lake,Water
- Waterfront features: Water Access, Other
- Body of water: Canyon Lake/U.S. Corp of Engineers,Water Access,Wa
Lot
- Size: 2.07 Acres
- Dimensions: 10 x 356 x 170 x 198 x 298
- Topography: Rolling,Sloping
- Residential vegetation: Partially Wooded
Details
- Additional structures: Garage Apartment
- Parcel number: 14680
Construction
Type & style
- Home type: SingleFamily
- Architectural style: Hill Country,Split Level
- Property subtype: Single Family Residence
Materials
- Stone Veneer, Stucco
- Foundation: Slab
- Roof: Metal
Condition
- Resale
- Year built: 2005
Details
- Builder name: Mahoney custom Homes
Utilities & green energy
- Sewer: Septic Tank
- Water: Community/Coop
- Utilities for property: Cable Available, Electricity Available, High Speed Internet Available, Phone Available, Trash Collection Private
Community & HOA
Community
- Features: Boat Facilities, Clubhouse, Park, Tennis Court(s), Community Pool
- Subdivision: Canyon Lake Village West 5
HOA
- Has HOA: Yes
- HOA fee: $24 annually
- HOA name: CL Village West POA
Location
- Region: Canyon Lake
Financial & listing details
- Price per square foot: $490/sqft
- Tax assessed value: $1,113,250
- Date on market: 5/19/2026
- Cumulative days on market: 92 days
- Listing agreement: Exclusive Right To Sell
- Listing terms: Cash,Conventional,VA Loan
- Electric utility on property: Yes
- Road surface type: Asphalt, Paved
Estimated market value
Not available
Estimated sales range
Not available
Not available
Price history
| Date | Event | Price |
|---|---|---|
| 5/19/2026 | Listed for sale | $1,199,000+89%$490/sqft |
Source:  LERA MLS #1968171 Report a problem LERA MLS #1968171 Report a problem | ||
| 2/11/2017 | Listing removed | $634,450$259/sqft |
Source: ePropertyRealty #1161010 Report a problem | ||
| 7/17/2016 | Price change | $634,450-2.4%$259/sqft |
Source: ePropertyRealty #1161010 Report a problem | ||
| 3/21/2016 | Price change | $649,901+0%$266/sqft |
Source: ePropertyRealty #1161010 Report a problem | ||
| 2/14/2016 | Listed for sale | $649,900$266/sqft |
Source: ePropertyRealty #1161010 Report a problem | ||
| 11/5/2015 | Listing removed | $649,900$266/sqft |
Source: Reliance Residential Realty - CL #208773 Report a problem | ||
| 8/20/2015 | Listed for sale | $649,900-3.7%$266/sqft |
Source: Reliance Residential Realty - NB #208773 Report a problem | ||
| 5/14/2015 | Listing removed | $674,900$276/sqft |
Source: RRR-STX, LLC #1097056 Report a problem | ||
| 2/1/2015 | Listed for sale | $674,900+17.4%$276/sqft |
Source: RRR-STX, LLC #1097056 Report a problem | ||
| 4/26/2008 | Listing removed | $574,900$235/sqft |
Source: TourFactory Report a problem | ||
| 2/2/2008 | Listed for sale | $574,900$235/sqft |
Source: TourFactory #145635 Report a problem | ||
Public tax history
| Year | Property taxes | Tax assessment |
|---|---|---|
| 2025 | -- | $874,288 +10% |
| 2024 | -- | $794,807 +10% |
| 2023 | -- | $722,552 +10% |
| 2022 | -- | $656,865 +10% |
| 2021 | -- | $597,150 +4.3% |
| 2020 | -- | $572,630 -2.7% |
| 2019 | -- | $588,220 +3.9% |
| 2018 | -- | $566,150 +2.1% |
| 2017 | -- | $554,390 +2% |
| 2016 | $7,947 -0.6% | $543,510 -0.1% |
| 2015 | $7,991 | $543,810 -4.7% |
| 2014 | $7,991 | $570,510 +15.5% |
| 2013 | -- | $494,060 -19.7% |
| 2012 | -- | $615,000 +0.3% |
| 2011 | -- | $612,970 +4% |
| 2010 | -- | $589,350 -2.6% |
| 2009 | -- | $604,800 |
| 2008 | -- | -- |
| 2007 | -- | -- |
| 2006 | -- | -- |
| 2003 | -- | -- |
| 2002 | -- | -- |
| 2001 | -- | -- |
| 2000 | -- | $18,720 |
Find assessor info on the county website
Monthly payment
Est. payment
Payment breakdown
Explore the cost of this home by adjusting the details. Changes won't be saved.Climate risks
Neighborhood: 78133
Nearby schools
GreatSchools rating
- 9/10Mt Valley Elementary SchoolGrades: PK-5Distance: 3.6 mi
- 8/10Mt Valley Middle SchoolGrades: 6-8Distance: 3.6 mi
- 7/10Canyon Lake High SchoolGrades: 9-12Distance: 5.9 mi
Schools provided by the listing agent
- District: Comal ISD
Source: Central Texas MLS. This data may not be complete. We recommend contacting the local school district to confirm school assignments for this home.
- $1,129,900-- bd2 ba3.4k sqft2540 Connie Dr, Canyon Lake, TX 78133Off Market
- $1,431,100-- bd3 ba4.1k sqft2528 Connie Dr, Canyon Lake, TX 78133Off Market
- $1,133,500-- bd2 ba2.3k sqft449 Nancy Dr, Canyon Lake, TX 78133Off Market
- $--3 bd3 ba2.6k sqft463 Nancy Dr, Canyon Lake, TX 78133Sold

- $614,2003 bd3 ba2.1k sqft2545 Connie Dr, Canyon Lake, TX 78133Off Market
- $1,190,5004 bd3 ba3.5k sqft2510 Connie Dr, Canyon Lake, TX 78133Off Market
- $80,630-- bd-- ba-- sqft2607 Connie Dr, Canyon Lake, TX 78133Off Market
- $205,2002 bd1 ba1k sqft2625 Connie Dr, Canyon Lake, TX 78133Off Market
A local agent can set up tours, give advice and negotiate with sellers.
Similar homes
- $1,300,0004 bd4 ba2.8k sqft1820 Triple Peak Dr, Canyon Lake, TX 78133Active
 MLS ID #621303, Betty Coleman, Canyon Land Real Estate & PM. Central Texas MLS
 - $1,275,0003 bd3 ba2.5k sqft1065 Hillcrest Frst, Canyon Lake, TX 78133Active
 MLS ID #608926, Easton Smith, Keller Williams Heritage. Central Texas MLS
 - $1,350,0004 bd3 ba3k sqft243 CRAZY HORSE TRL, Canyon Lake, TX 78133For Sale
 MLS ID #2006503, Matt Wefel TREC #557703, Keller Williams Heritage. LERA MLS
 - $1,029,9003 bd2 ba3.1k sqft1210 COUNTRY PIKE, Canyon Lake, TX 78133For Sale
 MLS ID #1973646, Bennie Brownlee TREC #423849, Texas Land Team. LERA MLS
 - $599,9004 bd3 ba2k sqft1254 VILLAGE SHORE DR, Canyon Lake, TX 78133For SaleMLS ID #1956361, Ann Different TREC #630612, BHHS Don Johnson Realtors - CL. LERA MLS
- $924,0005 bd5 ba2.3k sqft123 ELK RDG, Canyon Lake, TX 78133For SaleMLS ID #2006037, Katie Foerster TREC #619461, Keller Williams Heritage. LERA MLS
- $915,0003 bd3 ba2.3k sqft1434 Village Top, Canyon Lake, TX 78133For SaleMLS ID #1956728, Kathleen Coffman-Teves TREC #573990, Premier Realty Group Platinum. LERA MLS
- $1,175,0003 bd2 ba2.1k sqft1806 Ponderosa, New Braunfels, TX 78132For SaleMLS ID #1940269, Doris Dee Banks TREC #382278, RE/MAX GO - NB. LERA MLS
- $895,0003 bd3 ba2.5k sqft1603 Lakeside Dr W, Canyon Lake, TX 78133ActiveMLS ID #612011, Deborah Wallis, Hurt Real Estate Group. Central Texas MLS
- $1,200,0004 bd2 ba2.1k sqft491 Lone Oak Rd, New Braunfels, TX 78132ActiveMLS ID #607626, Kassi Jaroszewski, Kustom Real Estate. Central Texas MLS
- $725,0003 bd2 ba2k sqft1616 Canyon Lake Dr, Canyon Lake, TX 78133ActiveMLS ID #604589, Tammy Scott, Classic Hill Country Realty. Central Texas MLS
- $749,0004 bd3 ba2.2k sqft205 CODY CT, Canyon Lake, TX 78133For SaleMLS ID #1968728, Mary Rice TREC #751277, Real Broker, LLC. LERA MLS
- $825,0004 bd4 ba3.2k sqft2171 Sierra Madre, Canyon Lake, TX 78133ActiveMLS ID #604098, Crystal Unrue, Sullivan Hill Country Properti. Central Texas MLS
- $675,0003 bd2 ba1.7k sqft2136 Canyon Lake Dr, Canyon Lake, TX 78133For SaleMLS ID #1996689, Scott Rice TREC #763572, Real Broker, LLC. LERA MLS
- $690,0003 bd3 ba2.2k sqft956 Lakebreeze Dr, Canyon Lake, TX 78133ActiveMLS ID #607343, Marie Mejia-Justice, Vortex Realty. Central Texas MLS
- $1,295,0004 bd3 ba2.8k sqft1080 Guadalupe, New Braunfels, TX 78132For SaleMLS ID #1961583, Ryan Moreno TREC #596073, RYNO Realty, Inc.. LERA MLS
- $625,0002 bd2 ba1.7k sqft265 OAK HIDEAWAY DR, Canyon Lake, TX 78133For SaleMLS ID #2002485, Cynthia Sanchez TREC #571980, JPAR San Antonio. LERA MLS
- $762,0003 bd3 ba2.3k sqft1610 HILLTOP RDG, New Braunfels, TX 78132For SaleMLS ID #2006279, Tina Morris TREC #523504, Keller Williams Heritage. LERA MLS
- $1,049,0003 bd2 ba2.3k sqft412 Field Rd, Fischer, TX 78623For SaleMLS ID #98802, Mike Ashley. CHCBOR
- $674,9004 bd3 ba2.9k sqft605 High Oaks Rd, Canyon Lake, TX 78133ActiveMLS ID #609596, Risa Saldana, Sullivan Hill Country Properti. Central Texas MLS
