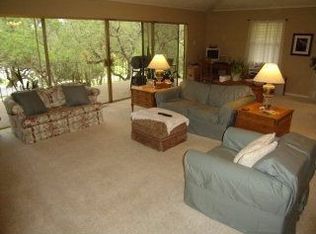
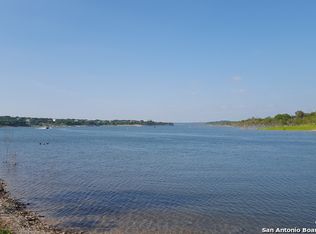
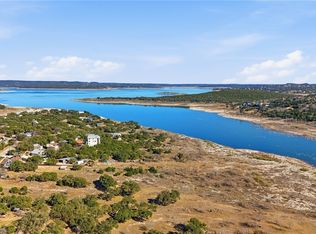
Tucked along the shoreline of Canyon Lake and just steps from Boat Ramp 5, this custom waterfront home was designed for buyers who want more than a house on the lake; they want the lifestyle that comes with it. From long mornings on the balcony to full weekends spent on the water, every space here leans into lake living. Multiple balconies stretch across the home and capture wide, unobstructed water views. Inside, thick hardwood floors run throughout, adding warmth and a grounded, timeless feel. The kitchen is spacious and well-appointed with custom dark wood cabinetry, stainless steel appliances, a striking backsplash, and a built-in wine rack. The layout offers three bedrooms and three full baths, along with a separate guest suite with its own exterior access, ideal for guests, extended stays, or flexible use. The primary suite is a true retreat, featuring a large walk-in shower, multiple closets, and private balcony access where the lake views are front and center. Additional features include spray foam insulation for energy efficiency, a dry bar, an elevator shaft ready for future installation, and a large two-car carport plus a one-car garage. What truly sets this property apart is the lakeside pavilion. Positioned right by the water, it creates a dedicated outdoor gathering space that feels like an extension of the home. It's built for slow afternoons, lake days that turn into evenings, and hosting family and friends without ever wanting to leave the shoreline. With low HOA dues, waterfront access, and immediate proximity to Boat Ramp 5, this is a rare opportunity to own a true Canyon Lake retreat where luxury and laid-back lake life come together seamlessly.
Active
$1,275,000
1065 Hillcrest Frst, Canyon Lake, TX 78133
3beds
2,509sqft
:
Get pre-qualified$8,353/mo
Single Family Residence
Built in 2008
0.54 Acres Lot
$-- Zestimate®
$508/sqft
$6/mo HOA
What's special
Stainless steel appliancesDedicated outdoor gathering spaceBuilt-in wine rackLarge walk-in showerMultiple closetsDry barStriking backsplash
- 124 days |
- 284 |
- 3 |
Zillow last checked:
Listing updated:
Listed by:
Easton Smith (210)493-3030,
Keller Williams Heritage
Source: Central Texas MLS,MLS#: 608926 Originating MLS: Four Rivers Association of REALTORS
Originating MLS: Four Rivers Association of REALTORSFacts & features
Interior
Bedrooms & bathrooms
- Bedrooms: 3
- Bathrooms: 3
- Full bathrooms: 3
Primary bedroom
- Level: Upper
- Dimensions: 20x14
Bedroom 2
- Level: Main
- Dimensions: 13x11
Bedroom 3
- Level: Upper
- Dimensions: 12x11
Primary bathroom
- Level: Upper
- Dimensions: 13x9
Dining room
- Level: Main
- Dimensions: 11x10
Kitchen
- Level: Main
- Dimensions: 13x13
Living room
- Level: Main
- Dimensions: 15x14
Other
- Level: Lower
- Dimensions: 13x10
Heating
- Central, Electric, Multiple Heating Units
Cooling
- Central Air, Electric, 2 Units, Wall/Window Unit(s)
Appliances
- Included: Dishwasher, Electric Cooktop, Electric Range, Disposal, Oven, Propane Water Heater, Water Heater, Some Electric Appliances, Microwave, Range, Water Softener Owned
- Laundry: Washer Hookup, Electric Dryer Hookup, Inside, Stacked
Features
- All Bedrooms Up, Built-in Features, Tray Ceiling(s), Ceiling Fan(s), Dry Bar, Double Vanity, Entrance Foyer, His and Hers Closets, Living/Dining Room, Multiple Closets, Open Floorplan, Pull Down Attic Stairs, Separate Shower, Tub Shower, Upper Level Primary, Vanity, Walk-In Closet(s), Breakfast Bar, Breakfast Area, Custom Cabinets, Eat-in Kitchen
- Flooring: Tile, Wood
- Windows: Double Pane Windows
- Attic: Pull Down Stairs,Storage Only
- Number of fireplaces: 1
- Fireplace features: Living Room, Wood Burning
Interior area
- Total interior livable area: 2,509 sqft
Video & virtual tour
Property
Parking
- Total spaces: 3
- Parking features: Attached Carport, Attached, Garage
- Attached garage spaces: 1
- Carport spaces: 2
- Covered spaces: 3
Features
- Levels: Three Or More,Multi/Split
- Stories: 3
- Patio & porch: Covered, Deck, Patio, Porch
- Exterior features: Deck, Other, Porch, Patio, See Remarks
- Pool features: Community, In Ground
- Fencing: Gate,Partial
- Has view: Yes
- View description: Hills, Lake, Water
- Has water view: Yes
- Water view: Lake,Water
- Waterfront features: Other
- Body of water: Canyon Lake/U.S. Corp of Engineers,Hill Country Vi
Lot
- Size: 0.54 Acres
Details
- Additional structures: Gazebo
- Parcel number: 8591
Construction
Type & style
- Home type: SingleFamily
- Architectural style: Split Level,Spanish/Mediterranean,Traditional
- Property subtype: Single Family Residence
Materials
- Stucco
- Foundation: Slab
- Roof: Metal
Condition
- Resale
- Year built: 2008
Utilities & green energy
- Sewer: Septic Tank
- Water: Public
- Utilities for property: Cable Available, Electricity Available, High Speed Internet Available
Community & HOA
Community
- Features: Boat Facilities, Playground, Park, Sport Court(s), Community Pool
- Security: Security System Owned, Smoke Detector(s)
- Subdivision: Canyon Lake Forest 1
HOA
- Has HOA: Yes
- HOA fee: $75 annually
- HOA name: CANYON LAKE FOREST POA
Location
- Region: Canyon Lake
Financial & listing details
- Price per square foot: $508/sqft
- Tax assessed value: $750,073
- Annual tax amount: $6,692
- Date on market: 3/31/2026
- Cumulative days on market: 126 days
- Listing agreement: Exclusive Right To Sell
- Listing terms: Cash,Conventional,VA Loan
- Electric utility on property: Yes
- Road surface type: Paved
Estimated market value
Not available
Estimated sales range
Not available
Not available
Price history
| Date | Event | Price |
|---|---|---|
| 3/26/2026 | Listed for sale | $1,275,000$508/sqft |
Source:  LERA MLS #1952503 Report a problem LERA MLS #1952503 Report a problem | ||
Public tax history
| Year | Property taxes | Tax assessment |
|---|---|---|
| 2025 | $6,692 +11.9% | $684,638 +10% |
| 2024 | $5,982 | $622,398 +10% |
| 2023 | -- | $565,816 +4.5% |
| 2022 | $6,916 -13% | $541,450 +22.2% |
| 2021 | $7,950 +14.9% | $442,910 +14.7% |
| 2020 | $6,916 -5.4% | $386,190 -1.9% |
| 2019 | $7,311 +3.5% | $393,510 +6.3% |
| 2018 | $7,063 | $370,290 -5.5% |
| 2017 | -- | $391,740 +2.1% |
| 2016 | $7,186 +7.9% | $383,700 +7.9% |
| 2015 | $6,657 | $355,450 |
| 2014 | $6,657 | $355,450 -12.4% |
| 2013 | -- | $405,810 +401.1% |
| 2012 | -- | $80,980 |
| 2011 | -- | $80,980 |
| 2003 | -- | -- |
| 2002 | -- | -- |
| 2001 | -- | -- |
| 2000 | -- | $19,160 |
Find assessor info on the county website
Monthly payment
Est. payment
Payment breakdown
Explore the cost of this home by adjusting the details. Changes won't be saved.Climate risks
Neighborhood: 78133
Nearby schools
GreatSchools rating
- 6/10Startzville Elementary SchoolGrades: PK-5Distance: 2.1 mi
- 8/10Mt Valley Middle SchoolGrades: 6-8Distance: 5.5 mi
- 7/10Canyon Lake High SchoolGrades: 9-12Distance: 5.7 mi
Schools provided by the listing agent
- Elementary: Startzville
- Middle: Mountain Valley Middle School
- High: Canyon Lake High School
- District: Comal ISD
Source: Central Texas MLS. This data may not be complete. We recommend contacting the local school district to confirm school assignments for this home.
- $413,400-- bd-- ba-- sqft1055 Hillcrest Frst, Canyon Lake, TX 78133Off Market
- $991,7005 bd6 ba3.4k sqft1085 Hillcrest Frst, Canyon Lake, TX 78133Off Market
- $640,6003 bd2 ba1.8k sqft1045 Hillcrest Frst, Canyon Lake, TX 78133Off Market
- $780,7800.271 Acres1097 Hillcrest Frst, Canyon Lake, TX 78133Off Market
- $190,1500.48 Acres1075 Hillcrest Frst, Canyon Lake, TX 78133Off Market
- $473,800-- bd1 ba1.9k sqft1037 Hillcrest Frst, Canyon Lake, TX 78133Off Market
- $36,9191 bd1 ba600 sqft1125 Hillcrest Frst, Canyon Lake, TX 78133Off Market
- $22,417-- bd-- ba-- sqft1125 Hillcrest Frst, Canyon Lake, TX 78133Off Market
A local agent can set up tours, give advice and negotiate with sellers.
Similar homes
- $650,0003 bd3 ba2.2k sqft1422 Oakridge Ln, Canyon Lake, TX 78133Active

 MLS ID #620406, Risa Saldana, Sullivan Hill Country Properti. Central Texas MLS
 - $1,095,0004 bd3 ba2.5k sqft1683 Glenn Dr, Canyon Lake, TX 78133Active
 MLS ID #605167, Heather Roberts, BHHS Don Johnson REALTORS - NB. Central Texas MLS
 - $725,0003 bd2 ba2k sqft1616 Canyon Lake Dr, Canyon Lake, TX 78133Active
 MLS ID #604589, Tammy Scott, Classic Hill Country Realty. Central Texas MLS
 - $1,850,0004 bd5 ba3k sqft2611 Westview Dr, Canyon Lake, TX 78133Active
 MLS ID #614069, Rocky Collette, C4 Real Estate of Texas. Central Texas MLS
 - $690,0003 bd3 ba2.2k sqft956 Lakebreeze Dr, Canyon Lake, TX 78133ActiveMLS ID #607343, Marie Mejia-Justice, Vortex Realty. Central Texas MLS
- $669,0004 bd3 ba2.5k sqft1443 Kings Cove Dr, Canyon Lake, TX 78133ActiveMLS ID #617251, The Smartt Team, Keller Williams Heritage. Central Texas MLS
- $825,0004 bd4 ba3.2k sqft2171 Sierra Madre, Canyon Lake, TX 78133ActiveMLS ID #604098, Crystal Unrue, Sullivan Hill Country Properti. Central Texas MLS
- $1,295,9003 bd3 ba2k sqft377 Buffalo Springs Rd, New Braunfels, TX 78132ActiveMLS ID #613745, Matthew Pierce, Anders Pierce Realty, LLC. Central Texas MLS
- $644,9004 bd3 ba2.1k sqft562 Toye Blvd, Canyon Lake, TX 78133ActiveMLS ID #617286, Crystal Unrue, Sullivan Hill Country Properti. Central Texas MLS
- $739,0003 bd3 ba1.5k sqft1748 Lakeshore Dr, Canyon Lake, TX 78133ActiveMLS ID #616098, Andrea Loftin, Coldwell Banker Realty. Central Texas MLS
- $784,5004 bd3 ba2.9k sqft851 River Cliff Dr, Canyon Lake, TX 78133ActiveMLS ID #605789, Matthew Pierce, Anders Pierce Realty, LLC. Central Texas MLS
- $675,0004 bd4 ba2.5k sqft1108 Long Hollow, Canyon Lake, TX 78133ActiveMLS ID #620717, Julie Ford, Texas Premier Realty. Central Texas MLS
- $649,9994 bd3 ba2.2k sqft2557 Glenn Dr, Canyon Lake, TX 78133ActiveMLS ID #589705, Ann Different, BHHS Don Johnson Realtors - CL. Central Texas MLS
- $699,9003 bd3 ba2.5k sqft2366 Colleen Dr, Canyon Lake, TX 78133ActiveMLS ID #604942, Toni Schramme, Classic Hill Country Realty. Central Texas MLS
- $1,190,0004 bd3 ba2.6k sqft1078/1081 Hillside Cir, New Braunfels, TX 78132ActiveMLS ID #598523, Patty Hardy, Sheridan Realty. Central Texas MLS
- $839,9004 bd3 ba3.4k sqft633 Flaman Rd, Canyon Lake, TX 78133ActiveMLS ID #584025, Wendy Zavaleta, JB Goodwin, REALTORS. Central Texas MLS
- $699,5004 bd3 ba3.2k sqft1164 Stoneyridge Dr, Canyon Lake, TX 78133ActiveMLS ID #531492, Kristi Dunlap Smith, Fathom Realty, LLC. Central Texas MLS
- $724,0005 bd3 ba2.9k sqft707 Park Shrs, Canyon Lake, TX 78133ActiveMLS ID #610134, Cheri Kimble, All City San Antonio Registere. Central Texas MLS
- $1,399,0005 bd6 ba3.1k sqft1344 Bordeaux Ln, New Braunfels, TX 78132ActiveMLS ID #612222, Shelby Renfeld, Keller Williams Heritage. Central Texas MLS
- $1,150,0003 bd3 ba3.2k sqft5775 Copper Valley, New Braunfels, TX 78132ActiveMLS ID #611576, Lisa Azar, Keller Williams Realty. Central Texas MLS
