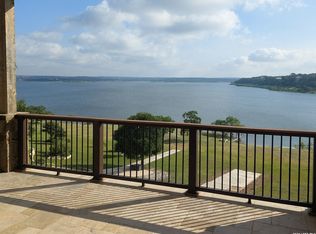
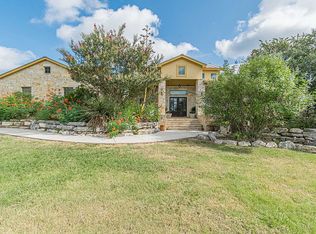
Set on more than six private acres overlooking Canyon Lake, this extraordinary waterfront estate offers the perfect blend of luxury, privacy, and breathtaking Texas Hill Country views. A gated entrance and mature landscaping lead to the custom-designed main home, where walls of windows, soaring ceilings, and expansive patios showcase panoramic lake vistas throughout.
The gourmet kitchen features custom cabinetry, granite countertops, stainless steel appliances, a gas cooktop, wine chiller, and a large island that opens seamlessly to the dining and living areas. The spacious living room is anchored by a stunning stone fireplace and opens to outdoor entertaining spaces designed to capture the scenery.
The primary suite offers a spa-inspired retreat with a jetted soaking tub, stone walk-in shower, travertine floors, and dual vanities. A split-bedroom layout provides additional guest bedrooms, a full bath, and an oversized utility room with custom cabinetry and granite counters.
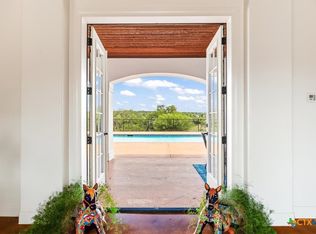
The lower level is designed for entertaining with indoor/outdoor living and dining areas, a secondary kitchen, and Mglass bay doors opening to the pool and hot tub. Additional accommodations include a private guest suite, custom bunkrooms with en-suite baths, and a flexible bonus room or gym.
An oversized insulated recreational garage with four bay doors offers ample space for boats, vehicles, and entertaining, while a cargo elevator adds convenience between levels.
Completing the property is an approximately 900-square-foot guest house featuring two bedrooms, a full kitchen, living area, laundry room, covered parking, and wraparound patio with stunning lake and Hill Country views.
This one-of-a-kind Canyon Lake retreat delivers resort-style living in an unforgettable waterfront setting.
Active
Price cut: $250K (6/17)
$1,850,000
2611 Westview Dr, Canyon Lake, TX 78133
4beds
3,070sqft
Single Family Residence
Built in 2014
6.52 Acres Lot
$-- Zestimate®
$603/sqft
$-- HOA
What's special
Extraordinary waterfront estateStunning stone fireplaceWalls of windowsStainless steel appliancesTravertine floorsPrivate guest suiteGranite countertops
- 95 days |
- 551 |
- 38 |
Zillow last checked:
Listing updated:
Listed by:
Rocky Collette (830)935-4775,
C4 Real Estate of Texas,
Stacy Peck 830-237-1734,
C4 Real Estate of Texas
Source: Central Texas MLS,MLS#: 614069 Originating MLS: Four Rivers Association of REALTORS
Originating MLS: Four Rivers Association of REALTORSFacts & features
Interior
Bedrooms & bathrooms
- Bedrooms: 4
- Bathrooms: 5
- Full bathrooms: 5
Primary bedroom
- Level: Main
- Dimensions: 17x16
Bedroom
- Level: Main
- Dimensions: 11x9
Bedroom 2
- Level: Main
- Dimensions: 11x11
Bedroom 2
- Level: Lower
- Dimensions: 12x11
Bedroom 3
- Level: Main
- Dimensions: 15x10
Bedroom 4
- Level: Lower
- Dimensions: 12x12
Primary bathroom
- Level: Main
- Dimensions: 18x11
Bathroom
- Level: Main
- Dimensions: 11x7
Bonus room
- Level: Lower
- Dimensions: 28x15
Bonus room
- Level: Lower
- Dimensions: 15x14
Bonus room
- Level: Lower
- Dimensions: 23x12
Dining room
- Level: Main
- Dimensions: 15x12
Other
- Level: Main
- Dimensions: Approx 900sq ft
Kitchen
- Level: Main
- Dimensions: 15x13
Kitchen
- Level: Lower
- Dimensions: 45x15
Kitchen
- Level: Main
- Dimensions: 18x11
Living room
- Level: Main
- Dimensions: 26x16
Living room
- Level: Main
- Dimensions: 19x13
Workshop
- Level: Lower
- Dimensions: 44x34
Workshop
- Level: Main
- Dimensions: 24x12
Heating
- Central, Electric, Multiple Heating Units
Cooling
- Central Air, Electric, 3+ Units
Appliances
- Included: Dryer, Dishwasher, Disposal, Gas Range, Microwave, Refrigerator, Range Hood, Water Heater, Wine Refrigerator, Washer, Some Gas Appliances, Range, Water Softener Owned
- Laundry: Washer Hookup, Electric Dryer Hookup, Gas Dryer Hookup, Laundry in Utility Room, Main Level, Lower Level, Laundry Room
Features
- Built-in Features, Ceiling Fan(s), Separate/Formal Dining Room, Double Vanity, High Ceilings, Jetted Tub, Multiple Dining Areas, Partially Furnished, Recessed Lighting, Split Bedrooms, See Remarks, Separate Shower, Walk-In Closet(s), Breakfast Bar, Custom Cabinets, Granite Counters, Kitchen Island, Kitchen/Family Room Combo, Kitchen/Dining Combo, Pantry, Walk-In Pantry
- Flooring: Concrete, Hardwood
- Attic: Other,See Remarks
- Number of fireplaces: 2
- Fireplace features: Kitchen, Living Room
Interior area
- Total interior livable area: 3,070 sqft
Video & virtual tour
Property
Parking
- Total spaces: 2
- Parking features: Carport
- Carport spaces: 2
Features
- Levels: Two
- Stories: 2
- Exterior features: Rain Gutters, Propane Tank - Owned
- Pool features: Cabana, Gunite, In Ground, None
- Has spa: Yes
- Spa features: Gunite, Heated, In Ground
- Fencing: Partial,Ranch Fence
- Has view: Yes
- View description: Hills, Lake, Water
- Has water view: Yes
- Water view: Lake,Water
- Waterfront features: Other
- Body of water: Canyon Lake/U.S. Corp of Engineers,Hill Country Vi
Lot
- Size: 6.52 Acres
- Residential vegetation: Partially Wooded
Details
- Additional structures: Cabana, Workshop
- Parcel number: 80632
- Horses can be raised: Yes
Construction
Type & style
- Home type: SingleFamily
- Architectural style: Hill Country,Other,See Remarks,Barndominium
- Property subtype: Single Family Residence
Materials
- Metal Siding, Stone Veneer
- Foundation: Slab
- Roof: Metal
Condition
- Resale
- Year built: 2014
Utilities & green energy
- Water: Private, Community/Coop, Well
- Utilities for property: Electricity Available, Fiber Optic Available, High Speed Internet Available, Propane, Trash Collection Private
Community & HOA
Community
- Features: None
- Security: Smoke Detector(s)
HOA
- Has HOA: No
Location
- Region: Canyon Lake
Financial & listing details
- Price per square foot: $603/sqft
- Tax assessed value: $1,506,098
- Annual tax amount: $20,837
- Date on market: 5/19/2026
- Cumulative days on market: 96 days
- Listing agreement: Exclusive Right To Sell
- Listing terms: Cash,Conventional,FHA,VA Loan
- Electric utility on property: Yes
- Road surface type: Concrete
Estimated market value
Not available
Estimated sales range
Not available
Not available
Price history
| Date | Event | Price |
|---|---|---|
| 6/17/2026 | Price change | $1,850,000-11.9%$603/sqft |
Source:  LERA MLS #1992652 Report a problem LERA MLS #1992652 Report a problem | ||
| 5/19/2026 | Listed for sale | $2,100,000-4.1%$684/sqft |
Source:  Central Texas MLS #614069 Report a problem Central Texas MLS #614069 Report a problem | ||
| 7/26/2025 | Listing removed | $2,190,000$713/sqft |
Source:  Unlock MLS #6537928 Report a problem Unlock MLS #6537928 Report a problem | ||
| 9/17/2024 | Listed for sale | $2,190,000+46.1%$713/sqft |
Source: LERA MLS #1809573 Report a problem | ||
| 6/28/2019 | Sold | -- |
Source: Central Texas MLS #354194 Report a problem | ||
| 6/4/2019 | Pending sale | $1,499,000$488/sqft |
Source: Kuper Sotheby's International Realty #1326952 Report a problem | ||
| 7/20/2018 | Listed for sale | $1,499,000-0.1%$488/sqft |
Source: Local MLS #1326952 Report a problem | ||
| 5/13/2018 | Listing removed | $1,500,000$489/sqft |
Source: Listing Spark #1304373 Report a problem | ||
| 4/13/2018 | Listed for sale | $1,500,000-16.6%$489/sqft |
Source: Listing Spark #1304373 Report a problem | ||
| 3/13/2018 | Listing removed | $1,799,000$586/sqft |
Source: Local MLS #1278815 Report a problem | ||
| 11/10/2017 | Listed for sale | $1,799,000$586/sqft |
Source: Texas Land Team #1278815 Report a problem | ||
Public tax history
| Year | Property taxes | Tax assessment |
|---|---|---|
| 2025 | $20,837 -6.1% | $1,506,098 |
| 2024 | $22,196 -3.8% | $1,506,098 -8.4% |
| 2023 | $23,073 -9.3% | $1,643,380 +8.7% |
| 2022 | $25,451 +59.1% | $1,511,853 +69.6% |
| 2021 | $15,999 +7.4% | $891,320 +7.1% |
| 2020 | $14,901 +223.2% | $832,030 +118.6% |
| 2019 | $4,610 +1.2% | $380,611 +10% |
| 2018 | $4,553 | $346,010 +3.1% |
| 2017 | -- | $335,710 -0.6% |
| 2016 | $4,498 +92.7% | $337,810 +56.3% |
| 2015 | $2,334 | $216,180 +73.5% |
| 2014 | $2,334 | $124,620 |
| 2013 | -- | $124,620 +4.9% |
| 2012 | -- | $118,840 |
| 2011 | -- | $118,840 |
Find assessor info on the county website
Monthly payment
Est. payment
Payment breakdown
Explore the cost of this home by adjusting the details. Changes won't be saved.Climate risks
Neighborhood: 78133
Getting around
0 / 100
Car-DependentNearby schools
GreatSchools rating
- 6/10Startzville Elementary SchoolGrades: PK-5Distance: 1.7 mi
- 8/10Mt Valley Middle SchoolGrades: 6-8Distance: 6 mi
- 7/10Canyon Lake High SchoolGrades: 9-12Distance: 6 mi
Schools provided by the listing agent
- District: Comal ISD
Source: Central Texas MLS. This data may not be complete. We recommend contacting the local school district to confirm school assignments for this home.
- $358,2003 bd2 ba1.4k sqft1367 Stardust Dr, Canyon Lake, TX 78133Off Market

- $149,600-- bd-- ba840 sqft1460 Canyon Ridge Dr, Canyon Lake, TX 78133Off Market
- $313,500-- bd2 ba1.4k sqft1351 Stardust Dr, Canyon Lake, TX 78133Off Market
- $49,9000.31 acres1484 Canyon Ridge Dr, Canyon Lake, TX 78133Lot/Land

- $32,0000.33 acres1476 Canyon Ridge Dr, Canyon Lake, TX 78133Lot/Land
- $395,3003 bd2 ba1.8k sqft1337 Stardust Dr, Canyon Lake, TX 78133Off Market
- $85,900-- bd-- ba528 sqft1452 Canyon Ridge Dr, Canyon Lake, TX 78133Off Market
- $1,365,400-- bd2 ba2.1k sqft1620 Secluded Holw, Canyon Lake, TX 78133Off Market
A local agent can set up tours, give advice and negotiate with sellers.
Similar homes
- $1,600,0004 bd4 ba2.8k sqft550 OAK SHORES DR, Canyon Lake, TX 78133For Sale
 MLS ID #1970865, Timothy Fredrickson TREC #725603, Lake Homes Realty, LLC. LERA MLS
 - $1,895,0003 bd4 ba3.5k sqft230 Dry Bear Crk, New Braunfels, TX 78132Active
 MLS ID #612265, Kimberly Habermehl, Premier Town & Country Realty. Central Texas MLS
 - $1,499,9984 bd4 ba2.9k sqft2633 LAKEVIEW DR, Canyon Lake, TX 78133For Sale
 MLS ID #1955922, Jesse Landin TREC #637896, Redfin Corporation. LERA MLS
 - $1,650,0003 bd4 ba3.4k sqft287 San Marcos Trl, New Braunfels, TX 78132For Sale By Owner
- $1,095,0003 bd3 ba2.7k sqft435 Nancy Dr, Canyon Lake, TX 78133ActiveMLS ID #621791, Crystal Unrue, Sullivan Hill Country Properti. Central Texas MLS
- $995,0005 bd3 ba2.5k sqft798 Fawn Trl, Canyon Lake, TX 78133Active
 MLS ID #6723957, Sean Fuentes, eXp Realty, LLC. Unlock MLS
 - $1,300,0004 bd4 ba3.2k sqft1644 REBECCA RANCH RD, Canyon Lake, TX 78133For SaleMLS ID #1999492, Natalie Megerson TREC #678374, Real Broker, LLC. LERA MLS
- $1,299,9004 bd4 ba3k sqft259 Oak Hideaway, Canyon Lake, TX 78133For Sale
 MLS ID #176744, Frank E Baker, Keller Williams Heritage. HLMLS as distributed by MLS GRID
 - $1,275,0003 bd3 ba2.5k sqft1065 Hillcrest Frst, Canyon Lake, TX 78133ActiveMLS ID #608926, Easton Smith, Keller Williams Heritage. Central Texas MLS
- $995,0004 bd4 ba2.7k sqft349 WHITE OAK DR, Canyon Lake, TX 78133For SaleMLS ID #1998502, Drew Cantwell TREC #533261, Spring Creek Properties. LERA MLS
- $1,595,0003 bd4 ba3.7k sqft1466 Crossbow, Canyon Lake, TX 78133For SaleMLS ID #1958570, Lisa Polasek TREC #539469, RE/MAX Genesis. LERA MLS
- $1,029,9003 bd2 ba3.1k sqft1210 COUNTRY PIKE, Canyon Lake, TX 78133For SaleMLS ID #1973646, Bennie Brownlee TREC #423849, Texas Land Team. LERA MLS
- $989,0004 bd3 ba3.1k sqft502 Cindy Dr, Canyon Lake, TX 78133For SaleMLS ID #1945871, Daniel Herb TREC #734152, Phyllis Browning Company. LERA MLS
- $990,0004 bd3 ba3.5k sqft800 High Oaks, Canyon Lake, TX 78133For SaleMLS ID #1944592, Alan Valadez TREC #786042, Phyllis Browning Company. LERA MLS
- $1,495,0004 bd5 ba3.8k sqft2854 Lakeshore Dr, Canyon Lake, TX 78133New ConstructionMLS ID #13278999, Evan Compean, Compean Group. HAR
- $1,199,9995 bd4 ba4.2k sqft628 Country Ln, Canyon Lake, TX 78133ActiveMLS ID #621744, Mercy Boatright-Wood, House Hunters NB. Central Texas MLS
- $1,050,0004 bd3 ba2.5k sqft1683 Glenn Dr, Canyon Lake, TX 78133ActiveMLS ID #605167, Heather Roberts, BHHS Don Johnson REALTORS - NB. Central Texas MLS
- $1,475,0003 bd3 ba3.1k sqft228 PUZZLE PASS, Spring Branch, TX 78070For SaleMLS ID #1994733, Christina Lawson TREC #693768, Sky Realty. LERA MLS
- $1,450,0003 bd4 ba2.3k sqft716 River Cliff Dr, Canyon Lake, TX 78133ActiveMLS ID #7355459, Russell Martinez, Res and Ranch LLC. Unlock MLS
- $1,350,0003 bd3 ba2.9k sqft2910 Colleen Drive, Canyon Lake, TX 78133For SaleMLS ID #1969199, Binkan Cinaroglu TREC #592614, Kuper Sotheby's Int'l Realty. LERA MLS
