Enjoy the peaceful life on Canyon Lake with an amazing open water view and lake access in this 3/3/2 home. There is an easy walk to the shoreline, and the home is located near Cranes Mill Marina. The home is constructed with lots of low maintenance natural wood ceilings and walls as well as lovely Saltillo tile floors. Sip your morning coffee on the spacious back deck with pergola, but the view from inside the home is just as breathtaking. Entertaining is a breeze with the open living, dining, & kitchen area featuring Corian counters and breakfast bar. The 2nd story loft living area is a nice retreat for the guests. Two of the bedrooms and 2 baths are on the main level. Bedrooms are adorned with plantation shutters. The main bedroom has a built-in desk and entertainment center. There is a neighborhood pool provided through the very nominal HOA fee.
Active
$895,000
1603 Lakeside Dr W, Canyon Lake, TX 78133
3beds
2,504sqft
Single Family Residence
Built in 1987
0.56 Acres Lot
$-- Zestimate®
$357/sqft
$2/mo HOA
What's special
Amazing open water viewLovely saltillo tile floorsLake accessCorian countersBreakfast bar
- 112 days |
- 333 |
- 5 |
Zillow last checked:
Listing updated:
Listed by:
Deborah Wallis (512)213-6322,
Hurt Real Estate Group
Source: Central Texas MLS,MLS#: 612011 Originating MLS: Four Rivers Association of REALTORS
Originating MLS: Four Rivers Association of REALTORSFacts & features
Interior
Bedrooms & bathrooms
- Bedrooms: 3
- Bathrooms: 3
- Full bathrooms: 3
Primary bedroom
- Level: Main
Heating
- Multiple Heating Units
Cooling
- Electric, 2 Units
Appliances
- Included: Dishwasher, Electric Range, Other, See Remarks, Microwave, Range
- Laundry: Washer Hookup, Electric Dryer Hookup, Main Level
Features
- Beamed Ceilings, Wet Bar, Built-in Features, Ceiling Fan(s), Double Vanity, Primary Downstairs, Living/Dining Room, Main Level Primary, Open Floorplan, Shower Only, Separate Shower, Track Lighting, Tub Shower, Natural Woodwork, Breakfast Bar, Bedroom on Main Level, Kitchen/Family Room Combo, Other, Pantry, See Remarks, Solid Surface Counters
- Flooring: Tile, Carpet Free
- Windows: Plantation Shutters
- Attic: Access Only
- Number of fireplaces: 1
- Fireplace features: Living Room, Wood Burning
Interior area
- Total interior livable area: 2,504 sqft
Video & virtual tour
Property
Parking
- Total spaces: 2
- Parking features: Attached, Garage, Garage Faces Side, Driveway Level
- Attached garage spaces: 2
- Has uncovered spaces: Yes
Features
- Levels: Multi/Split
- Patio & porch: Deck
- Exterior features: Deck
- Pool features: Community, None
- Spa features: None
- Fencing: None
- Has view: Yes
- View description: Lake
- Has water view: Yes
- Water view: Lake
- Body of water: Canyon Lake/U.S. Corp of Engineers
Lot
- Size: 0.56 Acres
- Dimensions: appro x 365 x 545 x 100 x 74'
Details
- Additional structures: Pergola
- Parcel number: 16083
Construction
Type & style
- Home type: SingleFamily
- Architectural style: Hill Country
- Property subtype: Single Family Residence
Materials
- Stone Veneer, Wood Siding
- Foundation: Slab
- Roof: Composition,Shingle
Condition
- Resale
- Year built: 1987
Utilities & green energy
- Sewer: Septic Tank
- Water: Community/Coop
- Utilities for property: Electricity Available, Trash Collection Private
Green energy
- Energy efficient items: Solar Screens
Community & HOA
Community
- Features: Clubhouse, Park, Community Pool
- Security: Security System Leased, Smoke Detector(s)
- Subdivision: Canyon Spgs Resort 4
HOA
- Has HOA: Yes
- Services included: Other, See Remarks
- HOA fee: $18 annually
- HOA name: Canyon Springs Resort Property Owners Assn
- HOA phone: 210-481-7763
Location
- Region: Canyon Lake
Financial & listing details
- Price per square foot: $357/sqft
- Tax assessed value: $963,690
- Annual tax amount: $11,639
- Date on market: 4/26/2026
- Cumulative days on market: 117 days
- Listing agreement: Exclusive Right To Sell
- Listing terms: Cash,Conventional
- Electric utility on property: Yes
- Road surface type: Paved
Estimated market value
Not available
Estimated sales range
Not available
Not available
Price history
| Date | Event | Price |
|---|---|---|
| 4/30/2026 | Listed for sale | $895,000$357/sqft |
Source:  Central Texas MLS #612011 Report a problem Central Texas MLS #612011 Report a problem | ||
| 5/15/2012 | Sold | -- |
Source: Central Texas MLS #184805 Report a problem | ||
Public tax history
| Year | Property taxes | Tax assessment |
|---|---|---|
| 2025 | $11,639 | $963,690 +0.9% |
| 2024 | -- | $954,966 -0.5% |
| 2023 | $14,241 -11.9% | $960,058 |
| 2022 | $16,162 +98.9% | $960,058 +112.1% |
| 2021 | $8,126 +3% | $452,720 +2.8% |
| 2020 | $7,890 -1.3% | $440,580 +2.4% |
| 2019 | $7,995 +6.7% | $430,320 +9.6% |
| 2018 | $7,493 | $392,790 -4.1% |
| 2017 | -- | $409,490 +3.7% |
| 2016 | $7,399 +7% | $395,060 +4.5% |
| 2015 | $6,917 | $377,979 +2.3% |
| 2014 | $6,917 | $369,330 -7.8% |
| 2013 | -- | $400,500 +63% |
| 2012 | -- | $245,720 -1% |
| 2011 | -- | $248,320 +5.8% |
| 2010 | -- | $234,750 -45.4% |
| 2009 | -- | $429,560 |
| 2008 | -- | -- |
| 2007 | -- | -- |
| 2006 | -- | -- |
| 2005 | -- | -- |
| 2004 | -- | -- |
| 2003 | -- | -- |
| 2002 | -- | -- |
| 2001 | -- | -- |
| 2000 | -- | $153,730 |
Find assessor info on the county website
Monthly payment
Est. payment
Payment breakdown
Explore the cost of this home by adjusting the details. Changes won't be saved.Climate risks
Neighborhood: 78133
Nearby schools
GreatSchools rating
- 6/10Startzville Elementary SchoolGrades: PK-5Distance: 3.2 mi
- 8/10Mt Valley Middle SchoolGrades: 6-8Distance: 7.6 mi
- 7/10Canyon Lake High SchoolGrades: 9-12Distance: 5.8 mi
Schools provided by the listing agent
- District: Comal ISD
Source: Central Texas MLS. This data may not be complete. We recommend contacting the local school district to confirm school assignments for this home.
- $1,194,5006 bd3 ba3.7k sqft1601 Lakeside Dr W, Canyon Lake, TX 78133Off Market

- $873,3003 bd2 ba2.3k sqft1611 Lakeside Dr W, Canyon Lake, TX 78133Off Market
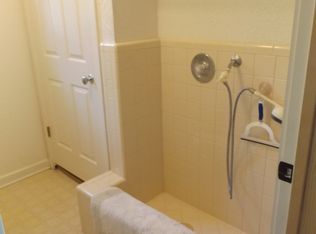
- $1,371,1003 bd3 ba4.3k sqft120 Quiet Cv, Canyon Lake, TX 78133Off Market
- $704,500-- bd2 ba1.6k sqft1627 Lakeside Dr W, Canyon Lake, TX 78133Off Market
- $624,3003 bd1 ba1.1k sqft130 Quiet Cv, Canyon Lake, TX 78133Off Market
- $745,0003 bd2 ba1.8k sqft1635 Lakeside Dr W, Canyon Lake, TX 78133Off Market
- $453,4004 bd3 ba1.9k sqft1612 Lakeside Dr W, Canyon Lake, TX 78133Off Market
- $635,9003 bd3 ba2.5k sqft1525 Lakeside Dr W, Canyon Lake, TX 78133For Sale
A local agent can set up tours, give advice and negotiate with sellers.
Similar homes
- $1,050,0004 bd3 ba2.5k sqft1683 Glenn Dr, Canyon Lake, TX 78133Active

 MLS ID #605167, Heather Roberts, BHHS Don Johnson REALTORS - NB. Central Texas MLS
 - $849,9003 bd3 ba2.6k sqft635 Riverside Path, Canyon Lake, TX 78133Active
 MLS ID #621815, Risa Saldana, Sullivan Hill Country Properti. Central Texas MLS
 - $995,0005 bd3 ba2.5k sqft798 Fawn Trl, Canyon Lake, TX 78133Active
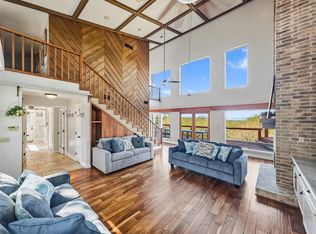
 MLS ID #6723957, Sean Fuentes, eXp Realty, LLC. Unlock MLS
 - $1,095,0003 bd3 ba2.7k sqft435 Nancy Dr, Canyon Lake, TX 78133Active
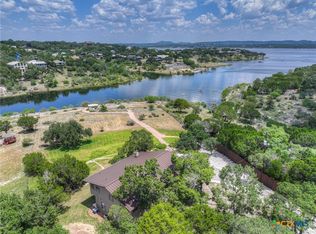 MLS ID #621791, Crystal Unrue, Sullivan Hill Country Properti. Central Texas MLS
 - $750,0003 bd2 ba2.6k sqft570 Rimrock Pass, Canyon Lake, TX 78133For Sale
 MLS ID #1947552, Tina Morris TREC #523504, Keller Williams Heritage. LERA MLS
 - $725,0003 bd2 ba2k sqft1616 Canyon Lake Dr, Canyon Lake, TX 78133ActiveMLS ID #604589, Tammy Scott, Classic Hill Country Realty. Central Texas MLS
- $690,0003 bd3 ba2.2k sqft956 Lakebreeze Dr, Canyon Lake, TX 78133ActiveMLS ID #607343, Marie Mejia-Justice, Vortex Realty. Central Texas MLS
- $479,0004 bd2 ba2.2k sqft1303 Canyon Trce, Canyon Lake, TX 78133ActiveMLS ID #614895, Risa Saldana, Sullivan Hill Country Properti. Central Texas MLS
- $650,0003 bd3 ba2.2k sqft1422 Oakridge Ln, Canyon Lake, TX 78133ActiveMLS ID #620406, Risa Saldana, Sullivan Hill Country Properti. Central Texas MLS
- $675,0003 bd2 ba1.7k sqft2136 Canyon Lake Dr, Canyon Lake, TX 78133For SaleMLS ID #1996689, Scott Rice TREC #763572, Real Broker, LLC. LERA MLS
- $489,9003 bd2 ba2.4k sqft773 Lookout Dr, Canyon Lake, TX 78133ActiveMLS ID #610950, Adelina Rotar, Keller Williams Realty. Central Texas MLS
- $499,0003 bd3 ba3k sqft132 W Outer Dr, Canyon Lake, TX 78133ActiveMLS ID #602515, Erin Rodriguez, Rodriguez Collective. Central Texas MLS
- $699,5004 bd3 ba3.2k sqft1164 Stoneyridge Dr, Canyon Lake, TX 78133ActiveMLS ID #531492, Kristi Dunlap Smith, Fathom Realty, LLC. Central Texas MLS
- $595,0004 bd3 ba1.6k sqft1359 GLENN DR, Canyon Lake, TX 78133For SaleMLS ID #1908432, Patty Hardy TREC #716551, Sheridan Realty. LERA MLS
- $699,9003 bd3 ba2.5k sqft2366 Colleen Dr, Canyon Lake, TX 78133ActiveMLS ID #604942, Toni Schramme, Classic Hill Country Realty. Central Texas MLS
- $488,0003 bd3 ba1.6k sqft924 Kindersley St, Canyon Lake, TX 78133For Sale By Owner
- $550,0003 bd3 ba2.1k sqft1135 LAKEBREEZE DR, Canyon Lake, TX 78133For SaleMLS ID #2005109, Kevin Kiser TREC #399661, The San Antonio Real Estate Company. LERA MLS
- $1,199,0003 bd3 ba2.4k sqft2552 Connie Dr, Canyon Lake, TX 78133ActiveMLS ID #614138, Tracy Gieck, Canyon Lake Golden Rule Realty. Central Texas MLS
- $619,9002 bd3 ba2.7k sqft937 Hillcrest Frst, Canyon Lake, TX 78133ActiveMLS ID #602910, Robert Smith, Sullivan Hill Country Properti. Central Texas MLS
- $750,0003 bd2 ba2.5k sqft519 Eden Ranch Dr, Canyon Lake, TX 78133ActiveMLS ID #603912, Easton Smith, Keller Williams Heritage. Central Texas MLS
