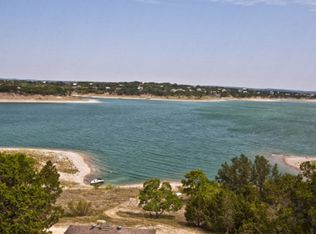
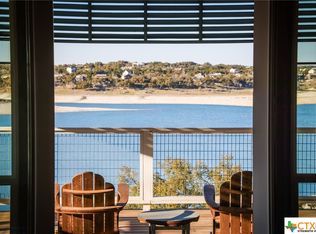
This waterfront mid-century modern home offers a truly one-of-a-kind lake view and could be the perfect lake house retreat. Situated on over half an acre, the property is rich in character, featuring a limestone exterior and terrazzo tile throughout. The living room boasts a vaulted tongue-and-groove ceiling and a striking stone fireplace.
All furnishings convey, including the foosball table, pool table, and gas grill. The spacious kitchen includes a built-in china cabinet and a vintage farmhouse-style one-piece double porcelain sink with dual drainboards. Additional highlights include a large walk-in cedar closet, a separate game or hobby room, and an oversized laundry/utility room. Outside, the nicely terraced backyard leads directly down to the water's edge with ample space for swimming and boating on the 42 foot easement. There is additional parking available below the terraced yard. Home features a new roof and exterior paint.
Active
Price cut: $40K (7/3)
$649,900
937 Hillcrest Frst, Canyon Lake, TX 78133
2beds
2,719sqft
:
Get pre-qualified$4,377/mo
Single Family Residence
Built in 1966
0.56 Acres Lot
$625,200 Zestimate®
$239/sqft
$-- HOA
What's special
Striking stone fireplaceOne-of-a-kind lake viewNicely terraced backyardLarge walk-in cedar closetSpacious kitchenVaulted tongue-and-groove ceilingLimestone exterior
- 186 days |
- 856 |
- 47 |
Zillow last checked:
Listing updated:
Listed by:
Robert Smith (210)725-5201,
Sullivan Hill Country Properti
Source: Central Texas MLS,MLS#: 602910 Originating MLS: Four Rivers Association of REALTORS
Originating MLS: Four Rivers Association of REALTORSFacts & features
Interior
Bedrooms & bathrooms
- Bedrooms: 2
- Bathrooms: 3
- Full bathrooms: 2
- 1/2 bathrooms: 1
Primary bedroom
- Level: Lower
- Dimensions: 13x11
Bedroom
- Level: Lower
- Dimensions: 13x16
Primary bathroom
- Level: Lower
- Dimensions: 9x8
Bathroom
- Level: Lower
- Dimensions: 9x11
Dining room
- Level: Main
- Dimensions: 7x12
Game room
- Level: Lower
- Dimensions: 16x13
Kitchen
- Level: Main
- Dimensions: 22x13
Laundry
- Level: Lower
- Dimensions: 14x19
Living room
- Level: Main
- Dimensions: 27x25
Heating
- Central, Multiple Heating Units
Cooling
- Central Air, 1 Unit, 2 Units
Appliances
- Included: Double Oven, Electric Cooktop
- Laundry: Washer Hookup, Electric Dryer Hookup, Laundry in Utility Room, Laundry Room
Features
- All Bedrooms Down, Bookcases, Cedar Closet(s), Game Room, Partially Furnished, Separate Shower, Natural Woodwork, Kitchen/Dining Combo, Pantry
- Flooring: Terrazzo, Tile
- Attic: Access Only
- Has fireplace: Yes
- Fireplace features: Living Room, Raised Hearth, Stone
Interior area
- Total interior livable area: 2,719 sqft
Video & virtual tour
Property
Parking
- Total spaces: 2
- Parking features: Carport
- Carport spaces: 2
Features
- Levels: Two
- Stories: 2
- Patio & porch: Balcony, Deck
- Exterior features: Balcony, Deck, Gas Grill, Rain Gutters
- Pool features: Community, None
- Fencing: None
- Has view: Yes
- View description: Hills, Lake, Water
- Has water view: Yes
- Water view: Lake,Water
- Waterfront features: Other
- Body of water: Canyon Lake/U.S. Corp of Engineers,Hill Country Vi
Lot
- Size: 0.56 Acres
- Topography: Sloping
Details
- Additional structures: Workshop
- Parcel number: 8603
Construction
Type & style
- Home type: SingleFamily
- Architectural style: Traditional
- Property subtype: Single Family Residence
Materials
- Masonry
- Foundation: Slab
- Roof: Composition,Shingle
Condition
- Resale
- Year built: 1966
Utilities & green energy
- Sewer: Septic Tank
- Water: Public
- Utilities for property: Above Ground Utilities
Community & HOA
Community
- Features: Barbecue, Clubhouse, Playground, Park, Sport Court(s), Community Pool
- Subdivision: Canyon Lake Forest
HOA
- Has HOA: Yes
Location
- Region: Canyon Lake
Financial & listing details
- Price per square foot: $239/sqft
- Tax assessed value: $680,000
- Annual tax amount: $10,198
- Date on market: 1/29/2026
- Cumulative days on market: 188 days
- Listing agreement: Exclusive Right To Sell
- Listing terms: Cash,Conventional
- Road surface type: Asphalt, Paved
Estimated market value
$625,200
$594,000 - $656,000
$3,134/mo
Price history
| Date | Event | Price |
|---|---|---|
| 7/3/2026 | Price change | $649,900-5.8%$239/sqft |
Source:  Unlock MLS #1274185 Report a problem Unlock MLS #1274185 Report a problem | ||
| 4/15/2026 | Price change | $689,900-3.5%$254/sqft |
Source:  Central Texas MLS #602910 Report a problem Central Texas MLS #602910 Report a problem | ||
| 1/30/2026 | Listed for sale | $714,900$263/sqft |
Source:  LERA MLS #1937909 Report a problem LERA MLS #1937909 Report a problem | ||
Public tax history
| Year | Property taxes | Tax assessment |
|---|---|---|
| 2025 | $10,198 | $680,000 -4.8% |
| 2024 | -- | $714,200 +1.6% |
| 2023 | -- | $702,910 +56.6% |
| 2022 | $7,556 +1.1% | $448,868 +7.8% |
| 2021 | $7,471 +25.6% | $416,250 +25.3% |
| 2020 | $5,948 -7.6% | $332,140 -4.1% |
| 2019 | $6,437 +10.4% | $346,460 +13.3% |
| 2018 | $5,831 | $305,692 +2.1% |
| 2017 | -- | $299,478 -1.8% |
| 2016 | $5,712 +2.4% | $304,986 +2.4% |
| 2015 | $5,578 | $297,847 |
| 2014 | $5,578 | $297,847 |
| 2013 | -- | $297,847 +37.2% |
| 2012 | -- | $217,044 |
| 2011 | -- | $217,044 -0.4% |
| 2010 | -- | $218,000 -27.3% |
| 2009 | -- | $299,661 |
| 2008 | -- | -- |
| 2007 | -- | -- |
| 2006 | -- | -- |
| 2005 | -- | -- |
| 2004 | -- | -- |
| 2003 | -- | -- |
| 2002 | -- | -- |
| 2001 | -- | -- |
| 2000 | -- | $155,690 |
Find assessor info on the county website
Monthly payment
Est. payment
Payment breakdown
Explore the cost of this home by adjusting the details. Changes won't be saved.Climate risks
Neighborhood: 78133
Nearby schools
GreatSchools rating
- 6/10Startzville Elementary SchoolGrades: PK-5Distance: 2.1 mi
- 8/10Mt Valley Middle SchoolGrades: 6-8Distance: 5.6 mi
- 7/10Canyon Lake High SchoolGrades: 9-12Distance: 5.7 mi
Schools provided by the listing agent
- Elementary: Startzville
- Middle: Mountain Valley Middle School
- High: Canyon Lake High School
- District: Comal ISD
Source: Central Texas MLS. This data may not be complete. We recommend contacting the local school district to confirm school assignments for this home.
- $814,3005 bd4 ba3.4k sqft923 Hillcrest Frst, Canyon Lake, TX 78133Off Market
- $851,6004 bd3 ba2.5k sqft951 Hillcrest Frst, Canyon Lake, TX 78133Off Market
- $446,2002 bd2 ba1.2k sqft913 Hillcrest Frst, Canyon Lake, TX 78133Off Market
- $--5 bd5 ba3.3k sqft961 Hillcrest Frst, Canyon Lake, TX 78133Sold
- $258,700-- bd1 ba640 sqft903 Hillcrest Frst, Canyon Lake, TX 78133Off Market
- $659,200-- bd2 ba2.1k sqft971 Hillcrest Frst, Canyon Lake, TX 78133Off Market
- $443,7200.49 Acres893 Hillcrest Frst, Canyon Lake, TX 78133Off Market
- $381,3003 bd1 ba1.2k sqft883 Hillcrest Frst, Canyon Lake, TX 78133Off Market
A local agent can set up tours, give advice and negotiate with sellers.
Similar homes
- $650,0003 bd3 ba2.2k sqft1422 Oakridge Ln, Canyon Lake, TX 78133Active

 MLS ID #620406, Risa Saldana, Sullivan Hill Country Properti. Central Texas MLS
 - $669,0004 bd3 ba2.5k sqft1443 Kings Cove Dr, Canyon Lake, TX 78133Active
 MLS ID #617251, The Smartt Team, Keller Williams Heritage. Central Texas MLS
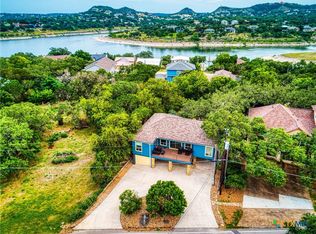
 - $640,0004 bd3 ba2.3k sqft2919 Colleen Dr, Canyon Lake, TX 78133Active
 MLS ID #586077, Inaky Strick, Kuper Sotheby's Intl RTY - NB. Central Texas MLS
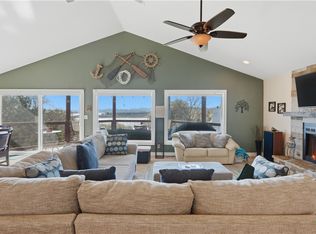
 - $690,0003 bd3 ba2.2k sqft956 Lakebreeze Dr, Canyon Lake, TX 78133Active
 MLS ID #607343, Marie Mejia-Justice, Vortex Realty. Central Texas MLS
 - $588,0004 bd3 ba3k sqft1215 Amanda, Canyon Lake, TX 78133ActiveMLS ID #616905, Patricia Gibson, Gibson Properties. Central Texas MLS
- $699,9003 bd3 ba2.5k sqft2366 Colleen Dr, Canyon Lake, TX 78133ActiveMLS ID #604942, Toni Schramme, Classic Hill Country Realty. Central Texas MLS
- $500,0002 bd2 ba1.7k sqft1746 Cattail, Canyon Lake, TX 78133ActiveMLS ID #621213, Betty Trivette, Coldwell Banker D'Ann Harper,. Central Texas MLS
- $699,5004 bd3 ba3.2k sqft1164 Stoneyridge Dr, Canyon Lake, TX 78133ActiveMLS ID #531492, Kristi Dunlap Smith, Fathom Realty, LLC. Central Texas MLS
- $499,0003 bd3 ba3k sqft132 W Outer Dr, Canyon Lake, TX 78133ActiveMLS ID #602515, Erin Rodriguez, Rodriguez Collective. Central Texas MLS
- $489,9003 bd2 ba2.4k sqft773 Lookout Dr, Canyon Lake, TX 78133ActiveMLS ID #610950, Adelina Rotar, Keller Williams Realty. Central Texas MLS
- $560,0003 bd3 ba2.6k sqft1210 Skyline Dr, Canyon Lake, TX 78133ActiveMLS ID #609719, Justian Sullivan, Sullivan Hill Country Properti. Central Texas MLS
- $479,0004 bd2 ba2.2k sqft1303 Canyon Trce, Canyon Lake, TX 78133ActiveMLS ID #614895, Risa Saldana, Sullivan Hill Country Properti. Central Texas MLS
- $599,0002 bd2 ba1.9k sqft205 Bravo Rd, Canyon Lake, TX 78133ActiveMLS ID #592747, Vanessa Marquardt, Reliance Residential Realty -. Central Texas MLS
- $595,0004 bd3 ba1.6k sqft1359 GLENN DR, Canyon Lake, TX 78133For Sale
 MLS ID #1908432, Patty Hardy TREC #716551, Sheridan Realty. LERA MLS
 - $725,0003 bd3 ba3.2k sqft329 Vip Dr, Canyon Lake, TX 78133ActiveMLS ID #613132, Patty Hardy, Sheridan Realty. Central Texas MLS
- $387,0003 bd2 ba1.7k sqft301 Canyon Edge, Canyon Lake, TX 78133ActiveMLS ID #604928, Crystal Unrue, Sullivan Hill Country Properti. Central Texas MLS
- $630,0003 bd2 ba3.1k sqft1645 Agarita Dr, Fischer, TX 78623ActiveMLS ID #612720, Clay Ewing, Century 21 Randall Morris & As. Central Texas MLS
- $655,0004 bd3 ba2.9k sqft1017 Mountain Dr, San Marcos, TX 78666ActiveMLS ID #620510, Sheryl Gibson, Keller Williams Heritage. Central Texas MLS
- $439,0004 bd2 ba2k sqft231 Vip Dr, Canyon Lake, TX 78133ActiveMLS ID #607916, Justian Sullivan, Sullivan Hill Country Properti. Central Texas MLS
- $895,0003 bd3 ba2.5k sqft1603 Lakeside Dr W, Canyon Lake, TX 78133ActiveMLS ID #612011, Deborah Wallis, Hurt Real Estate Group. Central Texas MLS
