Welcome to 329 VIP Drive, a standout Hill Country retreat in the sought-after Mount Lookout neighborhood and five minutes’ drive to the yacht club. As you arrive, there’s an immediate sense of calm and privacy that sets the tone for true lake living. Positioned on the center circle of this well-maintained community, the setting feels both exclusive and inviting. This two-story home is designed to impress, complete with the rare convenience of a private elevator connecting both levels. The main living area is located on the second floor to fully capture the sweeping Canyon Lake views, and it delivers with breathtaking scenery that stretches for miles. Surrounded by two expansive decks, the upper level offers exceptional indoor-outdoor living with multiple spaces to relax, entertain, and take in the incredible lake and Hill Country views. Designed for comfortable everyday living, the main level, which is also the entry level of the home, includes the primary living room with fireplace, dining area, kitchen, spacious primary suite, an additional bedroom and bath, plus the attached two-car garage. The thoughtful layout allows for convenient single-level living while still offering abundant additional space downstairs. The lower level opens up even more possibilities with a large flex space ideal for a second living area, game room, bunk room, media room, or entertaining area. Downstairs also features a third bedroom, dedicated office, full bathroom, laundry area, and an oversized mudroom/storage space, giving the home exceptional versatility for guests, remote work, or multi-generational living. Inside, the home offers a refined blend of comfort and style. Thoughtfully updated living spaces, tasteful finishes, and abundant natural light create a warm and elevated atmosphere that perfectly complements the surrounding lake and Hill Country views.
Active
Price cut: $20K (7/9)
$725,000
329 Vip Dr, Canyon Lake, TX 78133
3beds
3,249sqft
:
Get pre-qualified$4,888/mo
Single Family Residence
Built in 1978
8,137 Square Feet Lot
$697,700 Zestimate®
$223/sqft
$5/mo HOA
What's special
Tasteful finishesDedicated officeAttached two-car garageExceptional indoor-outdoor livingAbundant natural lightThoughtfully updated living spacesTwo expansive decks
- 95 days |
- 289 |
- 22 |
Zillow last checked:
Listing updated:
Listed by:
Patty Hardy (210)313-1010,
Sheridan Realty
Source: Central Texas MLS,MLS#: 613132 Originating MLS: Four Rivers Association of REALTORS
Originating MLS: Four Rivers Association of REALTORSFacts & features
Interior
Bedrooms & bathrooms
- Bedrooms: 3
- Bathrooms: 3
- Full bathrooms: 3
Heating
- Has Heating (Unspecified Type)
Cooling
- 1 Unit
Appliances
- Included: Double Oven, Dishwasher, Gas Cooktop, Some Gas Appliances, Built-In Oven, Cooktop, Microwave
- Laundry: Inside
Features
- Ceiling Fan(s), Elevator, High Ceilings, Jetted Tub, Multiple Living Areas, Open Floorplan, Separate Shower, Upper Level Primary, Breakfast Bar, Kitchen Island, Kitchen/Family Room Combo, Solid Surface Counters
- Flooring: Ceramic Tile, Wood
- Attic: None
- Number of fireplaces: 1
- Fireplace features: Living Room
Interior area
- Total interior livable area: 3,249 sqft
Video & virtual tour
Property
Parking
- Total spaces: 4
- Parking features: Attached Carport, Attached, Garage
- Attached garage spaces: 2
- Carport spaces: 2
- Covered spaces: 4
Features
- Levels: Two
- Stories: 2
- Patio & porch: Balcony, Deck
- Exterior features: Balcony, Deck, Private Yard
- Pool features: None
- Fencing: Back Yard
- Has view: Yes
- View description: Lake
- Has water view: Yes
- Water view: Lake
- Body of water: Canyon Lake/U.S. Corp of Engineers
Lot
- Size: 8,137 Square Feet
Details
- Parcel number: 38427
Construction
Type & style
- Home type: SingleFamily
- Property subtype: Single Family Residence
Materials
- HardiPlank Type
- Foundation: Pillar/Post/Pier
- Roof: Composition,Shingle
Condition
- Resale
- Year built: 1978
Utilities & green energy
- Sewer: Septic Tank
- Water: Community/Coop
- Utilities for property: Electricity Available, Natural Gas Available, High Speed Internet Available
Community & HOA
Community
- Features: Barbecue, Park
- Subdivision: Mount Lookout 1
HOA
- Has HOA: Yes
- HOA fee: $65 annually
- HOA name: Mount Lookout
Location
- Region: Canyon Lake
Financial & listing details
- Price per square foot: $223/sqft
- Tax assessed value: $325,760
- Annual tax amount: $659
- Date on market: 5/22/2026
- Cumulative days on market: 82 days
- Listing agreement: Exclusive Right To Sell
- Listing terms: Cash,Conventional,FHA,VA Loan
- Electric utility on property: Yes
- Road surface type: Asphalt, Paved
Estimated market value
$697,700
$663,000 - $733,000
$3,391/mo
Price history
| Date | Event | Price |
|---|---|---|
| 7/9/2026 | Price change | $725,000-2.7%$223/sqft |
Source:  LERA MLS #1964756 Report a problem LERA MLS #1964756 Report a problem | ||
| 5/21/2026 | Listed for sale | $745,000$229/sqft |
Source: LERA MLS #1964756 Report a problem | ||
Public tax history
| Year | Property taxes | Tax assessment |
|---|---|---|
| 2025 | $659 -0.5% | $325,760 +1.3% |
| 2024 | $662 +3.4% | $321,640 +9.2% |
| 2023 | $640 -66.5% | $294,550 +10% |
| 2022 | $1,911 -1.6% | $267,773 +10% |
| 2021 | $1,943 0% | $243,430 +4.7% |
| 2020 | $1,943 +0.8% | $232,500 +6.4% |
| 2019 | $1,929 +1.7% | $218,570 +10% |
| 2018 | $1,896 | $198,700 -9.8% |
| 2017 | -- | $220,310 +2.7% |
| 2016 | $1,873 -5.1% | $214,560 +12.4% |
| 2015 | $1,973 | $190,950 +4.8% |
| 2014 | $1,973 | $182,280 +4.4% |
| 2013 | -- | $174,610 +9.3% |
| 2012 | -- | $159,740 +1.1% |
| 2011 | -- | $158,010 -12.8% |
| 2010 | -- | $181,120 -17% |
| 2009 | -- | $218,260 |
| 2008 | -- | -- |
| 2007 | -- | -- |
| 2006 | -- | -- |
| 2005 | -- | -- |
| 2004 | -- | -- |
| 2003 | -- | -- |
| 2002 | -- | -- |
| 2001 | -- | -- |
| 2000 | -- | $97,170 |
Find assessor info on the county website
Monthly payment
Est. payment
Payment breakdown
Explore the cost of this home by adjusting the details. Changes won't be saved.Climate risks
Neighborhood: 78133
Nearby schools
GreatSchools rating
- 9/10Mt Valley Elementary SchoolGrades: PK-5Distance: 2.7 mi
- 8/10Mt Valley Middle SchoolGrades: 6-8Distance: 3.4 mi
- 7/10Canyon Lake High SchoolGrades: 9-12Distance: 4.2 mi
Schools provided by the listing agent
- Elementary: Mountain Valley Elementary
- Middle: Mountain Valley Middle School
- High: Canyon Lake High School
- District: Comal ISD
Source: Central Texas MLS. This data may not be complete. We recommend contacting the local school district to confirm school assignments for this home.
- $--3 bd3 ba3.2k sqft315 Vip Dr, Canyon Lake, TX 78133Sold

- $379,8003 bd3 ba2k sqft343 Vip Dr, Canyon Lake, TX 78133Off Market
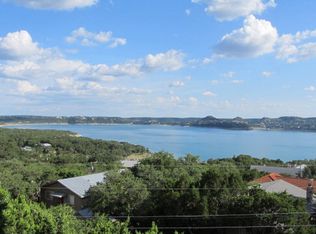
- $377,3003 bd3 ba1.8k sqft496 Highland Hts, Canyon Lake, TX 78133Off Market
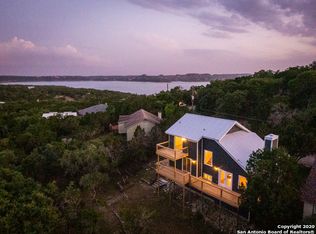
- $261,700-- bd-- ba-- sqft496 Highland Hts, Canyon Lake, TX 78133Off Market
- $649,0003 bd3 ba2.5k sqft301 Vip Dr, Canyon Lake, TX 78133New Construction
- $366,400-- bd2 ba3.2k sqft416 Highland Hts, Canyon Lake, TX 78133Off Market
- $369,5003 bd2 ba2.1k sqft432 Highland Hts, Canyon Lake, TX 78133Off Market
- $39,3005,018 sqft448 Highland Hts, Canyon Lake, TX 78133Off Market
A local agent can set up tours, give advice and negotiate with sellers.
Similar homes
- $849,9003 bd3 ba2.6k sqft635 Riverside Path, Canyon Lake, TX 78133Active

 MLS ID #621815, Risa Saldana, Sullivan Hill Country Properti. Central Texas MLS
 - $639,9003 bd3 ba2.1k sqft2700 Skyline Dr, Canyon Lake, TX 78133Active
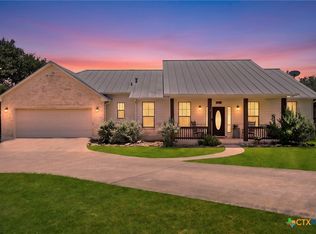 MLS ID #621887, Gerard Montenegro, Vista Realty. Central Texas MLS
 - $699,9003 bd3 ba2.5k sqft2366 Colleen Dr, Canyon Lake, TX 78133Active
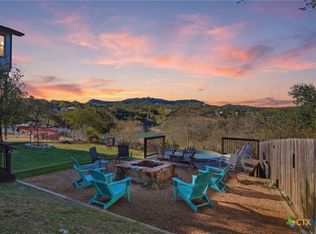 MLS ID #604942, Toni Schramme, Classic Hill Country Realty. Central Texas MLS
 - $650,0003 bd3 ba2.2k sqft1422 Oakridge Ln, Canyon Lake, TX 78133Active
 MLS ID #620406, Risa Saldana, Sullivan Hill Country Properti. Central Texas MLS
 - $725,0003 bd2 ba2k sqft1616 Canyon Lake Dr, Canyon Lake, TX 78133ActiveMLS ID #604589, Tammy Scott, Classic Hill Country Realty. Central Texas MLS
- $690,0003 bd3 ba2.2k sqft956 Lakebreeze Dr, Canyon Lake, TX 78133ActiveMLS ID #607343, Marie Mejia-Justice, Vortex Realty. Central Texas MLS
- $784,5004 bd3 ba2.9k sqft851 River Cliff Dr, Canyon Lake, TX 78133ActiveMLS ID #605789, Matthew Pierce, Anders Pierce Realty, LLC. Central Texas MLS
- $588,0004 bd3 ba3k sqft1215 Amanda, Canyon Lake, TX 78133ActiveMLS ID #616905, Patricia Gibson, Gibson Properties. Central Texas MLS
- $839,9004 bd3 ba3.4k sqft633 Flaman Rd, Canyon Lake, TX 78133ActiveMLS ID #584025, Wendy Zavaleta, JB Goodwin, REALTORS. Central Texas MLS
- $699,5004 bd3 ba3.2k sqft1164 Stoneyridge Dr, Canyon Lake, TX 78133ActiveMLS ID #531492, Kristi Dunlap Smith, Fathom Realty, LLC. Central Texas MLS
- $675,0004 bd4 ba2.5k sqft1108 Long Hollow, Canyon Lake, TX 78133ActiveMLS ID #620717, Julie Ford, Texas Premier Realty. Central Texas MLS
- $540,0003 bd3 ba2.6k sqft1210 Skyline Dr, Canyon Lake, TX 78133ActiveMLS ID #609719, Justian Sullivan, Sullivan Hill Country Properti. Central Texas MLS
- $599,0002 bd2 ba1.9k sqft205 Bravo Rd, Canyon Lake, TX 78133ActiveMLS ID #592747, Vanessa Marquardt, Reliance Residential Realty -. Central Texas MLS
- $595,0004 bd3 ba1.6k sqft1359 GLENN DR, Canyon Lake, TX 78133For Sale
 MLS ID #1908432, Patty Hardy TREC #716551, Sheridan Realty. LERA MLS
 - $850,0004 bd3 ba4.1k sqft1950 Triple Peak Dr, Canyon Lake, TX 78133ActiveMLS ID #597896, Kelsey Gibson, Greenbelt Realty. Central Texas MLS
- $500,0003 bd2 ba1.9k sqft1130 Crossbow Dr, Canyon Lake, TX 78133ActiveMLS ID #604890, Jeff Smith, San Antonio Elite Realty. Central Texas MLS
- $629,0003 bd2 ba1.6k sqft39850 Fm 3159, Canyon Lake, TX 78133ActiveMLS ID #606326, Suzanne Kuntz, Keller Williams Heritage. Central Texas MLS
- $479,9004 bd3 ba3.1k sqft175 Crazy Horse Trl, Canyon Lake, TX 78133ActiveMLS ID #597221, Christina Layh, Phyllis Browning Company. Central Texas MLS
- $599,0003 bd2 ba2.2k sqft1799 Lakeside Dr W, Canyon Lake, TX 78133ActiveMLS ID #606353, Justian Sullivan, Sullivan Hill Country Properti. Central Texas MLS
- $579,0002 bd2 ba1.6k sqft128 Canteen, Canyon Lake, TX 78133For SaleMLS ID #51280690, Brandy Campbell, RE/MAX Go. HAR
