Take advantage of Canyon Lake being FULL! Stunning hilltop home with breathtaking panoramic views! From the moment you arrive, you'll feel like a VIP as sweeping vistas of Canyon Lake, the Guadalupe River Valley, and the Texas Hill Country unfold around you, creating an extraordinary backdrop for everyday living. This newly constructed home was designed to showcase the views, featuring spacious decks perfect for entertaining guests or relaxing while taking in the spectacular scenery. The thoughtfully designed layout offers 3 bedrooms and 2.5 bathrooms, including a luxurious primary suite with two large walk-in closets for exceptional comfort and convenience. Energy efficiency all throughout the home. The sleek, modern kitchen features quartz countertops and expansive windows that frame the surrounding landscape, bringing natural light and hill country beauty into the heart of the home. Located in a peaceful neighborhood near Lake Canyon Yacht Club and a private waterfront park, this property offers the perfect balance of serenity, recreation, and lake access. Experience elevated living and feel like you're on top of the world in this exceptional Texas Hill Country retreat. Possible Owner Financing available.
New construction
Price cut: $16K (7/27)
$649,000
301 VIP, Canyon Lake, TX 78133
3beds
2,530sqft
:
Get pre-qualified$4,338/mo
Single Family Residence
Built in 2024
10,585 Square Feet Lot
$634,200 Zestimate®
$257/sqft
$5/mo HOA
What's special
Stunning hilltop homeQuartz countertopsBreathtaking panoramic viewsThoughtfully designed layoutSleek modern kitchenTwo large walk-in closetsLuxurious primary suite
- 153 days |
- 396 |
- 36 |
Zillow last checked:
Listing updated:
Listed by:
Timothy Fredrickson TREC #725603 (281) 705-7720,
Lake Homes Realty, LLC
Source: LERA MLS,MLS#: 1948704
Facts & features
Interior
Bedrooms & bathrooms
- Bedrooms: 3
- Bathrooms: 3
- Full bathrooms: 2
- 1/2 bathrooms: 1
Primary bedroom
- Features: Walk-In Closet(s), Multi-Closets, Ceiling Fan(s), Full Bath
- Level: Upper
- Area: 195
- Dimensions: 15 x 13
Bedroom 2
- Area: 120
- Dimensions: 12 x 10
Bedroom 3
- Area: 120
- Dimensions: 12 x 10
Primary bathroom
- Features: Tub/Shower Separate, Single Vanity
- Area: 88
- Dimensions: 11 x 8
Dining room
- Area: 80
- Dimensions: 8 x 10
Kitchen
- Area: 100
- Dimensions: 10 x 10
Living room
- Area: 225
- Dimensions: 15 x 15
Heating
- Central, 2 Units, Electric
Cooling
- 16+ SEER AC, Ceiling Fan(s), Two Central
Appliances
- Included: Built-In Oven, Range, Gas Cooktop, Refrigerator, Disposal, Dishwasher, Water Softener Owned, Electric Water Heater, Tankless Water Heater, ENERGY STAR Qualified Appliances
- Laundry: Main Level, Laundry Room, Washer Hookup, Dryer Connection
Features
- Two Living Area, Liv/Din Combo, Kitchen Island, Breakfast Bar, Pantry, Utility Room Inside, High Ceilings, Open Floorplan, High Speed Internet, Walk-In Closet(s), Ceiling Fan(s), Solid Counter Tops, Custom Cabinets, Programmable Thermostat
- Flooring: Laminate
- Windows: Double Pane Windows, Window Coverings
- Has basement: No
- Attic: None
- Has fireplace: No
- Fireplace features: Not Applicable
Interior area
- Total interior livable area: 2,530 sqft
Property
Parking
- Total spaces: 2
- Parking features: Two Car Garage, Attached
- Attached garage spaces: 2
Features
- Levels: Two
- Stories: 2
- Pool features: None
- Has view: Yes
- View description: County VIew
- Has water view: Yes
- Water view: Water
- Body of water: Canyon Lake
Lot
- Size: 10,585 Square Feet
- Residential vegetation: Mature Trees (ext feat)
Details
- Parcel number: 350560008101
Construction
Type & style
- Home type: SingleFamily
- Property subtype: Single Family Residence
Materials
- Fiber Cement, Foam Insulation
- Foundation: Slab
- Roof: Metal
Condition
- New Construction
- New construction: Yes
- Year built: 2024
Details
- Builder name: Owner
Utilities & green energy
- Sewer: Septic
Community & HOA
Community
- Features: Waterfront Access, BBQ/Grill, Lake/River Park
- Security: Controlled Access
- Subdivision: Mount Lookout
HOA
- Has HOA: Yes
- HOA fee: $60 annually
- HOA name: MOUNT LOOKOUT POA
Location
- Region: Canyon Lake
Financial & listing details
- Price per square foot: $257/sqft
- Tax assessed value: $475,260
- Annual tax amount: $7,127
- Price range: $649K - $649K
- Date on market: 3/13/2026
- Cumulative days on market: 154 days
- Listing terms: Conventional,FHA,VA Loan,Cash
- Road surface type: Paved, Asphalt
Estimated market value
$634,200
$602,000 - $666,000
$3,173/mo
Price history
| Date | Event | Price |
|---|---|---|
| 7/27/2026 | Price change | $649,000-2.4%$257/sqft |
Source:  LERA MLS #1948704 Report a problem LERA MLS #1948704 Report a problem | ||
| 3/13/2026 | Listed for sale | $665,000-4.9%$263/sqft |
Source: LERA MLS #1948704 Report a problem | ||
| 9/16/2025 | Listing removed | $699,000$276/sqft |
Source: LERA MLS #1850303 Report a problem | ||
| 8/8/2025 | Price change | $699,000-2.2%$276/sqft |
Source: LERA MLS #1850303 Report a problem | ||
| 6/27/2025 | Listed for sale | $715,000$283/sqft |
Source: LERA MLS #1850303 Report a problem | ||
| 6/19/2025 | Contingent | $715,000$283/sqft |
Source: LERA MLS #1850303 Report a problem | ||
| 5/9/2025 | Price change | $715,000-3.2%$283/sqft |
Source: LERA MLS #1850303 Report a problem | ||
| 3/16/2025 | Listed for sale | $739,000-4.6%$292/sqft |
Source: LERA MLS #1850303 Report a problem | ||
| 3/14/2025 | Listing removed | $775,000$306/sqft |
Source: LERA MLS #1820528 Report a problem | ||
| 8/7/2024 | Price change | $775,000-3%$306/sqft |
Source:  Unlock MLS #9389389 Report a problem Unlock MLS #9389389 Report a problem | ||
| 6/12/2024 | Price change | $799,000-4.3%$316/sqft |
Source: Unlock MLS #9389389 Report a problem | ||
| 5/3/2024 | Price change | $835,000-3.5%$330/sqft |
Source: Unlock MLS #9389389 Report a problem | ||
| 4/10/2024 | Listed for sale | $865,000$342/sqft |
Source: Unlock MLS #9389389 Report a problem | ||
Public tax history
| Year | Property taxes | Tax assessment |
|---|---|---|
| 2025 | $7,128 +505.4% | $475,260 +494.9% |
| 2024 | $1,177 +13.6% | $79,890 +15% |
| 2023 | $1,036 +109.2% | $69,470 +136.1% |
| 2022 | $495 -6.2% | $29,420 |
| 2021 | $528 +0.2% | $29,420 |
| 2020 | $527 +128.9% | $29,420 +137.4% |
| 2019 | $230 -2.6% | $12,390 |
| 2018 | $236 | $12,390 |
| 2017 | -- | $12,390 |
| 2016 | $232 | $12,390 |
| 2015 | $232 | $12,390 |
| 2014 | $232 | $12,390 |
Find assessor info on the county website
Monthly payment
Est. payment
Payment breakdown
Explore the cost of this home by adjusting the details. Changes won't be saved.Climate risks
Neighborhood: 78133
Nearby schools
GreatSchools rating
- 9/10Mt Valley Elementary SchoolGrades: PK-5Distance: 2.7 mi
- 8/10Mt Valley Middle SchoolGrades: 6-8Distance: 3.4 mi
- 7/10Canyon Lake High SchoolGrades: 9-12Distance: 4.2 mi
Schools provided by the listing agent
- Elementary: Mountain Valley
- Middle: Mountain Valley
- High: Canyon Lake
- District: Comal
Source: LERA MLS. This data may not be complete. We recommend contacting the local school district to confirm school assignments for this home.
- $--3 bd3 ba3.2k sqft315 Vip Dr, Canyon Lake, TX 78133Sold

- $90,0700.28 acres289 Vip Dr, Canyon Lake, TX 78133Off Market
- $426,1003 bd2 ba2.3k sqft289 Vip Dr, Canyon Lake, TX 78133Off Market
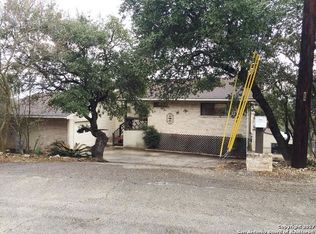
- $725,0003 bd3 ba3.2k sqft329 Vip Dr, Canyon Lake, TX 78133For Sale
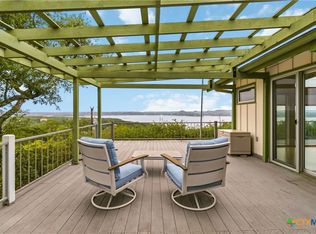
- $228,0003 bd2 ba1.3k sqft480 Highland Hts, Canyon Lake, TX 78133Off Market
- $39,3005,018 sqft448 Highland Hts, Canyon Lake, TX 78133Off Market
- $38,0276,324 sqft464 Highland Hts, Canyon Lake, TX 78133Off Market
- $302,300-- bd2 ba1.5k sqft512 Highland Hts, Canyon Lake, TX 78133Off Market
A local agent can set up tours, give advice and negotiate with sellers.
Similar homes
- $499,0005 bd3 ba2.7k sqft624 Highland, Canyon Lake, TX 78133For Sale

 MLS ID #1941665, Robyn Colonna TREC #586054, Wellstone Properties. LERA MLS
 - $650,0004 bd3 ba2.1k sqft2488 Waterfront Park Dr, Canyon Lake, TX 78133For Sale
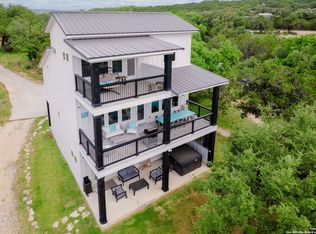 MLS ID #1866585, Tre Serrano TREC #687355, Real Broker, LLC. LERA MLS
 - $644,9003 bd4 ba2.1k sqft3160 Lakeview Dr, Canyon Lake, TX 78133Active

 MLS ID #7261015, Gregg Klar, Keller Williams - Lake Travis. Unlock MLS
 - $690,0004 bd5 ba2.4k sqft1729 SORREL CREEK DR, Canyon Lake, TX 78133For Sale
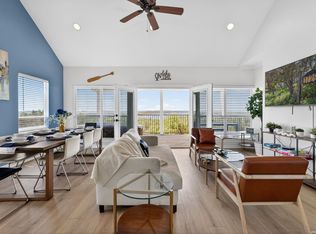 MLS ID #1968576, Fernanda Leon TREC #695129, The Agency San Antonio. LERA MLS
 - $695,0005 bd3 ba3.5k sqft852 Crossbow, Canyon Lake, TX 78133For SaleMLS ID #1942860, Blake Taylor TREC #844898, Wellstone Properties. LERA MLS
- $650,0004 bd5 ba2.5k sqft316 Prairie Tea Ln, Canyon Lake, TX 78133For SaleMLS ID #1969982, Quince Summers TREC #567633, Summers Real Estate. LERA MLS
- $680,0003 bd3 ba3k sqft226 Bobby Clark Dr, Canyon Lake, TX 78133Active
 MLS ID #585898, Dan S. Justus, Keller Williams Realty - SW. Central Texas MLS
 - $499,0003 bd3 ba1.6k sqft617 Lake Island, Canyon Lake, TX 78133For SaleMLS ID #1943465, Robyn Colonna TREC #586054, Wellstone Properties. LERA MLS
- $649,9504 bd3 ba2.8k sqft1621 Angolo, New Braunfels, TX 78132For SaleMLS ID #2003046, Mary Swinney TREC #604153, Keller Williams Realty. LERA MLS
- $749,0004 bd3 ba2.2k sqft205 CODY CT, Canyon Lake, TX 78133For SaleMLS ID #1968728, Mary Rice TREC #751277, Real Broker, LLC. LERA MLS
- $915,0003 bd3 ba2.3k sqft1434 Village Top, Canyon Lake, TX 78133For SaleMLS ID #1956728, Kathleen Coffman-Teves TREC #573990, Premier Realty Group Platinum. LERA MLS
- $693,0004 bd3 ba2.3k sqft1318 Mountain Top Loop, Canyon Lake, TX 78133For SaleMLS ID #1954713, Lisa Polasek TREC #539469, RE/MAX Genesis. LERA MLS
- $839,9004 bd3 ba3.4k sqft633 Flaman Rd, Canyon Lake, TX 78133ActiveMLS ID #584025, Wendy Zavaleta, JB Goodwin, REALTORS. Central Texas MLS
- $599,0003 bd2 ba1.9k sqft1016 HAPPY HOLLOW DR, New Braunfels, TX 78132For SaleMLS ID #1999195, Mary Rice TREC #751277, Real Broker, LLC. LERA MLS
- $899,9003 bd3 ba2.1k sqft717 Riviera, Canyon Lake, TX 78133For SaleMLS ID #1963463, Elizabeth Vigil-Gafford TREC #664638, DWELLVERSE LLC. LERA MLS
- $894,0004 bd3 ba2.2k sqft151 Village, Canyon Lake, TX 78133For SaleMLS ID #1930318, Kimberly Gray TREC #669111, Keller Williams Heritage. LERA MLS
- $675,0004 bd3 ba2.3k sqft173 Northridge, New Braunfels, TX 78132For SaleMLS ID #1950453, Kendra Townsend TREC #661141, Jason Mitchell Real Estate Tex. LERA MLS
- $839,0004 bd4 ba2.8k sqft1153 Hidden Frst, Canyon Lake, TX 78133ActiveMLS ID #3349776, Bryant Kern, Hills Of Texas Sky Realty. Unlock MLS
- $899,0004 bd4 ba2.8k sqft519 Glenn Dr, Canyon Lake, TX 78133For SaleMLS ID #1959041, Mary Rice TREC #751277, Real Broker, LLC. LERA MLS
- $569,5003 bd3 ba1.9k sqft1210 & 1230 PERSIMMON PASS, Fischer, TX 78623For SaleMLS ID #1991985, Angela Row TREC #779127, Keller Williams Heritage. LERA MLS
