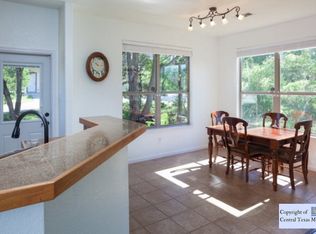
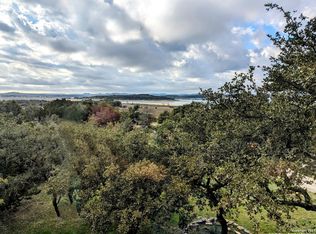
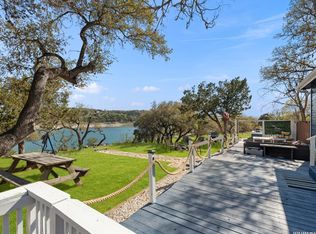
Lake-view, multi-level single-family residence in Canyon Lake, positioned on a cul-de- sac lot with wooded surroundings. This 4-bedroom, 4.5-bath home offers 2424 sqft across three levels, with multiple decks and balconies oriented toward Canyon Lake views. The main living area features an open-concept kitchen, dining, and living spaces with direct outdoor access. A private elevator serves all levels. Additional separate sleeping quarters with private entry provide flexible use. Exterior features include elevated decks, a lower patio area, mature trees, and a hillside surroundings. A dedicated drive-through boat garage offers pull-through storage suitable for boats, trailers, or lake equipment. Located in the Lakeside subdivision with no HOA. Short-term rentals allowed (buyer to verify). Near Canyon Lake, area parks, boat ramps, and FM 306 access. Photo gallery available. Nearby Location: Canyon Lake - ~1.8 mi Comal Park at Canyon Lake - ~2.6 mi Boat Ramp 6 (Canyon Lake) - ~3.0 mi FM 306 corridor - ~1.0 mi Potter's Creek Park - ~4.0 mi Rebecca Creek Golf Club - ~3.5 mi
Pending
$690,000
1729 SORREL CREEK DR, Canyon Lake, TX 78133
4beds
2,424sqft
Single Family Residence
Built in 2006
0.25 Acres Lot
$664,500 Zestimate®
$285/sqft
$-- HOA
What's special
Lower patio areaWooded surroundingsCul-de-sac lotHillside surroundingsElevated decksMature treesDirect outdoor access
- 102 days
- 195
- 12
Zillow last checked:
Listing updated:
Listed by:
Fernanda Leon TREC #695129 (832) 998-7790,
The Agency San Antonio
Source: LERA MLS,MLS#: 1968576
Facts & features
Interior
Bedrooms & bathrooms
- Bedrooms: 4
- Bathrooms: 5
- Full bathrooms: 4
- 1/2 bathrooms: 1
Primary bedroom
- Features: Full Bath
- Level: Upper
- Area: 180
- Dimensions: 12 x 15
Bedroom 2
- Area: 117
- Dimensions: 9 x 13
Bedroom 3
- Area: 96
- Dimensions: 8 x 12
Bedroom 4
- Area: 294
- Dimensions: 14 x 21
Primary bathroom
- Features: Shower Only, Single Vanity
- Area: 90
- Dimensions: 15 x 6
Dining room
- Area: 90
- Dimensions: 15 x 6
Family room
- Area: 196
- Dimensions: 14 x 14
Kitchen
- Area: 144
- Dimensions: 12 x 12
Living room
- Area: 195
- Dimensions: 15 x 13
Heating
- Central, 2 Units, Electric
Cooling
- Two Central
Appliances
- Included: Range, Disposal, Dishwasher, Electric Water Heater, 2+ Water Heater Units
- Laundry: Lower Level, Laundry Room, Washer Hookup, Dryer Connection
Features
- Two Living Area, Liv/Din Combo, Eat-in Kitchen, Breakfast Bar, Game Room, Utility Room Inside, All Bedrooms Upstairs, Open Floorplan, High Speed Internet, Ceiling Fan(s), Chandelier, Solid Counter Tops
- Flooring: Ceramic Tile, Laminate
- Windows: Window Coverings
- Has basement: No
- Has fireplace: No
- Fireplace features: Not Applicable
Interior area
- Total interior livable area: 2,424 sqft
Property
Parking
- Total spaces: 2
- Parking features: One Car Garage, Garage Door Opener, One Car Carport, RV/Boat Parking
- Garage spaces: 1
- Carport spaces: 1
- Covered spaces: 2
Features
- Levels: Three Or More
- Patio & porch: Deck
- Has spa: Yes
- Spa features: Heated
- Fencing: Partial
- Has water view: Yes
- Water view: Water
Lot
- Size: 0.25 Acres
- Features: Cul-De-Sac, 1/4 - 1/2 Acre, Level
- Residential vegetation: Mature Trees, Mature Trees (ext feat)
Details
- Parcel number: 300335004500
Construction
Type & style
- Home type: SingleFamily
- Property subtype: Single Family Residence
Materials
- Fiber Cement
- Foundation: Slab
- Roof: Composition
Condition
- Pre-Owned
- New construction: No
- Year built: 2006
Utilities & green energy
- Sewer: Aerobic Septic
- Utilities for property: Cable Available, Private Garbage Service
Community & HOA
Community
- Features: None
- Security: Smoke Detector(s)
- Subdivision: Lakeside
Location
- Region: Canyon Lake
Financial & listing details
- Price per square foot: $285/sqft
- Tax assessed value: $437,170
- Annual tax amount: $6,412
- Price range: $690K - $690K
- Date on market: 5/20/2026
- Cumulative days on market: 545 days
- Listing terms: Conventional,FHA,VA Loan,TX Vet,Cash,Investors OK
- Road surface type: Paved
Estimated market value
$664,500
$631,000 - $698,000
$3,107/mo
Price history
| Date | Event | Price |
|---|---|---|
| 8/28/2026 | Pending sale | $690,000$285/sqft |
Source:  LERA MLS #1968576 Report a problem LERA MLS #1968576 Report a problem | ||
| 5/20/2026 | Listed for sale | $690,000+2.2%$285/sqft |
Source: LERA MLS #1968576 Report a problem | ||
| 4/16/2026 | Listing removed | $675,000$278/sqft |
Source: LERA MLS #1843780 Report a problem | ||
| 3/4/2026 | Pending sale | $675,000$278/sqft |
Source: LERA MLS #1843780 Report a problem | ||
| 2/19/2026 | Contingent | $675,000$278/sqft |
Source: LERA MLS #1843780 Report a problem | ||
| 11/13/2025 | Price change | $675,000-3.6%$278/sqft |
Source: LERA MLS #1843780 Report a problem | ||
| 10/6/2025 | Price change | $699,999-2.1%$289/sqft |
Source: LERA MLS #1843780 Report a problem | ||
| 9/18/2025 | Price change | $715,000-3.4%$295/sqft |
Source: LERA MLS #1843780 Report a problem | ||
| 3/26/2025 | Listing removed | $4,900$2/sqft |
Source: LERA MLS #1821255 Report a problem | ||
| 2/20/2025 | Price change | $740,000-17.8%$305/sqft |
Source: LERA MLS #1843780 Report a problem | ||
| 11/5/2024 | Listed for rent | $4,900$2/sqft |
Source: LERA MLS #1821255 Report a problem | ||
| 8/16/2024 | Listed for sale | $900,000+33.3%$371/sqft |
Source: LERA MLS #1801540 Report a problem | ||
| 4/18/2022 | Sold | -- |
Source: LERA MLS #1592337 Report a problem | ||
| 4/3/2022 | Pending sale | $675,000$278/sqft |
Source: LERA MLS #1592337 Report a problem | ||
| 3/22/2022 | Contingent | $675,000$278/sqft |
Source: LERA MLS #1592337 Report a problem | ||
| 3/11/2022 | Listed for sale | $675,000$278/sqft |
Source: LERA MLS #1592337 Report a problem | ||
Public tax history
| Year | Property taxes | Tax assessment |
|---|---|---|
| 2025 | $6,557 +8.8% | $437,170 +6.9% |
| 2024 | $6,024 -6.1% | $408,770 -4.9% |
| 2023 | $6,412 -15.7% | $429,990 -4.9% |
| 2022 | $7,608 +23.6% | $451,930 +31.8% |
| 2021 | $6,153 +10.2% | $342,820 +10% |
| 2020 | $5,582 -16.5% | $311,700 -13.4% |
| 2019 | $6,684 +8% | $359,780 +10.9% |
| 2018 | $6,186 | $324,320 +1% |
| 2017 | -- | $321,090 +3.9% |
| 2016 | $5,790 +44.9% | $309,160 +0% |
| 2015 | $3,995 | $309,100 +4.5% |
| 2014 | $3,995 | $295,740 +7.7% |
| 2013 | -- | $274,640 -0.5% |
| 2012 | -- | $276,010 +0.7% |
| 2011 | -- | $274,060 -9.7% |
| 2010 | -- | $303,440 -0.6% |
| 2009 | -- | $305,120 |
| 2008 | -- | -- |
| 2007 | -- | -- |
| 2003 | -- | -- |
| 2002 | -- | -- |
| 2001 | -- | -- |
| 2000 | -- | $2,560 |
Find assessor info on the county website
Monthly payment
Est. payment
Payment breakdown
Explore the cost of this home by adjusting the details. Changes won't be saved.Climate risks
Neighborhood: 78133
Nearby schools
Schools provided by the listing agent
- Elementary: Mountain Valley
- Middle: Mountain Valley
- High: Canyon Lake
- District: Comal
Source: LERA MLS. This data may not be complete. We recommend contacting the local school district to confirm school assignments for this home.
Similar homes
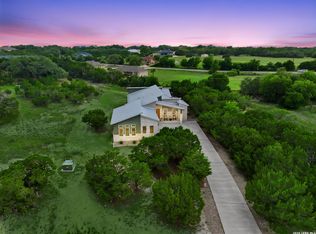
- $675,0004 bd4 ba2.5k sqft1108 LONG HOLLOW DR, Canyon Lake, TX 78133For Sale
 MLS ID #1968017, Julie Ford TREC #352642, Texas Premier Realty. LERA MLS
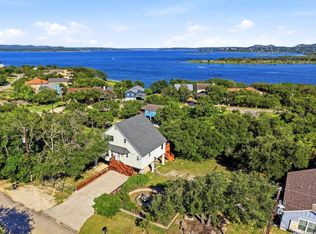
 - $674,5003 bd3 ba1.9k sqft450 Stagecoach Dr, Canyon Lake, TX 78133For Sale
 MLS ID #2006320, Kreesha Rodriguez TREC #783454, eXp Realty. LERA MLS
 - $724,9004 bd3 ba2.7k sqft971 Barbara Drive, New Braunfels, TX 78130For Sale

 MLS ID #178208, Frank E Baker, Keller Williams Heritage. HLMLS as distributed by MLS GRID
 - $650,0003 bd2 ba1.6k sqft528 Rimrock Pass, Canyon Lake, TX 78133For Sale
 MLS ID #1951454, Malina Bercher TREC #781687, Kuper Sotheby's Int'l Realty. LERA MLS
 - $535,0004 bd4 ba2.5k sqft801 Gallagher Dr, Canyon Lake, TX 78133For SaleMLS ID #1921551, Eliza King TREC #517757, Real Broker, LLC. LERA MLS
- $550,0003 bd3 ba1.6k sqft573 EDEN HL, Canyon Lake, TX 78133For SaleMLS ID #2011025, Amy McKeithen TREC #680165, Orchard Brokerage. LERA MLS
- $625,0002 bd3 ba2.4k sqft1518 LAKESIDE, Canyon Lake, TX 78133For SaleMLS ID #1956712, Jeff Smith TREC #430382, San Antonio Elite Realty. LERA MLS
- $693,0004 bd3 ba2.3k sqft1318 Mountain Top Loop, Canyon Lake, TX 78133For SaleMLS ID #1954713, Lisa Polasek TREC #539469, RE/MAX Genesis. LERA MLS
- $399,9993 bd3 ba2.1k sqft1090 Arcadia, Canyon Lake, TX 78133For SaleMLS ID #2009537, Matthew Galvan TREC #635617, iHome Realty. LERA MLS
- $850,0004 bd4 ba3.3k sqft1117 Hidden Forest, Canyon Lake, TX 78133For SaleMLS ID #2004846, Tiffany Stevens TREC #544138, Real Broker, LLC. LERA MLS
- $875,0005 bd4 ba3.4k sqft1119 Stoneyridge Dr, Canyon Lake, TX 78133Active
 MLS ID #1894723, Liz Warren, MODUS Real Estate. Unlock MLS
 - $595,0003 bd2 ba1.5k sqft1188 LAKESHORE DR, Canyon Lake, TX 78133For SaleMLS ID #2003119, Genevieve Vincent TREC #571690, Texas Home Genie. LERA MLS
- $894,0004 bd3 ba2.2k sqft151 Village, Canyon Lake, TX 78133For SaleMLS ID #1930318, Kimberly Gray TREC #669111, Keller Williams Heritage. LERA MLS
- $560,0003 bd3 ba1.9k sqft1210 & 1230 PERSIMMON PASS, Fischer, TX 78623For SaleMLS ID #1991985, Angela Row TREC #779127, Keller Williams Heritage. LERA MLS
- $995,0004 bd4 ba2.7k sqft349 WHITE OAK DR, Canyon Lake, TX 78133For SaleMLS ID #1998502, Drew Cantwell TREC #533261, Spring Creek Properties. LERA MLS
- $899,9003 bd3 ba2.1k sqft717 Riviera, Canyon Lake, TX 78133For SaleMLS ID #1963463, Elizabeth Vigil-Gafford TREC #664638, DWELLVERSE LLC. LERA MLS
- $899,0004 bd4 ba2.8k sqft519 Glenn Dr, Canyon Lake, TX 78133For SaleMLS ID #1959041, Mary Rice TREC #751277, Real Broker, LLC. LERA MLS
- $599,0004 bd3 ba2.2k sqft103 CASCADA PT, Spring Branch, TX 78070For SaleMLS ID #2007847, Heather Knox TREC #772118, eXp Realty. LERA MLS
- $399,0003 bd2 ba1.6k sqft1207 Grand Pass, Canyon Lake, TX 78133For SaleMLS ID #1991308, Travis Stegall TREC #745526, La Paloma Realty. LERA MLS
