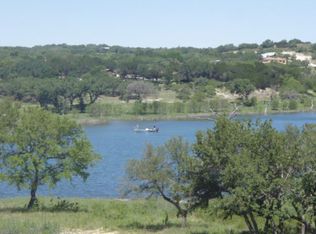
CANYON LAKE OASIS. Discover this one-of-a-kind private retreat situated on 2.5 acres bordering Corp of Engineers property, offering breathtaking valley views and a trail leading to Canyon Lake. This spacious home features 4 bedrooms, including 2 primary suites, with private living room area.
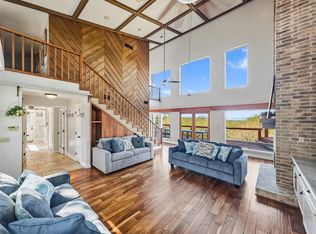
The chef-friendly kitchen is designed for entertaining with a large center island, breakfast bar, and dining area anchored by a stunning floor-to-ceiling fireplace. A massive recreation room provides the perfect gathering space, complete with family games, comfortable furnishings, and a large TV for entertaining.
The lower level includes a third living area, two bedrooms, and an oversized walk-in shower, making it ideal for guests or multi-generational living. Throughout the home you’ll find vaulted ceilings, beautiful wood accents, skylights, and abundant natural light.
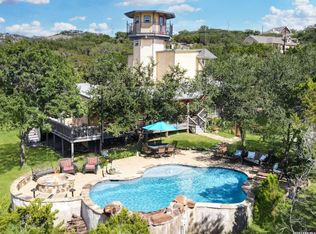
Step outside to expansive decks and covered porches where you can relax and take in the peaceful Hill Country scenery. The property also offers ample room to build an additional home, creating an exceptional investment or family compound opportunity.
Conveniently located just minutes from Boat Ramp 1, the gated Triple Peak Waterfront Park, and the Triple Peak hiking trails. Move-in ready with most furnishings available to convey. Roof replaced approximately 3 years ago. A rare Canyon Lake property offering privacy, recreation, and endless possibilities.
Active
$1,300,000
1820 Triple Peak Dr, Canyon Lake, TX 78133
4beds
2,872sqft
Single Family Residence
Built in 1978
2.57 Acres Lot
$1,224,200 Zestimate®
$453/sqft
$-- HOA
What's special
Peaceful hill country sceneryAbundant natural lightComfortable furnishingsLarge tv for entertainingBreathtaking valley viewsOversized walk-in showerVaulted ceilings
- 23 days
- 614
- 8
Likely to sell faster than
Zillow last checked:
Listing updated:
Listed by:
Betty Coleman (830)964-3393,
Canyon Land Real Estate & PM,
Marc Coleman 830-237-4995,
Canyon Land Real Estate & PM
Source: Central Texas MLS,MLS#: 621303 Originating MLS: Four Rivers Association of REALTORS
Originating MLS: Four Rivers Association of REALTORSFacts & features
Interior
Bedrooms & bathrooms
- Bedrooms: 4
- Bathrooms: 4
- Full bathrooms: 3
- 1/2 bathrooms: 1
Bedroom
- Level: Main
- Dimensions: 15X17
Bedroom 2
- Level: Main
- Dimensions: 10X18
Bedroom 3
- Level: Main
- Dimensions: 11X10
Bedroom 4
- Level: Lower
- Dimensions: 13X11
Primary bathroom
- Level: Main
- Dimensions: 14X11
Dining room
- Level: Main
- Dimensions: 15X9
Family room
- Level: Lower
- Dimensions: 26X21
Kitchen
- Level: Main
- Dimensions: 14X10
Living room
- Level: Main
- Dimensions: 12X19
Other
- Level: Lower
- Dimensions: 14X20
Other
- Level: Main
- Dimensions: 32X23
Heating
- Central, Electric
Cooling
- Electric, 3+ Units
Appliances
- Included: Dishwasher, Electric Range, Electric Water Heater, Disposal, Refrigerator, Trash Compactor, Some Electric Appliances, Built-In Oven, Cooktop, Microwave, Range
- Laundry: Washer Hookup, Electric Dryer Hookup, In Garage, Main Level, Laundry Tub, Sink
Features
- Furnished, Game Room, Primary Downstairs, Living/Dining Room, Multiple Living Areas, Main Level Primary, Split Bedrooms, See Remarks, Skylights, Separate Shower, Tub Shower, Vanity, Walk-In Closet(s), Breakfast Bar, Central Vacuum, Eat-in Kitchen, Kitchen Island, Kitchen/Family Room Combo, Kitchen/Dining Combo, Pantry, Solid Surface Counters
- Flooring: Ceramic Tile
- Windows: Skylight(s)
- Attic: Other,See Remarks
- Number of fireplaces: 1
- Fireplace features: Living Room, Wood Burning
- Furnished: Yes
Interior area
- Total interior livable area: 2,872 sqft
Video & virtual tour
Property
Parking
- Total spaces: 2
- Parking features: Attached, Garage
- Attached garage spaces: 2
Features
- Levels: Two,Multi/Split
- Stories: 2
- Patio & porch: Balcony, Covered, Deck, Patio, Porch
- Exterior features: Balcony, Covered Patio, Deck, Fire Pit, Porch, Private Yard
- Pool features: None
- Spa features: None
- Fencing: None
- Has view: Yes
- View description: Lake, Water
- Has water view: Yes
- Water view: Lake,Water
- Waterfront features: Water Access, Other
- Body of water: Canyon Lake/U.S. Corp of Engineers,Water View,Wate
Lot
- Size: 2.57 Acres
- Topography: Sloping
- Residential vegetation: Heavily Wooded, Partially Wooded
Details
- Additional structures: Greenhouse
- Parcel number: 66900
Construction
Type & style
- Home type: SingleFamily
- Architectural style: Other,Split Level,See Remarks,Traditional
- Property subtype: Single Family Residence
Materials
- Brick, Fiber Cement
- Foundation: Pillar/Post/Pier
- Roof: Composition,Shingle
Condition
- Resale
- Year built: 1978
Utilities & green energy
- Sewer: Septic Tank
- Utilities for property: Cable Available, Electricity Available, High Speed Internet Available, Trash Collection Private
Community & HOA
Community
- Features: Boat Facilities, Park
- Subdivision: Triple Peak Ranch Estates 2
HOA
- Has HOA: No
Location
- Region: Canyon Lake
Financial & listing details
- Price per square foot: $453/sqft
- Tax assessed value: $913,050
- Annual tax amount: $12,373
- Date on market: 8/1/2026
- Cumulative days on market: 29 days
- Listing agreement: Exclusive Right To Sell
- Listing terms: Cash,Conventional,FHA,VA Loan
- Electric utility on property: Yes
- Road surface type: Asphalt, Paved
Estimated market value
$1,224,200
$1.16M - $1.29M
$4,460/mo
Price history
| Date | Event | Price |
|---|---|---|
| 8/6/2026 | Listed for sale | $1,300,000$453/sqft |
Source:  Central Texas MLS #621303 Report a problem Central Texas MLS #621303 Report a problem | ||
| 7/18/2026 | Listing removed | $1,300,000$453/sqft |
Source:  LERA MLS #1950237 Report a problem LERA MLS #1950237 Report a problem | ||
| 4/26/2026 | Price change | $1,300,000-13.3%$453/sqft |
Source: LERA MLS #1950237 Report a problem | ||
| 3/19/2026 | Listed for sale | $1,500,000+295.3%$522/sqft |
Source: LERA MLS #1950237 Report a problem | ||
| 2/28/2018 | Sold | -- |
Source: Central Texas MLS #321185 Report a problem | ||
| 2/8/2018 | Pending sale | $379,500$132/sqft |
Source: BHHS Don Johnson REALTORS (CL) #321185 Report a problem | ||
| 1/29/2018 | Price change | $379,500-9.5%$132/sqft |
Source: BHHS Don Johnson REALTORS (CL) #321185 Report a problem | ||
| 9/11/2017 | Price change | $419,500-10.6%$146/sqft |
Source: BHHS Don Johnson REALTORS (CL) #321185 Report a problem | ||
| 8/22/2017 | Listed for sale | $469,500$163/sqft |
Source: BHHS Don Johnson REALTORS (CL) #321185 Report a problem | ||
Public tax history
| Year | Property taxes | Tax assessment |
|---|---|---|
| 2025 | $12,373 +1.8% | $913,050 +0.9% |
| 2024 | $12,158 | $905,110 +2.7% |
| 2023 | -- | $881,410 +9.8% |
| 2022 | $13,514 +84.8% | $802,770 +97.1% |
| 2021 | $7,312 +9.1% | $407,370 +8.9% |
| 2020 | $6,699 -37.1% | $374,080 -34.7% |
| 2019 | $10,650 +608.6% | $573,230 +18.8% |
| 2018 | $1,503 | $482,450 -2.7% |
| 2017 | -- | $495,920 +3.8% |
| 2016 | $1,582 -1.8% | $477,950 +4.1% |
| 2015 | $1,611 | $459,150 +2.5% |
| 2014 | $1,611 | $448,120 +23.4% |
| 2013 | -- | $363,210 -30.9% |
| 2012 | -- | $525,350 +11.7% |
| 2011 | -- | $470,420 -6.7% |
| 2010 | -- | $504,120 +6.5% |
| 2009 | -- | $473,520 |
| 2008 | -- | -- |
| 2007 | -- | -- |
| 2006 | -- | -- |
| 2005 | -- | -- |
| 2004 | -- | -- |
| 2003 | -- | -- |
| 2002 | -- | -- |
| 2001 | -- | -- |
| 2000 | -- | $139,800 |
Find assessor info on the county website
Monthly payment
Est. payment
Payment breakdown
Explore the cost of this home by adjusting the details. Changes won't be saved.Climate risks
Neighborhood: 78133
Nearby schools
Schools provided by the listing agent
- Elementary: Mountain Valley Elementary
- Middle: Mountain Valley Middle School
- High: Canyon Lake High School
- District: Comal ISD
Source: Central Texas MLS. This data may not be complete. We recommend contacting the local school district to confirm school assignments for this home.


Similar homes
- $1,350,0004 bd3 ba3k sqft243 CRAZY HORSE TRL, Canyon Lake, TX 78133For Sale
 MLS ID #2006503, Matt Wefel TREC #557703, Keller Williams Heritage. LERA MLS
 - $995,0005 bd3 ba2.5k sqft798 Fawn Trl, Canyon Lake, TX 78133Active
 MLS ID #6723957, Sean Fuentes, eXp Realty, LLC. Unlock MLS
 - $1,295,0004 bd3 ba2.8k sqft1080 Guadalupe, New Braunfels, TX 78132For Sale
 MLS ID #1961583, Ryan Moreno TREC #596073, RYNO Realty, Inc.. LERA MLS
 - $849,9003 bd3 ba2.6k sqft635 Riverside Path, Canyon Lake, TX 78133Active

 MLS ID #621815, Risa Saldana, Sullivan Hill Country Properti. Central Texas MLS
 - $725,0003 bd2 ba3.5k sqft120 TOWN VW, Canyon Lake, TX 78133For SaleMLS ID #1998824, Ana Ahnberg TREC #808098, LPT Realty, LLC. LERA MLS
- $839,9004 bd3 ba3.4k sqft633 Flaman Rd, Canyon Lake, TX 78133ActiveMLS ID #584025, Wendy Zavaleta, JB Goodwin, REALTORS. Central Texas MLS
- $784,5004 bd3 ba2.9k sqft851 River Cliff Dr, Canyon Lake, TX 78133ActiveMLS ID #605789, Matthew Pierce, Anders Pierce Realty, LLC. Central Texas MLS
- $1,200,0003 bd4 ba3.1k sqft690 Kings Point Dr, Canyon Lake, TX 78133ActiveMLS ID #587353, Jeff Smith, San Antonio Elite Realty. Central Texas MLS
- $1,190,0004 bd3 ba2.6k sqft1078/1081 Hillside Cir, New Braunfels, TX 78132ActiveMLS ID #598523, Patty Hardy, Sheridan Realty. Central Texas MLS
- $650,0003 bd3 ba2.2k sqft1422 Oakridge Ln, Canyon Lake, TX 78133ActiveMLS ID #620406, Risa Saldana, Sullivan Hill Country Properti. Central Texas MLS
- $1,150,0005 bd4 ba3.3k sqft2415 Comal Spgs, Canyon Lake, TX 78133ActiveMLS ID #608725, Jenna Moore, Topper Real Estate. Central Texas MLS
- $1,225,0004 bd5 ba4k sqft1226 Wild Rose Dr, New Braunfels, TX 78132ActiveMLS ID #603674, Shelby Renfeld, Keller Williams Heritage. Central Texas MLS
- $1,200,0004 bd2 ba2.1k sqft491 Lone Oak Rd, New Braunfels, TX 78132ActiveMLS ID #607626, Kassi Jaroszewski, Kustom Real Estate. Central Texas MLS
- $750,0005 bd4 ba3.9k sqft1220 Inspiring View, Canyon Lake, TX 78133For SaleMLS ID #2003658, Genesis Ramos TREC #809105, Real Broker, LLC. LERA MLS
- $675,0003 bd2 ba1.7k sqft2136 Canyon Lake Dr, Canyon Lake, TX 78133For SaleMLS ID #1996689, Scott Rice TREC #763572, Real Broker, LLC. LERA MLS
- $1,399,0004 bd4 ba4.1k sqft1179 Trotter Ln, New Braunfels, TX 78132ActiveMLS ID #614907, Debbie Gregory, Texas Premier Realty. Central Texas MLS
- $999,9994 bd4 ba2.6k sqft1744 Crossbow Dr, Canyon Lake, TX 78133ActiveMLS ID #616093, Kimberly Habermehl, Premier Town & Country Realty. Central Texas MLS
- $1,189,9994 bd3 ba3.2k sqft1235 Ace Trl, New Braunfels, TX 78132ActiveMLS ID #616316, Shelby Renfeld, Keller Williams Heritage. Central Texas MLS
- $699,9003 bd3 ba2.5k sqft2366 Colleen Dr, Canyon Lake, TX 78133ActiveMLS ID #604942, Toni Schramme, Classic Hill Country Realty. Central Texas MLS
- $750,0003 bd2 ba2.5k sqft519 Eden Ranch Dr, Canyon Lake, TX 78133ActiveMLS ID #603912, Easton Smith, Keller Williams Heritage. Central Texas MLS
