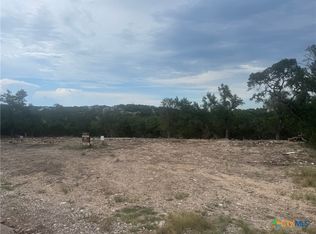
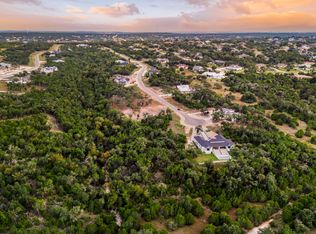
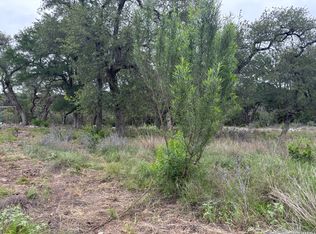
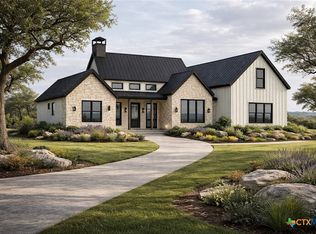
Introducing a stunning custom residence, to be competed in 2027 by Schovajsa Homes, situated in the prestigious community of Vintage Oaks. This exceptional single-story home offers 4 spacious bedrooms, 4 full bathrooms, 1 half bath, a private office, & a game room, all thoughtfully designed to capture breathtaking Hill Country views & luxury living. From the moment you enter, you'll be welcomed by soaring ceilings, walls of windows, & an open-concept design that fills the home with natural light while showcasing the rolling hills beyond. Every detail has been carefully curated, blending timeless craftsmanship with modern elegance to create a home that is both inviting & impressive. The gourmet kitchen serves as the heart of the home, with premium appliances, custom cabinetry, designer finishes, an oversized center island, & abundant workspace. It flows seamlessly into the spacious living & dining areas, creating the perfect setting for entertaining or enjoying everyday life with family & friends. Designed with both productivity & relaxation in mind, the private office offers an ideal work-from-home space, while the generously sized game room provides endless possibilities for recreation or gathering with guests-all while overlooking the beautiful Hill Country landscape. The luxurious primary suite is a peaceful retreat featuring stunning views, a spa-inspired bath with dual vanities, a freestanding soaking tub inside the oversized walk-in shower, & an expansive walk-in closet. Each secondary bedroom offers its own private full bathroom, ensuring comfort & privacy for family members & overnight guests alike. Step outside to experience exceptional outdoor living where a spacious covered patio invites you to relax, entertain, & enjoy spectacular sunsets. Complete with an oversized three-car garage & built with exceptional quality & attention to detail, this stunning residence offers the perfect Hill Country living in one of the region's most sought-after communities.
Active
$1,599,000
1472 Stahlman Way, New Braunfels, TX 78132
4beds
3,872sqft
Single Family Residence
Built in 2026
1.36 Acres Lot
$-- Zestimate®
$413/sqft
$69/mo HOA
What's special
Designer finishesBreathtaking hill country viewsWalls of windowsOversized three-car garagePrivate officeAbundant workspacePremium appliances
- 30 days |
- 485 |
- 22 |
Likely to sell faster than
Zillow last checked:
Listing updated:
Listed by:
Shelby Renfeld (210)493-3030,
Keller Williams Heritage
Source: Central Texas MLS,MLS#: 619774 Originating MLS: Four Rivers Association of REALTORS
Originating MLS: Four Rivers Association of REALTORSFacts & features
Interior
Bedrooms & bathrooms
- Bedrooms: 4
- Bathrooms: 5
- Full bathrooms: 4
- 1/2 bathrooms: 1
Primary bedroom
- Level: Main
- Dimensions: 16 X 19
Bedroom 2
- Level: Main
- Dimensions: 12 X 12
Bedroom 3
- Level: Main
- Dimensions: 12 X 12
Bedroom 4
- Level: Main
- Dimensions: 13 X 12
Primary bathroom
- Level: Main
- Dimensions: 17 X 12
Bonus room
- Level: Main
- Dimensions: 17 X 16
Breakfast room nook
- Level: Main
- Dimensions: 16 X 12
Entry foyer
- Level: Main
- Dimensions: 26 X 7
Family room
- Level: Main
- Dimensions: 28 X 22
Kitchen
- Level: Main
- Dimensions: 16 X 20
Laundry
- Level: Main
- Dimensions: 12 X 9
Office
- Level: Main
- Dimensions: 16 X 12
Heating
- Central, Multiple Heating Units, Zoned
Cooling
- Central Air, 2 Units, Zoned
Appliances
- Included: Dishwasher, Gas Cooktop, Plumbed For Ice Maker, Some Gas Appliances, Built-In Oven, Microwave
- Laundry: Washer Hookup, Electric Dryer Hookup, Inside, Laundry in Utility Room, Main Level, Laundry Room
Features
- All Bedrooms Down, Attic, Built-in Features, Ceiling Fan(s), Chandelier, Carbon Monoxide Detector, Separate/Formal Dining Room, Double Vanity, Entrance Foyer, Game Room, Garden Tub/Roman Tub, High Ceilings, Home Office, Primary Downstairs, Multiple Living Areas, Multiple Dining Areas, Main Level Primary, Open Floorplan, Pull Down Attic Stairs, Stone Counters, Recessed Lighting
- Flooring: Ceramic Tile
- Attic: Pull Down Stairs,Partially Floored
- Number of fireplaces: 2
- Fireplace features: Family Room, Gas, Gas Log, Gas Starter, Stone
Interior area
- Total interior livable area: 3,872 sqft
Video & virtual tour
Property
Parking
- Total spaces: 3
- Parking features: Attached, Door-Multi, Garage, Garage Door Opener, Oversized, Garage Faces Side
- Attached garage spaces: 3
Features
- Levels: One
- Stories: 1
- Patio & porch: Covered, Porch
- Exterior features: Porch, Private Yard
- Pool features: Community, Fenced, Gunite, In Ground, Lap, Outdoor Pool
- Has spa: Yes
- Spa features: Community, Gunite, Heated, In Ground
- Fencing: None
- Has view: Yes
- View description: Hills, Trees/Woods
- Body of water: Hill Country View,Woods
Lot
- Size: 1.36 Acres
- Topography: Rolling,Sloping
- Residential vegetation: Heavily Wooded
Details
- Parcel number: 560163290100
- Special conditions: Builder Owned
Construction
Type & style
- Home type: SingleFamily
- Architectural style: Hill Country,Traditional
- Property subtype: Single Family Residence
Materials
- Stone Veneer, Stucco
- Foundation: Slab
- Roof: Metal
Condition
- New Construction
- New construction: Yes
- Year built: 2026
Details
- Builder name: Schovajsa
Utilities & green energy
- Sewer: Aerobic Septic
- Water: Public
- Utilities for property: Cable Available, Electricity Available, Natural Gas Available, High Speed Internet Available, Phone Available, Underground Utilities
Green energy
- Energy efficient items: Appliances, HVAC, Insulation, Thermostat, Windows
Community & HOA
Community
- Features: Barbecue, Basketball Court, Clubhouse, Fitness Center, Kitchen Facilities, Playground, Park, Sauna, Sport Court(s), Tennis Court(s), Trails/Paths, Community Pool
- Security: Prewired, Smoke Detector(s)
- Subdivision: Vintage Oaks
HOA
- Has HOA: Yes
- Services included: Other, See Remarks
- HOA fee: $825 annually
- HOA name: Vintage Oaks Property Owners Association
- HOA phone: 830-267-4651
Location
- Region: New Braunfels
Financial & listing details
- Price per square foot: $413/sqft
- Tax assessed value: $207,450
- Annual tax amount: $3,111
- Date on market: 7/16/2026
- Cumulative days on market: 31 days
- Listing agreement: Exclusive Right To Sell
- Listing terms: Cash,Conventional,FHA,VA Loan
- Electric utility on property: Yes
- Road surface type: Paved
Estimated market value
Not available
Estimated sales range
Not available
Not available
Price history
| Date | Event | Price |
|---|---|---|
| 7/15/2026 | Listed for sale | $1,599,000+519.8%$413/sqft |
Source:  LERA MLS #2000554 Report a problem LERA MLS #2000554 Report a problem | ||
| 8/28/2025 | Sold | -- |
Source:  Central Texas MLS #520352 Report a problem Central Texas MLS #520352 Report a problem | ||
| 8/25/2025 | Pending sale | $258,000$67/sqft |
Source: Central Texas MLS #520352 Report a problem | ||
| 8/17/2025 | Contingent | $258,000$67/sqft |
Source: Central Texas MLS #520352 Report a problem | ||
| 1/28/2024 | Price change | $258,000-0.4%$67/sqft |
Source: Central Texas MLS #520352 Report a problem | ||
| 9/7/2023 | Listed for sale | $259,000-3.9%$67/sqft |
Source: Central Texas MLS #520352 Report a problem | ||
| 9/7/2023 | Listing removed | -- |
Source: Central Texas MLS #501147 Report a problem | ||
| 3/20/2023 | Listed for sale | $269,500$70/sqft |
Source: Central Texas MLS #501147 Report a problem | ||
Public tax history
| Year | Property taxes | Tax assessment |
|---|---|---|
| 2025 | $3,111 +7.4% | $207,450 +5.6% |
| 2024 | $2,896 -11.1% | $196,540 -10% |
| 2023 | $3,257 | $218,370 |
Find assessor info on the county website
Monthly payment
Est. payment
Payment breakdown
Explore the cost of this home by adjusting the details. Changes won't be saved.Climate risks
Neighborhood: 78132
Nearby schools
GreatSchools rating
- 10/10Bill Brown Elementary SchoolGrades: PK-5Distance: 10.2 mi
- 9/10Smithson Valley Middle SchoolGrades: 6-8Distance: 5.8 mi
- 8/10Smithson Valley High SchoolGrades: 9-12Distance: 6.3 mi
Schools provided by the listing agent
- Elementary: Bill Brown Elementary
- Middle: Smithson Valley
- High: Smithson Valley High
- District: Comal ISD
Source: Central Texas MLS. This data may not be complete. We recommend contacting the local school district to confirm school assignments for this home.
- $1,450,0004 bd5 ba3.7k sqft1468 Stahlman Way, New Braunfels, TX 78132Pending

- $--1.3 acres1476 Stahlman Way, New Braunfels, TX 78132Sold
- $249,0001.83 acres1484 Stahlman Way #2390, New Braunfels, TX 78132Lot/Land
- $205,0001.44 acres1464 Stahlman Way #2385, New Braunfels, TX 78132Lot/Land
- $212,9601.44 acres1464 Stahlman Way, New Braunfels, TX 78132Off Market
- $218,4501.52 acres1480 Stahlman Way, New Braunfels, TX 78132Off Market
- $181,7201.01 acres1477 Stahlman Way, New Braunfels, TX 78132Off Market
- $198,6701.25 acres1475 Trailhead, New Braunfels, TX 78132Off Market
A local agent can set up tours, give advice and negotiate with sellers.
Similar homes
- $1,675,0005 bd4 ba4.8k sqft401 BUFFALO SPRINGS SPUR, New Braunfels, TX 78132For Sale

 MLS ID #2005512, Nikki Carr TREC #659270, Southern Hospitality Home Group. LERA MLS
 - $1,549,0006 bd5 ba3.8k sqft1228 Salt Lick Dr, New Braunfels, TX 78132Active
 MLS ID #608431, Shelby Renfeld, Keller Williams Heritage. Central Texas MLS
 - $1,774,9004 bd5 ba3.3k sqft1731 Riada Drive, New Braunfels, TX 78132For Sale

 MLS ID #178996, Frank E Baker, Keller Williams Heritage. HLMLS as distributed by MLS GRID
 - $1,650,0003 bd3 ba2.2k sqft9710 RIVER RD, New Braunfels, TX 78132For Sale
 MLS ID #2005435, Jack McLemore TREC #460808, Listing Results, LLC. LERA MLS
 - $895,0004 bd4 ba3.3k sqft975 Wilderness Oaks, New Braunfels, TX 78132ActiveMLS ID #622761, Sharene Gordon, Keller Williams Heritage. Central Texas MLS
- $1,025,0004 bd5 ba3.1k sqft1416 CORKSCREW CT, New Braunfels, TX 78132For SaleMLS ID #1959474, Daniel Cuevas TREC #733102, Real Broker, LLC. LERA MLS
- $1,295,9003 bd3 ba2k sqft377 Buffalo Springs Rd, New Braunfels, TX 78132ActiveMLS ID #613745, Matthew Pierce, Anders Pierce Realty, LLC. Central Texas MLS
- $897,5184 bd3 ba2.6k sqft213 TRAPPERS LN, New Braunfels, TX 78132New ConstructionMLS ID #1813774, Frank Bisono TREC #714579, RE/MAX GO - NB. LERA MLS
- $1,099,0004 bd5 ba4.2k sqft26310 E Rockwall, New Braunfels, TX 78132For SaleMLS ID #1996986, Joseph Rubiola TREC #422205, Rubiola Realty. LERA MLS
- $1,499,9984 bd4 ba2.9k sqft2633 LAKEVIEW DR, Canyon Lake, TX 78133For SaleMLS ID #1955922, Jesse Landin TREC #637896, Redfin Corporation. LERA MLS
- $1,549,0004 bd4 ba5k sqft900 Union Wine Rd, New Braunfels, TX 78130Active
 MLS ID #4380281, Virginia Greer, Texas Premier Realty. Unlock MLS
 - $1,250,0003 bd2 ba2.6k sqft1285 Mission Valley Rd, New Braunfels, TX 78132ActiveMLS ID #609121, Matthew Pierce, Anders Pierce Realty, LLC. Central Texas MLS
- $1,699,5003 bd3 ba2.7k sqft1000 Bamc Dr, Canyon Lake, TX 78133ActiveMLS ID #610011, Crystal Unrue, Sullivan Hill Country Properti. Central Texas MLS
- $998,0004 bd4 ba4.9k sqft10511 Teich Loop, New Braunfels, TX 78132For SaleMLS ID #1943965, Jim Seifert TREC #447935, Redfin Corporation. LERA MLS
- $1,490,0004 bd5 ba4.5k sqft30044 Cloud View Drive, Bulverde, TX 78163For SaleMLS ID #1935275, Malina Bercher TREC #781687, Kuper Sotheby's Int'l Realty. LERA MLS
- $1,199,9003 bd5 ba4.4k sqft2630 Ponderosa Drive, New Braunfels, TX 78132For SaleMLS ID #177515, Frank E Baker, Keller Williams Heritage. HLMLS as distributed by MLS GRID
- $1,295,0005 bd5 ba4.4k sqft32838 STAHL LN, Bulverde, TX 78163For SaleMLS ID #2006699, Blain Johnson TREC #625239, JB Goodwin, REALTORS. LERA MLS
- $1,975,0004 bd3 ba2.4k sqft9 Rebecca, New Braunfels, TX 78132For SaleMLS ID #1912986, Jason Ruple TREC #751495, Compass RE Texas, LLC.. LERA MLS
- $999,0005 bd4 ba4.5k sqft116 OAK PASS WAY, New Braunfels, TX 78132For SaleMLS ID #1996910, Laila Kamel TREC #656003, Lifestyle Design Realty, LLC. LERA MLS
- $995,0005 bd3 ba2.5k sqft798 Fawn Trl, Canyon Lake, TX 78133ActiveMLS ID #6723957, Sean Fuentes, eXp Realty, LLC. Unlock MLS
