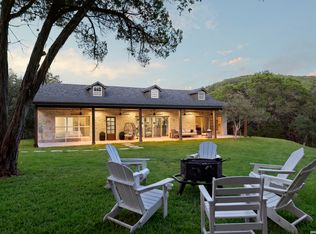
This exceptional estate offers the perfect blend of luxury, flexibility, and Texas Hill Country living. Don't miss this rare opportunity to own a gated 5-acre property with no HOA, featuring a combined 5,100 sqft of living space between the main home and guest house, a 2,800+ sqft workshop, relaxing pool, cabana, 2.5 car garage and an impressive 1,400 sqft of porches for maximum enjoyment. Deed restrictions allow short-term rentals, making this property equally suited for multi-generational living, entertaining, or investment. The 3,500+ sq. ft. main home offers an open-concept design with a spacious kitchen and living area, walk-in pantry, dedicated office with a full bath, two spacious secondary bedrooms with Jack-and-Jill baths, an upstairs loft/bunk room, and a private primary bedroom with an en-suite sitting area, a spa-inspired bath and oversized closet. The 1,600+ sq. ft. guest home features two bedrooms, two full baths, and an open kitchen and living area, providing comfortable accommodations for family, guests, or long-term stays. The 2,800+ sq. ft. showcase workshop is a destination of its own. With soaring ceilings, premium finishes, and a mezzanine, it has hosted weddings and many special events. Whether you're a car collector, entrepreneur, hobbyist, or simply love to entertain, this remarkable space offers endless possibilities. This is not just a home-it's a lifestyle that offers elevated hill country living with the conveniences of being just 10 minutes from town.
For sale
$1,675,000
401 BUFFALO SPRINGS SPUR, New Braunfels, TX 78132
5beds
4,857sqft
Single Family Residence
Built in 2008
5.01 Acres Lot
$1,566,600 Zestimate®
$345/sqft
$-- HOA
What's special
Relaxing poolOversized closetWalk-in pantrySpa-inspired bathOpen-concept design
- 12 days |
- 4,468 |
- 239 |
Likely to sell faster than
Zillow last checked:
Listing updated:
Listed by:
Nikki Carr TREC #659270 (830) 708-7136,
Southern Hospitality Home Group
Source: LERA MLS,MLS#: 2005512
Facts & features
Interior
Bedrooms & bathrooms
- Bedrooms: 5
- Bathrooms: 4
- Full bathrooms: 4
Primary bedroom
- Features: Sitting Room, Walk-In Closet(s), Full Bath
- Area: 288
- Dimensions: 18 x 16
Bedroom 2
- Area: 156
- Dimensions: 12 x 13
Bedroom 3
- Area: 156
- Dimensions: 12 x 13
Bedroom 4
- Area: 144
- Dimensions: 12 x 12
Bedroom 5
- Area: 260
- Dimensions: 20 x 13
Primary bathroom
- Features: Separate Vanity, Double Vanity, Soaking Tub
- Area: 204
- Dimensions: 17 x 12
Dining room
- Area: 253
- Dimensions: 23 x 11
Kitchen
- Area: 299
- Dimensions: 23 x 13
Living room
- Area: 414
- Dimensions: 23 x 18
Office
- Area: 168
- Dimensions: 14 x 12
Heating
- Central, 3+ Units, Electric
Cooling
- Three+ Central
Appliances
- Included: Microwave, Range, Gas Cooktop, Refrigerator, Disposal, Dishwasher, Plumbed For Ice Maker, Water Softener Owned, Electric Water Heater
- Laundry: Washer Hookup, Dryer Connection
Features
- One Living Area, Liv/Din Combo, Eat-in Kitchen, Kitchen Island, Pantry, Study/Library, Shop, Loft, Secondary Bedroom Down, High Ceilings, Open Floorplan, Walk-In Closet(s), Master Downstairs, Ceiling Fan(s), Chandelier, Solid Counter Tops, Custom Cabinets
- Flooring: Vinyl, Painted/Stained, Stone
- Windows: Window Coverings
- Has basement: No
- Attic: Partially Floored
- Number of fireplaces: 1
- Fireplace features: Living Room, Wood Burning
Interior area
- Total interior livable area: 4,857 sqft
Property
Parking
- Total spaces: 2
- Parking features: Two Car Garage, Detached
- Garage spaces: 2
Features
- Levels: One
- Stories: 1
- Patio & porch: Covered
- Has private pool: Yes
- Pool features: In Ground, Fenced
Lot
- Size: 5.01 Acres
- Features: 5 - 14 Acres, Secluded
- Residential vegetation: Mature Trees, Partially Wooded, Mature Trees (ext feat)
Details
- Additional structures: Second Residence, Workshop
- Parcel number: 550530000700
Construction
Type & style
- Home type: SingleFamily
- Architectural style: Texas Hill Country
- Property subtype: Single Family Residence
Materials
- Stucco, Stone Veneer, Metal Structure
- Foundation: Slab
- Roof: Metal
Condition
- Pre-Owned
- New construction: No
- Year built: 2008
Details
- Builder name: Carr 2 Casa
Utilities & green energy
- Electric: NBU
- Gas: Longhorn
- Sewer: Aerobic Septic
- Water: Private Well
Community & HOA
Community
- Features: None
- Subdivision: Buffalo Springs
Location
- Region: New Braunfels
Financial & listing details
- Price per square foot: $345/sqft
- Tax assessed value: $1,019,140
- Annual tax amount: $12,831
- Price range: $1.7M - $1.7M
- Date on market: 8/4/2026
- Cumulative days on market: 13 days
- Listing terms: Conventional,FHA,VA Loan,Cash
Estimated market value
$1,566,600
$1.49M - $1.64M
$3,004/mo
Price history
| Date | Event | Price |
|---|---|---|
| 8/4/2026 | Listed for sale | $1,675,000$345/sqft |
Source:  LERA MLS #2005512 Report a problem LERA MLS #2005512 Report a problem | ||
Public tax history
| Year | Property taxes | Tax assessment |
|---|---|---|
| 2025 | $12,831 +9.8% | $1,019,140 +9.5% |
| 2024 | $11,681 +10.4% | $930,862 +10% |
| 2023 | $10,583 -6.3% | $846,238 +10% |
| 2022 | $11,290 +1.7% | $769,307 +10% |
| 2021 | $11,099 +6.4% | $699,370 +8.6% |
| 2020 | $10,431 -13.1% | $644,210 -8.2% |
| 2019 | $12,002 +7% | $702,064 +10% |
| 2018 | $11,220 | $638,240 +0.9% |
| 2017 | -- | $632,570 +4.4% |
| 2016 | $10,288 +8.1% | $605,910 +13.6% |
| 2015 | $9,520 | $533,565 -3.8% |
| 2014 | $9,520 | $554,460 +7.6% |
| 2013 | -- | $515,410 +2.8% |
| 2012 | -- | $501,290 +0.2% |
| 2011 | -- | $500,220 -4% |
| 2010 | -- | $521,170 +43.2% |
| 2009 | -- | $363,880 |
| 2003 | -- | -- |
| 2002 | -- | -- |
| 2001 | -- | -- |
Find assessor info on the county website
Monthly payment
Est. payment
Payment breakdown
Explore the cost of this home by adjusting the details. Changes won't be saved.Climate risks
Neighborhood: 78132
Nearby schools
GreatSchools rating
- 7/10Veramendi Elementary SchoolGrades: PK-5Distance: 4.2 mi
- 6/10Oakrun Middle SchoolGrades: 6-8Distance: 4.3 mi
- 7/10New Braunfels High SchoolGrades: 9-12Distance: 5.4 mi
Schools provided by the listing agent
- Elementary: Lamar
- Middle: Oak Run
- High: New Braunfel
- District: New Braunfels
Source: LERA MLS. This data may not be complete. We recommend contacting the local school district to confirm school assignments for this home.
- $995,2003 bd3 ba3.3k sqft425 Buffalo Springs Spur, New Braunfels, TX 78132Off Market
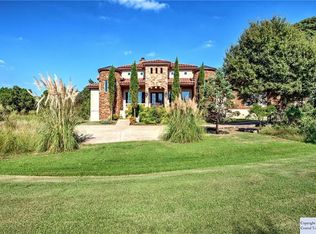
- $789,800-- bd3 ba2.6k sqft391 Buffalo Springs Spur, New Braunfels, TX 78132Off Market
- $1,811,9004 bd4 ba5k sqft443 Buffalo Springs Spur, New Braunfels, TX 78132Off Market
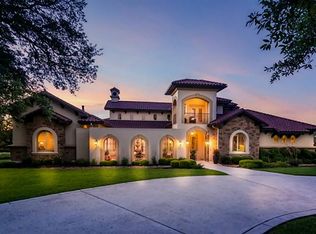
- $888,1003 bd3 ba2.7k sqft450 Buffalo Springs Rd, New Braunfels, TX 78132Off Market
- $712,300-- bd2 ba2.4k sqft447 Buffalo Springs Spur, New Braunfels, TX 78132Off Market
- $1,168,0004 bd3 ba3.6k sqft488 Buffalo Springs Rd, New Braunfels, TX 78132Off Market
- $304,89010.68 acresBuffalo Sprgs Rd, New braunfels, TX 78132Off Market
- $732,800-- bd3 ba2.3k sqft463 Buffalo Springs Spur, New Braunfels, TX 78132Off Market
A local agent can set up tours, give advice and negotiate with sellers.
Similar homes
- $1,165,1114 bd4 ba4k sqft1408 Olivastro, New Braunfels, TX 78132For Sale
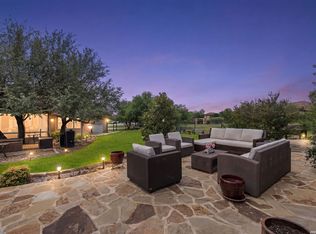
 MLS ID #1968168, Michael Schultz TREC #612159, Keller Williams Heritage. LERA MLS
 - $1,990,0004 bd4 ba4.8k sqft316 clear lake, New Braunfels, TX 78132For Sale
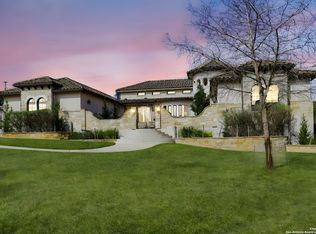 MLS ID #1841320, Lynda Lowder TREC #619007, LPT Realty, LLC. LERA MLS
 - $1,050,0005 bd4 ba3.1k sqft512 Solms, New Braunfels, TX 78132For Sale
 MLS ID #2001829, Karina Gafford TREC #667029, Keller Williams City-View. LERA MLS
 - $1,100,0004 bd3 ba3.1k sqft4669 Fm 2673, Canyon Lake, TX 78133For Sale
 MLS ID #2004379, Michael Lugo TREC #657886, eXp Realty. LERA MLS
 - $1,175,0004 bd3 ba3k sqft1514 Bolognese, New Braunfels, TX 78132For SaleMLS ID #1968253, Charlotta Yearwood TREC #806533, eXp Realty. LERA MLS
- $1,675,0003 bd5 ba5.5k sqft432 Starling Pass, Spring Branch, TX 78070For SaleMLS ID #1949456, Binkan Cinaroglu TREC #592614, Kuper Sotheby's Int'l Realty. LERA MLS
- $1,250,0003 bd4 ba3.6k sqft140 ENTRE RIOS BLVD, New Braunfels, TX 78132For SaleMLS ID #1963607, Cody Cravens TREC #739241, JB Goodwin, REALTORS. LERA MLS
- $1,295,0005 bd5 ba4.4k sqft32838 STAHL LN, Bulverde, TX 78163For SaleMLS ID #2006699, Blain Johnson TREC #625239, JB Goodwin, REALTORS. LERA MLS
- $989,9984 bd5 ba4.1k sqft2628 Wild Cat Roost, New Braunfels, TX 78132For SaleMLS ID #1970000, Jesse Landin TREC #637896, Redfin Corporation. LERA MLS
- $1,100,0005 bd4 ba3k sqft76 Guada Coma Dr, New Braunfels, TX 78130Active
 MLS ID #622561, Daniel Fitzgerald, Real Broker, LLC. Central Texas MLS
 - $944,9003 bd4 ba3k sqft110 Western Oaks, New Braunfels, TX 78132For SaleMLS ID #2000070, Cathy Thomas TREC #751034, IH 10 Realty. LERA MLS
- $998,0004 bd4 ba4.9k sqft10511 Teich Loop, New Braunfels, TX 78132For SaleMLS ID #1943965, Jim Seifert TREC #447935, Redfin Corporation. LERA MLS
- $1,490,0004 bd5 ba4.5k sqft30044 Cloud View Drive, Bulverde, TX 78163For SaleMLS ID #1935275, Malina Bercher TREC #781687, Kuper Sotheby's Int'l Realty. LERA MLS
- $837,9004 bd4 ba2.9k sqft25867 LEWIS RANCH RD, New Braunfels, TX 78132For SaleMLS ID #1961320, Shila Egalite TREC #677835, Engel & Volkers San Antonio. LERA MLS
- $2,500,0005 bd5 ba5k sqft1023 Comanche Rdg, New Braunfels, TX 78132For SaleMLS ID #1887918, Shana Kounse TREC #635872, Keller Williams Heritage. LERA MLS
- $1,750,0004 bd5 ba3.6k sqft318 Hyacinth Ln, San Antonio, TX 78260For SaleMLS ID #1972366, Brittney Miranda TREC #780293, Phyllis Browning Company. LERA MLS
- $1,199,0008 bd5 ba5.6k sqft14510 Fm 306, Canyon Lake, TX 78133For SaleMLS ID #1920725, Edna Lockwood TREC #630815, Compass RE Texas, LLC. LERA MLS
- $1,350,0004 bd5 ba4.2k sqft54 Reynosa, San Antonio, TX 78261For SaleMLS ID #1999863, Kevin Crawford TREC #546237, San Antonio Portfolio KW RE. LERA MLS
- $1,500,0004 bd4 ba3.4k sqft695 Sunset Dr, Wimberley, TX 78676Active
 MLS ID #2344404, Jim Henderson, Century 21 Randall Morris & As. Unlock MLS
 - $1,575,0004 bd5 ba3.2k sqft1194 Vaquero Way, Wimberley, TX 78676ActiveMLS ID #1578192, Ashley Tullis, Keller Williams Realty. Unlock MLS
