126’ of Guadalupe riverfront property with improved shoreline, concrete boardwalk, and expansive covered outdoor living areas overlooking the water. Stone steps with iron railing provide direct access to the river, creating an easy setup for fishing, relaxing, and enjoying the outdoors. A long private driveway and mature shade trees create a peaceful setting, while a balcony and multiple covered spaces offer scenic river views. The detached 2-car garage includes a garage apartment with separate entrance, full kitchen, dining area, bedroom, and full bath, providing flexible space for guests or extended family. An elevator adds convenient access between levels. Inside, the home features hardwood floors, exposed wood beams, beadboard wainscoting, and large windows framing the river. The layout includes two living areas, two kitchens, and two dining spaces designed for gathering and entertaining. Additional features include a game room, hot tub room, and gas log fireplace. The primary suite offers private balcony access and en suite bath with dual vanities, walk-in shower, and separate closets. Improved shoreline. Guest quarters. Riverfront lifestyle ready. Main house is 2 bedrooms and 3.1 bathrooms / garage apartment is 1/1.
For sale
Price cut: $121.4K (8/18)
$1,078,500
2630 Ponderosa Drive, New Braunfels, TX 78132
3beds
4,479sqft
Single Family Residence, Residential
Built in 1990
0.66 Acres Lot
$-- Zestimate®
$241/sqft
$-- HOA
What's special
Gas log fireplaceHot tub roomHardwood floorsGame roomImproved shorelineLong private drivewayExposed wood beams
- 136 days
- 614
- 41
Zillow last checked:
Listing updated:
Listed by:
Frank E Baker 830-507-3030,
Keller Williams Heritage
Source: HLMLS as distributed by MLS GRID,MLS#: 177515
Facts & features
Interior
Bedrooms & bathrooms
- Bedrooms: 3
- Bathrooms: 5
- Full bathrooms: 4
- 1/2 bathrooms: 1
Rooms
- Room types: Bonus Room, Dining Room, Family Room, Foyer, Kitchen, Laundry, Living Room
Heating
- Central, Electric
Cooling
- Central Air
Appliances
- Included: Dishwasher, Disposal, Electric Range, Washer Hookup, Electric Water Heater
Features
- Breakfast Bar
- Flooring: Carpet, Hardwood
- Number of fireplaces: 1
- Fireplace features: One, Other
Interior area
- Total structure area: 4,479
- Total interior livable area: 4,479 sqft
Video & virtual tour
Property
Parking
- Total spaces: 2
- Parking features: 2 Car Attached Garage, Side Entry
- Attached garage spaces: 2
Features
- Levels: One
- Patio & porch: Covered
- Exterior features: Balcony
- Fencing: Partial
- Has view: Yes
- View description: Hill Country, Lake
- Has water view: Yes
- Water view: Lake
- Waterfront features: River Front, Yes/Other
- Frontage length: 126
Lot
- Size: 0.66 Acres
- Dimensions: 207 x 126
- Features: Landscaped
Details
- Parcel number: 016997
Construction
Type & style
- Home type: SingleFamily
- Architectural style: Traditional
- Property subtype: Single Family Residence, Residential
Materials
- Wood Siding, Brick, Stone
- Foundation: Other
- Roof: Composition
Condition
- Year built: 1990
Utilities & green energy
- Sewer: Septic Tank
Green energy
- Energy efficient items: Ceiling Fan(s), Zoned
Community & HOA
Community
- Security: Smoke Detector(s)
- Subdivision: None
Location
- Region: New Braunfels
Financial & listing details
- Price per square foot: $241/sqft
- Tax assessed value: $1,685,100
- Annual tax amount: $154,782
- Date on market: 4/14/2026
- Road surface type: Paved
Estimated market value
Not available
Estimated sales range
Not available
Not available
Price history
| Date | Event | Price |
|---|---|---|
| 8/18/2026 | Price change | $1,078,500-10.1%$241/sqft |
Source:  LERA MLS #1957269 Report a problem LERA MLS #1957269 Report a problem | ||
| 7/3/2026 | Price change | $1,199,900-5.9%$268/sqft |
Source:  Central Texas MLS #608791 Report a problem Central Texas MLS #608791 Report a problem | ||
| 4/11/2026 | Listed for sale | $1,274,900+32.8%$285/sqft |
Source: LERA MLS #1957269 Report a problem | ||
| 1/29/2016 | Listing removed | $960,000$214/sqft |
Source: SCENIC RIVER PROPERTIES #208707 Report a problem | ||
| 10/7/2015 | Listed for sale | $960,000$214/sqft |
Source: SCENIC RIVER PROPERTIES #208707 Report a problem | ||
| 4/9/2015 | Listing removed | $960,000$214/sqft |
Source: SCENIC RIVER PROPERTIES #208707 Report a problem | ||
| 1/30/2015 | Listed for sale | $960,000$214/sqft |
Source: SCENIC RIVER PROPERTIES #208707 Report a problem | ||
Public tax history
| Year | Property taxes | Tax assessment |
|---|---|---|
| 2025 | $154,782 +3925.1% | $1,685,100 +53.4% |
| 2024 | $3,845 +1.9% | $1,098,822 +10% |
| 2023 | $3,774 -43.7% | $998,929 +10% |
| 2022 | $6,699 -1.6% | $908,117 +10% |
| 2021 | $6,805 +0.9% | $825,561 +10% |
| 2020 | $6,748 +0% | $750,510 +2.2% |
| 2019 | $6,747 +1.2% | $734,480 +7.1% |
| 2018 | $6,666 | $685,870 -19.9% |
| 2017 | -- | $856,630 +1% |
| 2016 | $6,748 +1% | $847,910 +4.2% |
| 2015 | $6,683 | $813,970 +1.3% |
| 2014 | $6,683 | $803,740 +29.3% |
| 2013 | -- | $621,800 +36.1% |
| 2012 | -- | $456,710 -33% |
| 2011 | -- | $682,150 +83.5% |
| 2010 | -- | $371,740 |
| 2008 | -- | -- |
| 2006 | -- | -- |
| 2005 | -- | -- |
| 2003 | -- | -- |
| 2002 | -- | -- |
| 2001 | -- | -- |
| 2000 | -- | $298,780 |
Find assessor info on the county website
Monthly payment
Est. payment
Payment breakdown
Explore the cost of this home by adjusting the details. Changes won't be saved.Climate risks
Neighborhood: 78132

Similar homes
- $924,0005 bd5 ba3.5k sqft123 Elk Rdg, Canyon Lake, TX 78133Active
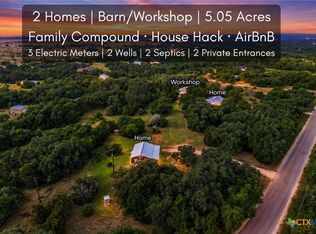
 MLS ID #621987, Katie Foerster, Keller Williams Heritage. Central Texas MLS
 - $995,0005 bd3 ba2.5k sqft798 Fawn Trl, Canyon Lake, TX 78133Active
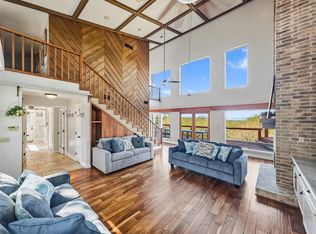
 MLS ID #6723957, Sean Fuentes, eXp Realty, LLC. Unlock MLS
 - $999,9003 bd3 ba3.2k sqft2886 COLLEEN DR, Canyon Lake, TX 78133For Sale
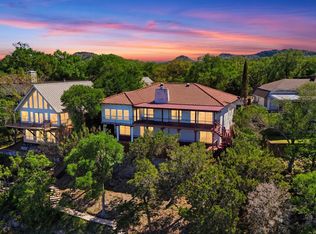
 MLS ID #1956993, Violet Delgado TREC #768322, Jason Mitchell Real Estate Tex. LERA MLS
 - $929,0005 bd4 ba4.5k sqft116 OAK PASS WAY, New Braunfels, TX 78132For Sale
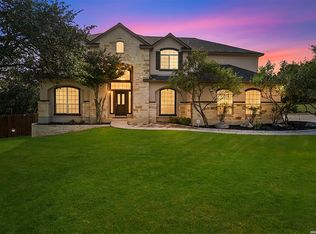 MLS ID #1996910, Laila Kamel TREC #656003, Lifestyle Design Realty, LLC. LERA MLS
 - $799,0004 bd4 ba3.6k sqft560 Winding Vw, New Braunfels, TX 78132For SaleMLS ID #1959033, Sheryl Gibson TREC #669662, Keller Williams Heritage. LERA MLS
- $1,029,9003 bd2 ba3.1k sqft1210 COUNTRY PIKE, Canyon Lake, TX 78133For SaleMLS ID #1973646, Bennie Brownlee TREC #423849, Texas Land Team. LERA MLS
- $989,0004 bd3 ba3.1k sqft502 Cindy Dr, Canyon Lake, TX 78133For SaleMLS ID #1945871, Daniel Herb TREC #734152, Phyllis Browning Company. LERA MLS
- $870,0005 bd4 ba3.3k sqft2417 Connie Dr, Canyon Lake, TX 78133For SaleMLS ID #1997213, Leah Tarver TREC #732652, LPT Realty LLC. LERA MLS
- $1,450,0003 bd4 ba2.3k sqft716 River Cliff Dr, Canyon Lake, TX 78133ActiveMLS ID #7355459, Russell Martinez, Res and Ranch LLC. Unlock MLS
- $949,9004 bd4 ba2.6k sqft408 Edge Hill Drive, Canyon Lake, TX 78133For Sale
 MLS ID #178649, Frank E Baker, Keller Williams Heritage. HLMLS as distributed by MLS GRID
 - $1,075,0003 bd3 ba2.5k sqft131 Hidden Crk, Wimberley, TX 78676ActiveMLS ID #6833280, Allison AJ Harwood, Compass RE Texas, LLC. Unlock MLS
- $1,200,0003 bd3 ba3.4k sqft4025 Marion Rd, Marion, TX 78124For SaleMLS ID #2010960, Adrian Cruz TREC #845302, Keller Williams Heritage. LERA MLS
- $659,0004 bd3 ba2.6k sqft557 Apex Avenue, New Braunfels, TX 78132For SaleMLS ID #1967049, Sharla Jones TREC #553880, Kuper Sotheby's Int'l Realty. LERA MLS
- $550,0004 bd3 ba2.8k sqft1256 HIGHLAND TERRACE DR, Canyon Lake, TX 78133For SaleMLS ID #1995305, Edwin Snead TREC #683452, ERA Brokers Consolidated. LERA MLS
- $875,0004 bd2 ba3.9k sqft601 Deer Trail Dr, San Marcos, TX 78666ActiveMLS ID #1539969, Jason Brian, Austin Livin LLC. Unlock MLS
- $1,164,0004 bd6 ba4.1k sqft30185 BRIDLEGATE DR, Bulverde, TX 78163For SaleMLS ID #2007269, Anthony Boelens TREC #658082, JPAR San Antonio. LERA MLS
- $1,099,0005 bd4 ba3.8k sqft2936 Bison Ridge, Bulverde, TX 78163For SaleMLS ID #1958259, Jeremy Wells TREC #580289, Wellstone Properties. LERA MLS
- $750,0003 bd3 ba2.6k sqft1208 Decanter Dr., New Braunfels, TX 78132For SaleMLS ID #1952358, Lisa Castillo TREC #651383, Real Broker, LLC. LERA MLS
