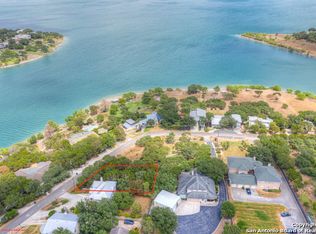
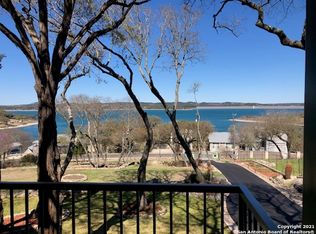
Experience the best of Canyon Lake living in this spacious 5-bedroom, 3.5-bath home situated on over half an acre in the desirable Canyon Lake Village West community. Offering stunning lake views, multiple living and entertaining spaces, and a versatile floor plan, this property is perfectly suited for full-time living, a vacation retreat, or an investment opportunity. Designed to embrace the beauty of the Texas Hill Country, the home features expansive windows that capture natural light and showcase picturesque water views. The generous layout provides ample room, while the large lot offers privacy and mature trees. Enjoy peaceful mornings overlooking Canyon Lake and evenings spent watching spectacular sunsets from your own backyard. Conveniently located near boat ramps, marinas, restaurants, Whitewater Amphitheater, the Guadalupe River, and all the recreation Canyon Lake is known for, this home places adventure and relaxation right at your doorstep. Residents of Canyon Lake Village West enjoy access to community amenities including a pool, clubhouse, tennis courts, and lake access. Whether you're seeking a primary residence, weekend getaway, or income-producing property, this exceptional home offers the perfect blend of space, views, and lifestyle in one of Canyon Lake's most sought-after communities.
For sale
$870,000
2417 CONNIE DR, Canyon Lake, TX 78133
5beds
3,300sqft
:
Get pre-qualified$5,862/mo
Single Family Residence
Built in 2002
0.54 Acres Lot
$829,600 Zestimate®
$264/sqft
$2/mo HOA
What's special
Versatile floor planPicturesque water viewsStunning lake views
- 40 days |
- 425 |
- 27 |
Zillow last checked:
Listing updated:
Listed by:
Leah Tarver TREC #732652 (512) 804-9217,
LPT Realty, LLC
Source: LERA MLS,MLS#: 1997213
Facts & features
Interior
Bedrooms & bathrooms
- Bedrooms: 5
- Bathrooms: 4
- Full bathrooms: 3
- 1/2 bathrooms: 1
Primary bedroom
- Features: Walk-In Closet(s), Ceiling Fan(s), Full Bath
- Level: Upper
- Area: 240
- Dimensions: 15 x 16
Bedroom 2
- Area: 132
- Dimensions: 11 x 12
Bedroom 3
- Area: 140
- Dimensions: 10 x 14
Bedroom 4
- Area: 120
- Dimensions: 10 x 12
Bedroom 5
- Area: 210
- Dimensions: 15 x 14
Primary bathroom
- Features: Shower Only, Double Vanity
- Area: 90
- Dimensions: 9 x 10
Dining room
- Area: 208
- Dimensions: 13 x 16
Family room
- Area: 240
- Dimensions: 15 x 16
Kitchen
- Area: 360
- Dimensions: 18 x 20
Living room
- Area: 210
- Dimensions: 15 x 14
Office
- Area: 130
- Dimensions: 10 x 13
Heating
- Central, Electric
Cooling
- Ceiling Fan(s), Three+ Central
Appliances
- Included: Built-In Oven, Microwave, Range, Refrigerator, Dishwasher, Electric Water Heater
- Laundry: Main Level, Laundry Room, Washer Hookup, Dryer Connection
Features
- Two Living Area, Separate Dining Room, Eat-in Kitchen, Kitchen Island, Study/Library, Utility Room Inside, High Ceilings, High Speed Internet, Telephone, Walk-In Closet(s), Ceiling Fan(s), Chandelier, Central Vacuum, Solid Counter Tops, Programmable Thermostat
- Flooring: Ceramic Tile, Wood, Laminate
- Windows: Double Pane Windows, Window Coverings
- Has basement: Yes
- Number of fireplaces: 1
- Fireplace features: One, Living Room, Wood Burning
Interior area
- Total interior livable area: 3,300 sqft
Video & virtual tour
Property
Parking
- Total spaces: 3
- Parking features: Three Car Garage, Garage Door Opener, Circular Driveway
- Garage spaces: 3
- Has uncovered spaces: Yes
Features
- Levels: Three Or More
- Patio & porch: Deck
- Pool features: None, Community
- Has water view: Yes
- Water view: Water
- Body of water: Canyon Lake
Lot
- Size: 0.54 Acres
- Features: 1/2-1 Acre, Rolling Slope
- Residential vegetation: Mature Trees, Mature Trees (ext feat)
Details
- Parcel number: 130335307500
- Other equipment: Intercom
Construction
Type & style
- Home type: SingleFamily
- Architectural style: Texas Hill Country
- Property subtype: Single Family Residence
Materials
- Siding
- Foundation: Slab, Basement
- Roof: Composition
Condition
- Pre-Owned
- New construction: No
- Year built: 2002
Utilities & green energy
- Electric: PEC
- Sewer: Septic
- Water: Texas Water
- Utilities for property: Cable Available, Private Garbage Service
Community & HOA
Community
- Features: Playground
- Subdivision: Canyon Lake Village West
HOA
- Has HOA: Yes
- HOA fee: $25 annually
- HOA name: CANYON LAKE VILLAGE WEST POA
Location
- Region: Canyon Lake
Financial & listing details
- Price per square foot: $264/sqft
- Tax assessed value: $670,630
- Annual tax amount: $10,057
- Price range: $870K - $870K
- Date on market: 7/2/2026
- Cumulative days on market: 41 days
- Listing terms: Conventional,FHA,VA Loan,Cash
- Road surface type: Paved
Estimated market value
$829,600
$788,000 - $871,000
$4,043/mo
Price history
| Date | Event | Price |
|---|---|---|
| 7/2/2026 | Listed for sale | $870,000$264/sqft |
Source:  LERA MLS #1997213 Report a problem LERA MLS #1997213 Report a problem | ||
Public tax history
| Year | Property taxes | Tax assessment |
|---|---|---|
| 2025 | $2,261 -29.3% | $574,191 +10% |
| 2024 | $3,196 +6.2% | $521,992 +10% |
| 2023 | $3,010 -23.9% | $474,538 +10% |
| 2022 | $3,955 -13.9% | $431,398 +10% |
| 2021 | $4,592 +0.1% | $392,180 +5.8% |
| 2020 | $4,586 -9.4% | $370,660 -0.3% |
| 2019 | $5,061 +8% | $371,690 +10% |
| 2018 | $4,686 | $337,900 -3.2% |
| 2017 | -- | $349,220 +8.1% |
| 2016 | $4,284 +24.3% | $323,070 +0.2% |
| 2015 | $3,447 | $322,580 +5.6% |
| 2014 | $3,447 | $305,430 +9.3% |
| 2013 | -- | $279,490 +28.2% |
| 2012 | -- | $217,980 -0.1% |
| 2011 | -- | $218,250 -25.6% |
| 2010 | -- | $293,350 -31% |
| 2009 | -- | $424,970 |
| 2008 | -- | -- |
| 2007 | -- | -- |
| 2006 | -- | -- |
| 2005 | -- | -- |
| 2004 | -- | -- |
| 2003 | -- | -- |
| 2002 | -- | -- |
| 2001 | -- | -- |
| 2000 | -- | $9,440 |
Find assessor info on the county website
Monthly payment
Est. payment
Payment breakdown
Explore the cost of this home by adjusting the details. Changes won't be saved.Climate risks
Neighborhood: 78133
Nearby schools
GreatSchools rating
- 9/10Mt Valley Elementary SchoolGrades: PK-5Distance: 3.4 mi
- 8/10Mt Valley Middle SchoolGrades: 6-8Distance: 3.4 mi
- 7/10Canyon Lake High SchoolGrades: 9-12Distance: 5.9 mi
Schools provided by the listing agent
- Elementary: Mountain Valley
- Middle: Mountain Valley
- High: Canyon Lake
- District: Comal
Source: LERA MLS. This data may not be complete. We recommend contacting the local school district to confirm school assignments for this home.
- $32,5700.27 acres2395 Connie Dr, Canyon Lake, TX 78133Off Market
- $502,8002 bd2 ba2.6k sqft2429 Connie Dr, Canyon Lake, TX 78133Off Market

- $791,4003 bd3 ba2.7k sqft2317 Connie Dr, Canyon Lake, TX 78133Off Market
- $47,71010,201 sqft2375 Connie Dr, Canyon Lake, TX 78133Off Market

- $421,0003 bd3 ba2.1k sqft2441 Connie Dr, Canyon lake, TX 78133Off Market
- $60,2800.3 acres2441 Connie Dr, Canyon lake, TX 78133Off Market
- $--2 bd2 ba1.3k sqft2305 Connie Dr APT 201, Canyon Lake, TX 78133Sold
- $--2 bd2 ba1.3k sqft2305 Connie Dr APT 203, Canyon Lake, TX 78133Sold
A local agent can set up tours, give advice and negotiate with sellers.
Similar homes
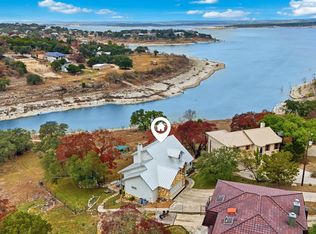
- $894,0004 bd3 ba2.2k sqft151 Village, Canyon Lake, TX 78133For Sale
 MLS ID #1930318, Kimberly Gray TREC #669111, Keller Williams Heritage. LERA MLS
 - $724,9004 bd3 ba2.7k sqft971 Barbara Drive, New Braunfels, TX 78130For Sale

 MLS ID #178208, Frank E Baker, Keller Williams Heritage. HLMLS as distributed by MLS GRID
 - $995,0005 bd3 ba2.8k sqft348 WHITE OAK DR, Canyon Lake, TX 78133For Sale
 MLS ID #2006575, Bryan Ryder TREC #695901, JB Goodwin, REALTORS. LERA MLS
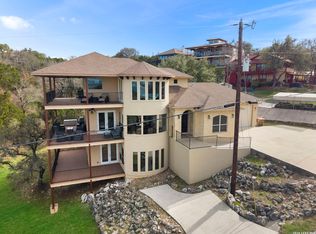
 - $989,0004 bd3 ba3.1k sqft502 Cindy Dr, Canyon Lake, TX 78133For Sale
 MLS ID #1945871, Daniel Herb TREC #734152, Phyllis Browning Company. LERA MLS
 - $995,0005 bd3 ba2.5k sqft798 Fawn Trl, Canyon Lake, TX 78133Active
 MLS ID #6723957, Sean Fuentes, eXp Realty, LLC. Unlock MLS
 - $899,0003 bd3 ba2.5k sqft1121 Kings Cove Dr, Canyon Lake, TX 78133ActiveMLS ID #2553069, Cody Bradstreet, Compass RE Texas, LLC. Unlock MLS
- $995,0004 bd4 ba2.7k sqft349 WHITE OAK DR, Canyon Lake, TX 78133For SaleMLS ID #1998502, Drew Cantwell TREC #533261, Spring Creek Properties. LERA MLS
- $1,100,0004 bd3 ba3.1k sqft4669 Fm 2673, Canyon Lake, TX 78133For SaleMLS ID #2004379, Michael Lugo TREC #657886, eXp Realty. LERA MLS
- $750,0005 bd4 ba3.9k sqft1220 Inspiring View, Canyon Lake, TX 78133For SaleMLS ID #2003658, Genesis Ramos TREC #809105, Real Broker, LLC. LERA MLS
- $550,0004 bd3 ba2.8k sqft1256 HIGHLAND TERRACE DR, Canyon Lake, TX 78133For SaleMLS ID #1995305, Edwin Snead TREC #683452, ERA Brokers Consolidated. LERA MLS
- $674,5003 bd3 ba1.9k sqft450 Stagecoach Dr, Canyon Lake, TX 78133For SaleMLS ID #2006320, Kreesha Rodriguez TREC #783454, eXp Realty. LERA MLS
- $699,9005 bd3 ba3.5k sqft852 Crossbow, Canyon Lake, TX 78133For SaleMLS ID #1942860, Blake Taylor TREC #844898, Wellstone Properties. LERA MLS
- $475,0005 bd3 ba2k sqft1769 PATTY DR, Canyon Lake, TX 78133For SaleMLS ID #2005238, Rolando Belmares TREC #850721, Century 21 Randall Morris. LERA MLS
- $1,075,0005 bd3 ba2.7k sqft955 Skyline Dr, Canyon Lake, TX 78133For SaleMLS ID #22739029, Randol Tellkamp, Capital Real Estate Commercial, Inc.. HAR
- $899,9003 bd3 ba2.1k sqft717 Riviera, Canyon Lake, TX 78133For SaleMLS ID #1963463, Elizabeth Vigil-Gafford TREC #664638, DWELLVERSE LLC. LERA MLS
- $915,0003 bd3 ba2.3k sqft1434 Village Top, Canyon Lake, TX 78133For SaleMLS ID #1956728, Kathleen Coffman-Teves TREC #573990, Premier Realty Group Platinum. LERA MLS
- $889,0004 bd3 ba3.2k sqft1150 DIRETTO DR, New Braunfels, TX 78132For SaleMLS ID #1998011, Angela Walls TREC #477232, Century 21 River & Ridge. LERA MLS
- $1,299,9004 bd4 ba3k sqft259 Oak Hideaway, Canyon Lake, TX 78133For SaleMLS ID #176744, Frank E Baker, Keller Williams Heritage. HLMLS as distributed by MLS GRID
- $837,9004 bd4 ba2.9k sqft25867 LEWIS RANCH RD, New Braunfels, TX 78132For SaleMLS ID #1961320, Shila Egalite TREC #677835, Engel & Volkers San Antonio. LERA MLS
- $865,0004 bd4 ba3k sqft29436 Fm 3009, New Braunfels, TX 78132For SaleMLS ID #1935429, Teresa Johnson TREC #697336, Epique Realty LLC. LERA MLS
