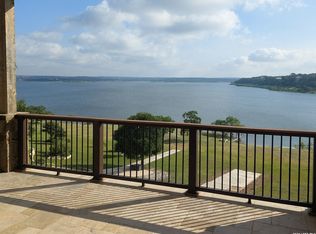
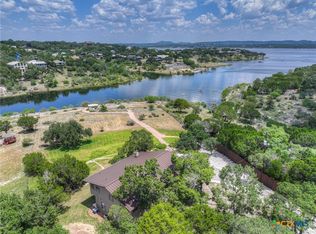
Tucked away on 4.16 acres with an impressive 335 feet of accessible waterfront, this exceptional Canyon Lake property is a rare and remarkable find. Surrounded by mature oak trees and natural landscaping, the setting offers unmatched privacy and tranquility, where wildlife such as deer, foxes, roadrunners, and native birds are part of your everyday view. From the back porch, take in breathtaking sunrises and sunsets over the water, an experience that never gets old. A circle driveway provides effortless access and ample parking, while the home itself has been meticulously maintained. Step inside to a one-of-a-kind foyer featuring painstakingly hand-cut petrified wood from the homeowners collection, setting the tone for the unique character found within. The main living areas showcase rich oak hardwood floors and a three-sided stone fireplace that anchors the space with warmth and charm. Expansive windows and glass doors flood the home with natural light and frame picturesque lake views. The open-concept kitchen flows seamlessly into the dining and living areas, making it perfect for both everyday living and entertaining. A dedicated office features built-in cabinetry and shelving, along with direct access to a sunroom, ideal for work or relaxation. The spacious primary suite offers new carpet, a walk-in closet, and a bathroom complete with a jetted tub and walk-in shower. Additional features include plantation shutters, a central vacuum system, an oversized mudroom with durable concrete flooring, a true "Butler's Pantry" and a three-car garage. This property is serviced by a private well and is plumbed for a water softener. Major updates include a new roof in 2022 and exterior paint completed just two years ago. Whether you're seeking a serene waterfront retreat or a one-of-a-kind primary residence, this Canyon Lake gem delivers space, beauty, and timeless appeal with room to add on.
Active
$1,699,500
1000 Bamc Dr, Canyon Lake, TX 78133
3beds
2,701sqft
Single Family Residence
Built in 2002
4.16 Acres Lot
$-- Zestimate®
$629/sqft
$-- HOA
What's special
Central vacuum systemRich oak hardwood floorsThree-car garageWalk-in closetSpacious primary suitePlantation shutters
- 136 days |
- 404 |
- 9 |
Zillow last checked:
Listing updated:
Listed by:
Crystal Unrue (210)725-5201,
Sullivan Hill Country Properti
Source: Central Texas MLS,MLS#: 610011 Originating MLS: Four Rivers Association of REALTORS
Originating MLS: Four Rivers Association of REALTORSFacts & features
Interior
Bedrooms & bathrooms
- Bedrooms: 3
- Bathrooms: 3
- Full bathrooms: 2
- 1/2 bathrooms: 1
Rooms
- Room types: Sunroom
Primary bedroom
- Level: Main
- Dimensions: 16 x 16
Bedroom 2
- Level: Main
- Dimensions: 19 x 12
Bedroom 3
- Level: Main
- Dimensions: 12 x 14
Primary bathroom
- Level: Main
- Dimensions: 15 x 10
Dining room
- Level: Main
- Dimensions: 14 x 21
Kitchen
- Level: Main
- Dimensions: 19 x 13
Laundry
- Level: Main
- Dimensions: 19 x 13
Heating
- Central, Electric, Fireplace(s)
Cooling
- Central Air, Electric, 2 Units
Appliances
- Included: Dryer, Dishwasher, Electric Cooktop, Electric Water Heater, Microwave, Oven, Refrigerator, Washer, Some Electric Appliances, Built-In Oven, Cooktop
- Laundry: Electric Dryer Hookup, Inside, Laundry in Utility Room, Laundry Room
Features
- All Bedrooms Down, Built-in Features, Ceiling Fan(s), Chandelier, Double Vanity, Entrance Foyer, Home Office, Jetted Tub, Open Floorplan, Pull Down Attic Stairs, Separate Shower, Walk-In Closet(s), Breakfast Bar, Custom Cabinets, Central Vacuum, Eat-in Kitchen, Kitchen Island, Kitchen/Family Room Combo, Kitchen/Dining Combo, Pantry, Solid Surface Counters
- Flooring: Carpet, Concrete, Ceramic Tile, Hardwood, Painted/Stained, Wood
- Windows: Double Pane Windows, Plantation Shutters
- Attic: Access Only,Pull Down Stairs
- Number of fireplaces: 1
- Fireplace features: Dining Room, Family Room, Stone, Wood Burning
Interior area
- Total interior livable area: 2,701 sqft
Video & virtual tour
Property
Parking
- Total spaces: 3
- Parking features: Attached, Circular Driveway, Garage, RV Access/Parking
- Attached garage spaces: 3
- Has uncovered spaces: Yes
Features
- Levels: One
- Stories: 1
- Patio & porch: Covered, Deck, Patio, Porch
- Exterior features: Covered Patio, Deck, Porch, Rain Gutters
- Pool features: None
- Fencing: None
- Has view: Yes
- View description: Hills, Lake, Panoramic, Water
- Has water view: Yes
- Water view: Lake,Water
- Waterfront features: Water Access, Other
- Body of water: Canyon Lake/U.S. Corp of Engineers,Hill Country Vi
Lot
- Size: 4.16 Acres
- Dimensions: 329 x 484
- Topography: Rolling
Details
- Parcel number: 11771
Construction
Type & style
- Home type: SingleFamily
- Architectural style: Hill Country,Ranch
- Property subtype: Single Family Residence
Materials
- Fiber Cement, Stone Veneer
- Foundation: Slab
- Roof: Composition,Shingle
Condition
- Resale
- Year built: 2002
Details
- Builder name: Mahoney
Utilities & green energy
- Sewer: Aerobic Septic
- Water: Private, Well
- Utilities for property: Above Ground Utilities, Electricity Available, High Speed Internet Available, Phone Available, Trash Collection Private
Community & HOA
Community
- Features: Other, See Remarks
- Security: Smoke Detector(s)
- Subdivision: Canyon Lake Island
HOA
- Has HOA: Yes
Location
- Region: Canyon Lake
Financial & listing details
- Price per square foot: $629/sqft
- Tax assessed value: $1,362,440
- Annual tax amount: $20,434
- Date on market: 4/8/2026
- Cumulative days on market: 136 days
- Listing agreement: Exclusive Right To Sell
- Listing terms: Cash,Conventional,FHA,VA Loan
- Electric utility on property: Yes
- Road surface type: Paved
Estimated market value
Not available
Estimated sales range
Not available
Not available
Price history
| Date | Event | Price |
|---|---|---|
| 4/8/2026 | Listed for sale | $1,699,500-27.7%$629/sqft |
Source:  LERA MLS #1955978 Report a problem LERA MLS #1955978 Report a problem | ||
| 1/16/2026 | Listing removed | $2,350,000$870/sqft |
Source: LERA MLS #1868336 Report a problem | ||
| 8/4/2025 | Price change | $2,350,000-18.2%$870/sqft |
Source:  Central Texas MLS #579777 Report a problem Central Texas MLS #579777 Report a problem | ||
| 5/20/2025 | Listed for sale | $2,873,000$1,064/sqft |
Source: LERA MLS #1868336 Report a problem | ||
Public tax history
| Year | Property taxes | Tax assessment |
|---|---|---|
| 2025 | $20,434 -0.7% | $1,362,440 -2.4% |
| 2024 | $20,568 +969.1% | $1,395,630 +56.6% |
| 2023 | $1,924 -10.7% | $890,963 +10% |
| 2022 | $2,155 -4.2% | $809,966 +10% |
| 2021 | $2,250 +2.3% | $736,333 +10% |
| 2020 | $2,198 +3.5% | $669,394 +10% |
| 2019 | $2,123 +0.7% | $608,540 +1.4% |
| 2018 | $2,107 | $600,180 -8.9% |
| 2017 | -- | $658,955 +10% |
| 2016 | $1,988 -4.5% | $599,050 +2.3% |
| 2015 | $2,082 | $585,640 +2.4% |
| 2014 | $2,082 | $571,830 +10.9% |
| 2013 | -- | $515,670 -10.9% |
| 2012 | -- | $579,060 |
| 2011 | -- | $579,060 -7.9% |
| 2010 | -- | $628,850 -36.8% |
| 2009 | -- | $994,510 |
| 2008 | -- | -- |
| 2007 | -- | -- |
| 2006 | -- | -- |
| 2005 | -- | -- |
| 2004 | -- | -- |
| 2003 | -- | -- |
| 2002 | -- | -- |
| 2001 | -- | -- |
| 2000 | -- | $60,640 |
Find assessor info on the county website
Monthly payment
Est. payment
Payment breakdown
Explore the cost of this home by adjusting the details. Changes won't be saved.Climate risks
Neighborhood: 78133
Nearby schools
GreatSchools rating
- 9/10Rebecca Creek Elementary SchoolGrades: PK-5Distance: 3.5 mi
- 8/10Mt Valley Middle SchoolGrades: 6-8Distance: 6.3 mi
- 7/10Canyon Lake High SchoolGrades: 9-12Distance: 3.9 mi
Schools provided by the listing agent
- Elementary: Rebecca Creek
- Middle: Mountain Valley Middle School
- High: Canyon Lake High School
- District: Comal ISD
Source: Central Texas MLS. This data may not be complete. We recommend contacting the local school district to confirm school assignments for this home.
- $573,9001.48 acres1120 Military Dr, Canyon Lake, TX 78133Off Market

- $1,324,900-- bd3 ba3.2k sqft748 Kings Point Dr, Canyon Lake, TX 78133Off Market
- $1,191,300-- bd3 ba4k sqft1096 Military Dr, Canyon Lake, TX 78133Off Market
- $360,6002 bd3 ba1.4k sqft1060 Bamc Dr, Canyon Lake, TX 78133Off Market
- $948,6003 bd2 ba2.5k sqft1078 Military Dr, Canyon Lake, TX 78133Off Market
- $512,400-- bd2 ba1.9k sqft1061 Bamc Dr, Canyon Lake, TX 78133Off Market
- $1,336,500-- bd4 ba3.6k sqft770 Kings Point Dr, Canyon Lake, TX 78133Off Market
- $654,7003 bd4 ba2.5k sqft924 Artillery Dr, Canyon Lake, TX 78133Off Market
A local agent can set up tours, give advice and negotiate with sellers.
Similar homes
- $1,600,0004 bd4 ba2.8k sqft550 OAK SHORES DR, Canyon Lake, TX 78133For Sale
 MLS ID #1970865, Timothy Fredrickson TREC #725603, Lake Homes Realty, LLC. LERA MLS
 - $1,499,9984 bd4 ba2.9k sqft2633 LAKEVIEW DR, Canyon Lake, TX 78133For Sale
 MLS ID #1955922, Jesse Landin TREC #637896, Redfin Corporation. LERA MLS
 - $1,595,0003 bd4 ba3.7k sqft1466 Crossbow, Canyon Lake, TX 78133For Sale
 MLS ID #1958570, Lisa Polasek TREC #539469, RE/MAX Genesis. LERA MLS
 - $1,095,0003 bd3 ba2.7k sqft435 Nancy Dr, Canyon Lake, TX 78133Active
 MLS ID #621791, Crystal Unrue, Sullivan Hill Country Properti. Central Texas MLS
 - $899,0003 bd3 ba2.5k sqft1121 Kings Cove Dr, Canyon Lake, TX 78133Active
 MLS ID #2553069, Cody Bradstreet, Compass RE Texas, LLC. Unlock MLS
 - $995,0005 bd3 ba2.5k sqft798 Fawn Trl, Canyon Lake, TX 78133ActiveMLS ID #6723957, Sean Fuentes, eXp Realty, LLC. Unlock MLS
- $1,650,0003 bd4 ba3.4k sqft287 San Marcos Trl, New Braunfels, TX 78132For Sale By Owner
- $1,094,9003 bd3 ba2.1k sqft2270 Connie Drive, Canyon Lake, TX 78133For Sale
 MLS ID #177149, Frank E Baker, Keller Williams Heritage. HLMLS as distributed by MLS GRID
 - $1,450,0003 bd4 ba2.3k sqft716 River Cliff Dr, Canyon Lake, TX 78133ActiveMLS ID #7355459, Russell Martinez, Res and Ranch LLC. Unlock MLS
- $1,760,0003 bd3 ba2.2k sqft2444 Purgatory Rd, New Braunfels, TX 78132For SaleMLS ID #472669, Karen Gulick, South Texas Realty, LLC. South Texas MLS
- $915,0003 bd3 ba2.3k sqft1434 Village Top, Canyon Lake, TX 78133For SaleMLS ID #1956728, Kathleen Coffman-Teves TREC #573990, Premier Realty Group Platinum. LERA MLS
- $1,100,0004 bd3 ba3.1k sqft4669 Fm 2673, Canyon Lake, TX 78133For SaleMLS ID #2004379, Michael Lugo TREC #657886, eXp Realty. LERA MLS
- $995,0004 bd4 ba2.7k sqft349 WHITE OAK DR, Canyon Lake, TX 78133For SaleMLS ID #1998502, Drew Cantwell TREC #533261, Spring Creek Properties. LERA MLS
- $1,050,0004 bd3 ba2.5k sqft1683 Glenn Dr, Canyon Lake, TX 78133ActiveMLS ID #605167, Heather Roberts, BHHS Don Johnson REALTORS - NB. Central Texas MLS
- $1,150,0003 bd3 ba2k sqft161 VILLAGE DR, Canyon Lake, TX 78133For SaleMLS ID #1995775, Michael Anderson TREC #681393, All City San Antonio Registered Series. LERA MLS
- $1,199,0003 bd3 ba2.6k sqft2550 Colleen Dr, Canyon Lake, TX 78133ActiveMLS ID #607373, Crystal Unrue, Sullivan Hill Country Properti. Central Texas MLS
- $949,9004 bd4 ba2.6k sqft408 Edge Hill Drive, Canyon Lake, TX 78133For SaleMLS ID #178649, Frank E Baker, Keller Williams Heritage. HLMLS as distributed by MLS GRID
- $849,9003 bd3 ba2.6k sqft635 Riverside Path, Canyon Lake, TX 78133ActiveMLS ID #621815, Risa Saldana, Sullivan Hill Country Properti. Central Texas MLS
- $869,9004 bd4 ba2.7k sqft605 Riviera Dr, Canyon Lake, TX 78133For SaleMLS ID #62211838, Timothy Clarkson, RE/MAX Grand. HAR
- $877,0004 bd3 ba3.5k sqft1464 Lakeside Dr W, Canyon Lake, TX 78133For SaleMLS ID #53960203, Kristi Fox-Satsky, Century 21 Integra Unlocked. HAR
