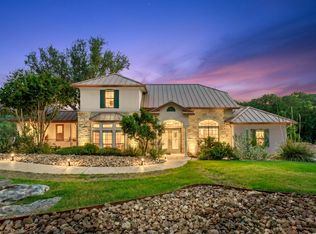
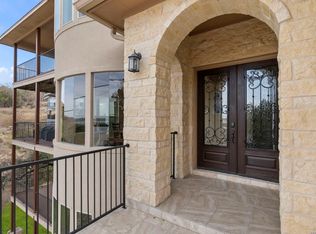
Live your dream in this INCREDIBLE Custom Outlaw Builders LAKEFRONT home w/direct Canyon Lake ACCESS & sweeping Lake & Hill Country VIEWS! Priced well below comps w/lake access, do not miss out on this true GEM! The home is IMMACULATE inside/out & completely furnished-MOVE IN READY! The open-concept design and great room's soaring ceiling and WALL TO WALL WINDOWS provides an abundance of natural light and frames stunning VIEWS! Over 2700 sq ft of indoor living space(4bedrooms, 3.5 baths) w/multiple decks(1240 sq ft)creates seamless indoor/outdoor living, is perfect for entertaining & large friend gatherings! Mature landscaping & a PRIVATE PATH leads to the lake to swim, paddle board, fish or boat on Canyon Lakes crystal-blue water! This TURNKEY home has tons of storage, ample parking(6), so ideal as a full-time residence, weekend escape, or for Short Term Rental Investment opportunities! Canyon Lake water level is at FULL CAPACITY! DO NOT MISS this opportunity – BOOK YOUR TOUR TODAY!
For sale
Price increase: $19.9K (8/7)
$869,900
605 Riviera Dr, Canyon Lake, TX 78133
4beds
2,751sqft
Single Family Residence
Built in 2007
0.29 Acres Lot
$859,000 Zestimate®
$316/sqft
$8/mo HOA
What's special
Wall to wall windowsCompletely furnished-move in readyAbundance of natural lightTons of storageStunning viewsDirect canyon lake accessMature landscaping
- 197 days
- 91
- 6
Zillow last checked:
Listing updated:
Listed by:
Timothy Clarkson TREC #0601545 832-814-1666,
RE/MAX Grand
Source: HAR,MLS#: 62211838
Facts & features
Interior
Bedrooms & bathrooms
- Bedrooms: 4
- Bathrooms: 4
- Full bathrooms: 3
- 1/2 bathrooms: 1
Rooms
- Room types: Family Room, Game Room
Primary bedroom
- Level: Third
- Area: 247
- Dimensions: 19 X 13
Bedroom
- Level: First
- Area: 225
- Dimensions: 15 X 15
Bedroom
- Level: First
- Area: 165
- Dimensions: 15 X 11
Bedroom
- Level: Second
- Area: 180
- Dimensions: 15 X 12
Dining room
- Level: Third
- Area: 192
- Dimensions: 16 X 12
Family room
- Level: Third
- Area: 336
- Dimensions: 21 X 16
Game room
- Level: Second
- Area: 456
- Dimensions: 24 X 19
Kitchen
- Level: Third
- Area: 221
- Dimensions: 17 X 13
Primary bath
- Level: Third
- Area: 110
- Dimensions: 11 X 10
Heating
- Electric, Zoned
Cooling
- Ceiling Fan(s), Electric, Zoned
Appliances
- Included: ENERGY STAR Qualified Appliances, Disposal, Dryer, Refrigerator, Washer, Water Softener, Double Oven, Electric Oven, Microwave, Electric Range, Dishwasher
- Laundry: Electric Dryer Hookup, Washer Hookup
Features
- High Ceilings, Wired for Sound, En-Suite Bath, Primary Bed - 3rd Floor, Multilevel Bedroom, Split Plan, Walk-In Closet(s)
- Flooring: Carpet, Laminate, Tile, Wood
- Doors: Insulated Doors
- Windows: Insulated/Low-E windows, Solar Screens, Window Coverings
- Number of fireplaces: 1
- Fireplace features: Wood Burning
Interior area
- Total structure area: 2,751
- Total interior livable area: 2,751 sqft
Video & virtual tour
Property
Parking
- Total spaces: 2
- Parking features: Attached, Oversized, Garage Door Opener, Double-Wide Driveway
- Attached garage spaces: 2
Features
- Levels: Multi/Split,Split Level
- Stories: 3
- Patio & porch: Covered, Patio/Deck, Porch
- Has view: Yes
- View description: Lake, Water
- Has water view: Yes
- Water view: Lake,Water
- Waterfront features: Lake Front
Lot
- Size: 0.29 Acres
- Features: Back Yard, Subdivided, Waterfront, 1/4 Up to 1/2 Acre
Details
- Parcel number: 11104
Construction
Type & style
- Home type: SingleFamily
- Architectural style: Other,Traditional
- Property subtype: Single Family Residence
Materials
- Cement Siding, Other, Stone
- Foundation: Slab
- Roof: Composition
Condition
- New construction: No
- Year built: 2007
Details
- Builder name: Outlaw Builders
Utilities & green energy
- Sewer: Aerobic Septic, Septic Tank
- Water: Public
Green energy
- Energy efficient items: Attic Vents, Thermostat, HVAC
Community & HOA
Community
- Features: Subdivision Tennis Court
- Subdivision: Canyon Lake Hills
HOA
- Has HOA: Yes
- Amenities included: Pool, Tennis Court(s)
- HOA fee: $100 annually
Location
- Region: Canyon Lake
Financial & listing details
- Price per square foot: $316/sqft
- Tax assessed value: $824,610
- Annual tax amount: $12,216
- Date on market: 4/2/2026
- Listing terms: Cash,Conventional,FHA,VA Loan
- Exclusions: See Attached List Of Exclusions.
- Road surface type: Asphalt, Concrete
Estimated market value
$859,000
$816,000 - $902,000
$2,739/mo
Price history
| Date | Event | Price |
|---|---|---|
| 8/7/2026 | Price change | $869,900+2.3%$316/sqft |
Source:  HAR #62211838 Report a problem HAR #62211838 Report a problem | ||
| 7/30/2026 | Pending sale | $849,990$309/sqft |
Source: HAR #62211838 Report a problem | ||
| 6/4/2026 | Price change | $849,990-5.6%$309/sqft |
Source: HAR #62211838 Report a problem | ||
| 4/2/2026 | Listed for sale | $899,990-6.2%$327/sqft |
Source: HAR #62211838 Report a problem | ||
| 1/1/2026 | Listing removed | $959,900$349/sqft |
Source: HAR #88711818 Report a problem | ||
| 11/3/2025 | Price change | $959,900-1.5%$349/sqft |
Source: HAR #88711818 Report a problem | ||
| 8/19/2025 | Listed for sale | $975,000+56%$354/sqft |
Source: HAR #88711818 Report a problem | ||
| 6/25/2019 | Sold | -- |
Source:  Central Texas MLS #376239 Report a problem Central Texas MLS #376239 Report a problem | ||
| 6/3/2019 | Pending sale | $625,000$227/sqft |
Source: Keller Williams Realty Southwest Market Center #7021305 Report a problem | ||
| 5/26/2019 | Listed for sale | $625,000-3.8%$227/sqft |
Source: Keller Williams Realty #7021305 Report a problem | ||
| 1/25/2019 | Listing removed | $649,999$236/sqft |
Source: Sullivan Hill Country Properties #355700 Report a problem | ||
| 8/11/2018 | Price change | $649,999-5.1%$236/sqft |
Source: Sullivan Hill Country Properties #355700 Report a problem | ||
| 3/3/2018 | Listed for sale | $685,000$249/sqft |
Source: Reliance Residential Realty-BL #1295950 Report a problem | ||
Public tax history
| Year | Property taxes | Tax assessment |
|---|---|---|
| 2026 | -- | $824,610 -0.5% |
| 2025 | $11,469 -6.1% | $828,941 |
| 2024 | $12,216 -14% | $828,941 -13% |
| 2023 | $14,204 -13.3% | $952,450 -2.1% |
| 2022 | $16,381 +83.9% | $973,060 +96.1% |
| 2021 | $8,905 +4.4% | $496,140 +4.2% |
| 2020 | $8,529 +17.1% | $476,260 +21.5% |
| 2019 | $7,281 +2.2% | $391,900 +4.9% |
| 2018 | $7,124 | $373,490 -5.1% |
| 2017 | -- | $393,690 +1.3% |
| 2016 | $7,279 +15.9% | $388,650 +3.1% |
| 2015 | $6,281 | $377,044 +12.4% |
| 2014 | $6,281 | $335,363 |
| 2013 | -- | $335,363 -24.3% |
| 2012 | -- | $443,110 -3.5% |
| 2011 | -- | $458,990 +22.9% |
| 2010 | -- | $373,320 +2.8% |
| 2009 | -- | $363,220 |
| 2008 | -- | -- |
| 2003 | -- | -- |
| 2002 | -- | -- |
| 2001 | -- | -- |
| 2000 | -- | $10,360 |
Find assessor info on the county website
Monthly payment
Est. payment
Payment breakdown
Explore the cost of this home by adjusting the details. Changes won't be saved.Climate risks
Neighborhood: 78133
Nearby schools
Schools provided by the listing agent
- Elementary: Startzville Elementary School
- Middle: Mountain Valley Middle School
- High: Canyon Lake High School
Source: HAR. This data may not be complete. We recommend contacting the local school district to confirm school assignments for this home.
Similar homes
- $875,0003 bd3 ba2.1k sqft717 Riviera, Canyon Lake, TX 78133For Sale

 MLS ID #1963463, Elizabeth Vigil-Gafford TREC #664638, DWELLVERSE LLC. LERA MLS
 - $875,0003 bd3 ba2.5k sqft1121 Kings Cove Dr, Canyon Lake, TX 78133Active
 MLS ID #2553069, Cody Bradstreet, Compass RE Texas, LLC. Unlock MLS
 - $900,0004 bd3 ba3.1k sqft502 Cindy Dr, Canyon Lake, TX 78133For Sale
 MLS ID #1945871, Daniel Herb TREC #734152, Phyllis Browning Company. LERA MLS
 - $879,5004 bd3 ba1.8k sqft393 Nancy Drive, Canyon Lake, TX 78133For Sale
 MLS ID #2013260, Michael Glover TREC #595118, Keller Williams Heritage. LERA MLS
 - $894,0004 bd3 ba2.2k sqft151 Village, Canyon Lake, TX 78133For SaleMLS ID #1930318, Kimberly Gray TREC #669111, Keller Williams Heritage. LERA MLS
- $899,9905 bd3 ba2.8k sqft348 WHITE OAK DR, Canyon Lake, TX 78133For SaleMLS ID #2006575, Bryan Ryder TREC #695901, JB Goodwin, REALTORS. LERA MLS
- $649,0004 bd3 ba2.6k sqft785 Lake Forest, Canyon Lake, TX 78133For SaleMLS ID #2003375, Hannah Curro TREC #748197, Popby Realty. LERA MLS
- $949,0004 bd3 ba2.7k sqft3550 REBECCA CREEK RD, Canyon Lake, TX 78133For SaleMLS ID #2012976, Erica Kennedy TREC #648626, BHHS Don Johnson REALTORS - NB. LERA MLS
- $995,0004 bd4 ba2.7k sqft349 WHITE OAK DR, Canyon Lake, TX 78133For SaleMLS ID #1998502, Drew Cantwell TREC #533261, Spring Creek Properties. LERA MLS
- $995,0005 bd3 ba2.5k sqft798 Fawn Trl, Canyon Lake, TX 78133ActiveMLS ID #6723957, Sean Fuentes, eXp Realty, LLC. Unlock MLS
- $450,0002 bd3 ba2.4k sqft1518 LAKESIDE DR W, Canyon Lake, TX 78133For SaleMLS ID #2023718, Jeff Smith TREC #430382, San Antonio Elite Realty. LERA MLS
- $899,0002 bd3 ba1.7k sqft1161 Cindy Sue, Canyon Lake, TX 78133For SaleMLS ID #1965472, Misty Kempe TREC #678106, Fathom Realty LLC. LERA MLS
- $1,105,0005 bd4 ba3.5k sqft137 SENDERA WAY, Canyon Lake, TX 78133For SaleMLS ID #2012519, Natasha Park TREC #745083, JPAR New Braunfels. LERA MLS
- $619,9904 bd2 ba2.1k sqft178 Whitell Bay, Canyon Lake, TX 78133Active
 MLS ID #623919, Katie Foerster, Keller Williams Heritage. Central Texas MLS
 - $699,9995 bd4 ba3.9k sqft1220 Inspiring View, Canyon Lake, TX 78133For SaleMLS ID #2003658, Genesis Ramos TREC #809105, Real Broker, LLC. LERA MLS
- $535,0003 bd3 ba1.9k sqft1562 Windmere, Canyon Lake, TX 78133ActiveMLS ID #625994, Danielle Perez, Coldwell Banker Realty. Central Texas MLS
- $1,094,9003 bd3 ba2.1k sqft2270 Connie Drive, Canyon Lake, TX 78133For Sale
 MLS ID #177149, Frank E Baker, Keller Williams Heritage. HLMLS as distributed by MLS GRID
 - $899,0004 bd3 ba3.4k sqft2014 Whispering Water, Spring Branch, TX 78070For SaleMLS ID #1952954, Kelly Armke TREC #647942, Larry Hull & Associates. LERA MLS
