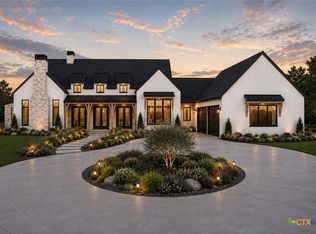
Introducing another extraordinary custom masterpiece by Schovajsa Homes in the highly sought-after community of Vintage Oaks in New Braunfels, Texas. Perfectly positioned to capture breathtaking Hill Country views, this 4-bedroom, 3 full bath, 2 half bath luxury residence blends timeless architecture with elevated modern design, creating a home that is as functional as it is unforgettable. From the moment you step through the grand entry, you are welcomed by soaring ceilings, expansive windows, and refined finishes that flood the home with natural light and frame the rolling Texas landscape beyond. A dedicated office provides a quiet and inspiring space to work from home, while a spacious additional room offers flexibility for a media room, game room, or additional living space tailored to your lifestyle. At the heart of the home, the gourmet kitchen showcases a luxury appliance package, custom cabinetry, designer lighting, and an oversized island ideal for gathering and entertaining. Seamless flow into the living and dining spaces makes hosting effortless, while large picture windows ensure the Hill Country views remain the true focal point. The private primary suite is a serene retreat, complete with a spa-inspired bath featuring dual vanities, a soaking tub, an oversized walk-through shower, and generous closet space. Each secondary bedroom is thoughtfully designed with comfort and privacy in mind, complemented by beautifully appointed full and half baths throughout the home. A three-car garage provides ample space for vehicles and storage, while the outdoor living areas invite you to unwind and take in the expansive Texas skies. Built with the craftsmanship and attention to detail Schovajsa Homes is known for, this residence delivers luxury living at its finest in one of the Hill Country's premier communities.
Pending
$1,450,000
1468 Stahlman Way, New Braunfels, TX 78132
4beds
3,750sqft
Single Family Residence
Built in 2026
1.43 Acres Lot
$-- Zestimate®
$387/sqft
$69/mo HOA
What's special
Expansive windowsGrand entryOversized walk-through showerSoaking tubSoaring ceilingsDesigner lightingGenerous closet space
- 103 days |
- 20 |
- 0 |
Zillow last checked:
Listing updated:
Listed by:
Shelby Renfeld (210)493-3030,
Keller Williams Heritage
Source: Central Texas MLS,MLS#: 613000 Originating MLS: Four Rivers Association of REALTORS
Originating MLS: Four Rivers Association of REALTORSFacts & features
Interior
Bedrooms & bathrooms
- Bedrooms: 4
- Bathrooms: 5
- Full bathrooms: 3
- 1/2 bathrooms: 2
Primary bedroom
- Level: Main
- Dimensions: 15 X 18
Bedroom 2
- Level: Main
- Dimensions: 12 X 11
Bedroom 3
- Level: Main
- Dimensions: 13 X 12
Bedroom 4
- Level: Main
- Dimensions: 12 X 12
Primary bathroom
- Level: Main
- Dimensions: 15 X 15
Bonus room
- Level: Upper
- Dimensions: 18 X 29
Breakfast room nook
- Level: Main
- Dimensions: 12 X 12
Entry foyer
- Level: Main
- Dimensions: 15 X 6
Family room
- Level: Main
- Dimensions: 21 X 21
Kitchen
- Level: Main
- Dimensions: 12 X 23
Laundry
- Level: Main
- Dimensions: 14 X 7
Office
- Level: Main
- Dimensions: 12 X 10
Heating
- Central, Electric, Zoned
Cooling
- Central Air, 1 Unit, Zoned
Appliances
- Included: Double Oven, Dishwasher, Disposal, Plumbed For Ice Maker, Range Hood, Some Gas Appliances, Built-In Oven, Microwave
- Laundry: Washer Hookup, Electric Dryer Hookup, Inside, Laundry in Utility Room, Main Level, Laundry Room
Features
- All Bedrooms Down, Attic, Built-in Features, Ceiling Fan(s), Chandelier, Separate/Formal Dining Room, Entrance Foyer, Game Room, Garden Tub/Roman Tub, High Ceilings, Home Office, Primary Downstairs, Multiple Living Areas, Multiple Dining Areas, Main Level Primary, Open Floorplan, Recessed Lighting, Soaking Tub, Separate Shower, Smart Thermostat, Vanity
- Flooring: Ceramic Tile, Wood
- Windows: Double Pane Windows
- Attic: Partially Floored
- Number of fireplaces: 1
- Fireplace features: Family Room, Gas, Gas Starter
Interior area
- Total interior livable area: 3,750 sqft
Video & virtual tour
Property
Parking
- Total spaces: 3
- Parking features: Attached, Door-Multi, Garage, Garage Door Opener
- Attached garage spaces: 3
Features
- Levels: Two
- Stories: 2
- Patio & porch: Covered, Patio
- Exterior features: Covered Patio
- Pool features: None
- Fencing: None
- Has view: Yes
- View description: Bluff, Hills
- Body of water: Bluff,Hill Country View
Lot
- Size: 1.43 Acres
- Topography: Sloping
- Residential vegetation: Partially Wooded
Details
- Parcel number: 454311
- Special conditions: Builder Owned
Construction
Type & style
- Home type: SingleFamily
- Architectural style: Hill Country,Traditional
- Property subtype: Single Family Residence
Materials
- Masonry, Stone Veneer, Stucco
- Foundation: Slab
- Roof: Metal
Condition
- Under Construction
- New construction: Yes
- Year built: 2026
Details
- Builder name: Schovajsa Custom
Utilities & green energy
- Sewer: Aerobic Septic
- Water: Public
- Utilities for property: Cable Available, Electricity Available, Natural Gas Available, High Speed Internet Available, Phone Available, Underground Utilities
Green energy
- Energy efficient items: Appliances, HVAC, Insulation, Thermostat
Community & HOA
Community
- Features: Barbecue, Basketball Court, Clubhouse, Fitness Center, Kitchen Facilities, Playground, Park, Sauna, Sport Court(s), Tennis Court(s), Trails/Paths
- Security: Smoke Detector(s)
- Subdivision: Vintage Oaks/The Vineyard
HOA
- Has HOA: Yes
- Services included: Other, See Remarks
- HOA fee: $825 annually
- HOA name: Vintage Oaks Property Owners Association
- HOA phone: 830-267-4651
Location
- Region: New Braunfels
Financial & listing details
- Price per square foot: $387/sqft
- Tax assessed value: $212,310
- Annual tax amount: $3,184
- Date on market: 5/7/2026
- Cumulative days on market: 104 days
- Listing agreement: Exclusive Right To Sell
- Listing terms: Cash,Conventional,FHA,VA Loan
- Electric utility on property: Yes
- Road surface type: Asphalt, Paved
Estimated market value
Not available
Estimated sales range
Not available
Not available
Price history
| Date | Event | Price |
|---|---|---|
| 6/24/2026 | Pending sale | $1,450,000$387/sqft |
Source:  LERA MLS #1943729 Report a problem LERA MLS #1943729 Report a problem | ||
| 6/19/2026 | Contingent | $1,450,000$387/sqft |
Source: LERA MLS #1943729 Report a problem | ||
| 2/24/2026 | Listed for sale | $1,450,000+462%$387/sqft |
Source: LERA MLS #1943729 Report a problem | ||
| 8/28/2025 | Sold | -- |
Source:  Central Texas MLS #520337 Report a problem Central Texas MLS #520337 Report a problem | ||
| 8/25/2025 | Pending sale | $258,000$69/sqft |
Source: Central Texas MLS #520337 Report a problem | ||
| 8/17/2025 | Contingent | $258,000$69/sqft |
Source: Central Texas MLS #520337 Report a problem | ||
| 1/28/2024 | Price change | $258,000-0.4%$69/sqft |
Source: Central Texas MLS #520337 Report a problem | ||
| 9/7/2023 | Listed for sale | $259,000-3.9%$69/sqft |
Source: Central Texas MLS #520337 Report a problem | ||
| 8/10/2023 | Listing removed | -- |
Source: Central Texas MLS #501154 Report a problem | ||
| 3/20/2023 | Listed for sale | $269,500-51%$72/sqft |
Source: Central Texas MLS #501154 Report a problem | ||
| 1/16/2023 | Listing removed | $550,000$147/sqft |
Source: Central Texas MLS #487568 Report a problem | ||
| 9/30/2022 | Listed for sale | $550,000$147/sqft |
Source: LERA MLS #1641711 Report a problem | ||
Public tax history
| Year | Property taxes | Tax assessment |
|---|---|---|
| 2025 | $3,184 +7.4% | $212,310 +5.6% |
| 2024 | $2,964 -11.1% | $201,140 -10% |
| 2023 | $3,333 | $223,490 |
Find assessor info on the county website
Monthly payment
Est. payment
Payment breakdown
Explore the cost of this home by adjusting the details. Changes won't be saved.Climate risks
Neighborhood: 78132
Nearby schools
GreatSchools rating
- 10/10Bill Brown Elementary SchoolGrades: PK-5Distance: 10.2 mi
- 9/10Smithson Valley Middle SchoolGrades: 6-8Distance: 5.8 mi
- 8/10Smithson Valley High SchoolGrades: 9-12Distance: 6.3 mi
Schools provided by the listing agent
- Elementary: Bill Brown Elementary
- Middle: Smithson Valley
- High: Smithson Valley
- District: Comal ISD
Source: Central Texas MLS. This data may not be complete. We recommend contacting the local school district to confirm school assignments for this home.
- $1,599,0004 bd5 ba3.8k sqft1472 Stahlman Way, New Braunfels, TX 78132New Construction
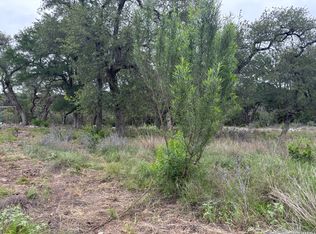
- $205,0001.44 acres1464 Stahlman Way #2385, New Braunfels, TX 78132Lot/Land
- $212,9601.44 acres1464 Stahlman Way, New Braunfels, TX 78132Off Market
- $249,0001.83 acres1484 Stahlman Way #2390, New Braunfels, TX 78132Lot/Land
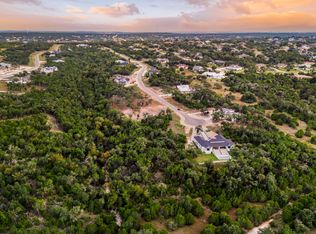
- $--1.3 acres1476 Stahlman Way, New Braunfels, TX 78132Sold
- $132,9001.21 acres1460 Stahlman Way, New Braunfels, TX 78132Off Market
- $198,6701.25 acres1475 Trailhead, New Braunfels, TX 78132Off Market
- $853,300-- bd4 ba3.2k sqft1471 Trailhead, New Braunfels, TX 78132Off Market
A local agent can set up tours, give advice and negotiate with sellers.
Similar homes
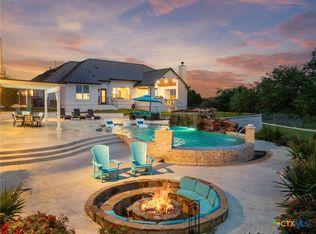
- $1,399,0005 bd6 ba3.1k sqft1344 Bordeaux Ln, New Braunfels, TX 78132Active
 MLS ID #612222, Shelby Renfeld, Keller Williams Heritage. Central Texas MLS
 - $1,450,0004 bd5 ba4k sqft131 Entre Rios Blvd, New Braunfels, TX 78132Active
 MLS ID #621023, Heather Trevilion, BHHS Don Johnson REALTORS - NB. Central Texas MLS
 - $1,549,0006 bd5 ba3.8k sqft1228 Salt Lick Dr, New Braunfels, TX 78132Active
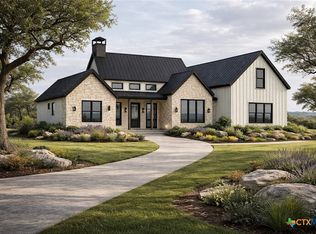 MLS ID #608431, Shelby Renfeld, Keller Williams Heritage. Central Texas MLS
 - $1,189,9994 bd3 ba3.2k sqft1235 Ace Trl, New Braunfels, TX 78132Active
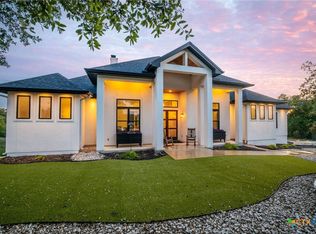 MLS ID #616316, Shelby Renfeld, Keller Williams Heritage. Central Texas MLS
 - $1,150,0003 bd3 ba3.2k sqft5775 Copper Valley, New Braunfels, TX 78132ActiveMLS ID #611576, Lisa Azar, Keller Williams Realty. Central Texas MLS
- $925,0004 bd3 ba3.7k sqft2386 Appellation, New Braunfels, TX 78132ActiveMLS ID #605240, Shelby Renfeld, Keller Williams Heritage. Central Texas MLS
- $1,650,0004 bd4 ba2.5k sqft9030 River Rd, New Braunfels, TX 78132For SaleMLS ID #55496458, Rachel Crochet, Rachel Crochet Properties,LLC. HAR
- $859,0004 bd4 ba3k sqft1471 Decanter Dr, New Braunfels, TX 78132ActiveMLS ID #618035, Jennifer Kubenka, Keller Williams Heritage. Central Texas MLS
- $1,295,9003 bd3 ba2k sqft377 Buffalo Springs Rd, New Braunfels, TX 78132ActiveMLS ID #613745, Matthew Pierce, Anders Pierce Realty, LLC. Central Texas MLS
- $1,150,0004 bd4 ba4.3k sqft2010 Hoffmann Ln, New Braunfels, TX 78132ActiveMLS ID #622163, Robbie Wiley, Real Broker, LLC. Central Texas MLS
- $895,0004 bd4 ba3.3k sqft975 Wilderness Oaks, New Braunfels, TX 78132ActiveMLS ID #622761, Sharene Gordon, Keller Williams Heritage. Central Texas MLS
- $735,0003 bd3 ba2.2k sqft2312 Appellation, New Braunfels, TX 78132ActiveMLS ID #606769, Laura Smith, JBGoodwin REALTORS WC. Central Texas MLS
- $799,0004 bd3 ba2.9k sqft1186 Diretto Dr, New Braunfels, TX 78132ActiveMLS ID #609131, Shelby Renfeld, Keller Williams Heritage. Central Texas MLS
- $1,190,0004 bd3 ba2.6k sqft1078/1081 Hillside Cir, New Braunfels, TX 78132ActiveMLS ID #598523, Patty Hardy, Sheridan Realty. Central Texas MLS
- $1,895,0003 bd4 ba3.5k sqft230 Dry Bear Crk, New Braunfels, TX 78132ActiveMLS ID #612265, Kimberly Habermehl, Premier Town & Country Realty. Central Texas MLS
- $1,590,0003 bd5 ba4.8k sqft133 Mariposa Loop, New Braunfels, TX 78132ActiveMLS ID #603023, Toya Ohlrich, BHHS Don Johnson REALTORS - NB. Central Texas MLS
- $765,0003 bd3 ba2.9k sqft1108 Barolo Ct, New Braunfels, TX 78132ActiveMLS ID #612064, Easton Smith, Keller Williams Heritage. Central Texas MLS
- $1,800,0005 bd4 ba3.4k sqft8570 River Rd, New Braunfels, TX 78132ActiveMLS ID #621972, Anthony Moore, CB Harper Global Luxury. Central Texas MLS
- $1,080,0004 bd4 ba3.9k sqft246 Stonebrook Rdg, New Braunfels, TX 78132ActiveMLS ID #612672, Jamie Camenisch, Phyllis Browning Company - NB. Central Texas MLS
- $979,7774 bd4 ba4.5k sqft563 Solms Frst, New Braunfels, TX 78132ActiveMLS ID #617058, Anthony Chapman, All City Real Estate Ltd. Co. Central Texas MLS
