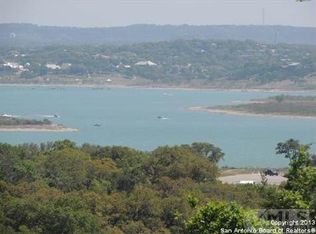
Great Home in Mystic Shores in Canyon Lake area just outside New Braunfels, TX Has access to the lake with Public Boat Ramp. Lake Park with beautiful Pools and Picnic area with tables and Barbeques on the lake front. Tennis, pickleball, Basketball, Volleyball, Large playground, Bath rooms and walking/biking paths all included in the $440 annual HOA fee. Home is nice open floor plan And very accommodating for disability use or not. And best of all priced well. For better interior views, aerials and floorplan go to Homes.com 224 Mystic Shores Blvd
Active
$699,900
224 Mystic Shores Blvd, Spring Branch, TX 78070
4beds
2,648sqft
Single Family Residence
Built in 2019
1.01 Acres Lot
$-- Zestimate®
$264/sqft
$37/mo HOA
What's special
Nice open floor plan
- 72 days
- 184
- 10
Zillow last checked:
Listing updated:
Listed by:
Patrick McFarland 8306249697,
Patrick Edward McFarland
Source: Central Texas MLS,MLS#: 619407 Originating MLS: Four Rivers Association of REALTORS
Originating MLS: Four Rivers Association of REALTORSFacts & features
Interior
Bedrooms & bathrooms
- Bedrooms: 4
- Bathrooms: 4
- Full bathrooms: 3
- 1/2 bathrooms: 1
Bedroom
- Level: Main
- Dimensions: 15x11
Bedroom 2
- Level: Main
- Dimensions: 14x12
Bedroom 3
- Level: Main
- Dimensions: 20x12
Dining room
- Level: Main
- Dimensions: 11x11
Kitchen
- Level: Main
- Dimensions: 22x13
Living room
- Level: Main
- Dimensions: 20x19
Heating
- Central, Electric
Cooling
- Central Air, Electric, 1 Unit
Appliances
- Included: Dishwasher, Electric Cooktop, Electric Water Heater, Disposal, Multiple Water Heaters, Some Electric Appliances, Built-In Oven, Cooktop, Microwave, Water Softener Owned
- Laundry: Washer Hookup, Electric Dryer Hookup, Inside, Main Level, Laundry Room
Features
- All Bedrooms Down, Built-in Features, Tray Ceiling(s), Ceiling Fan(s), Crown Molding, Double Vanity, Entrance Foyer, Garden Tub/Roman Tub, Handicap Access, Primary Downstairs, Main Level Primary, Open Floorplan, Soaking Tub, Separate Shower, Walk-In Closet(s), Breakfast Bar, Bedroom on Main Level, Custom Cabinets, Full Bath on Main Level, Granite Counters, Kitchen Island
- Flooring: Ceramic Tile, Carpet Free
- Windows: Double Pane Windows
- Attic: Access Only
- Has fireplace: No
- Fireplace features: None
Interior area
- Total interior livable area: 2,648 sqft
Video & virtual tour
Property
Parking
- Total spaces: 3
- Parking features: Attached, Door-Multi, Garage, Garage Door Opener, Oversized, Garage Faces Side
- Attached garage spaces: 3
Accessibility
- Accessibility features: Grab Bars, Low Threshold Shower, No Stairs, Accessible Approach with Ramp, Accessible Doors, Wheelchair Access
Features
- Levels: One
- Stories: 1
- Patio & porch: Covered, Patio, Porch
- Exterior features: Covered Patio, Porch, Rain Gutters
- Pool features: Community, In Ground, Outdoor Pool
- Fencing: None
- Has view: Yes
- View description: Hills, Lake
- Has water view: Yes
- Water view: Lake
- Waterfront features: Boat Ramp/Lift Access, Water Access
- Body of water: Canyon Lake/U.S. Corp of Engineers,Hill Country Vi
Lot
- Size: 1.01 Acres
- Topography: Rolling
Details
- Parcel number: 38670
Construction
Type & style
- Home type: SingleFamily
- Architectural style: Ranch,Traditional
- Property subtype: Single Family Residence
Materials
- Brick Veneer, Frame, Masonry, Stone Veneer, Stucco
- Foundation: Slab
- Roof: Composition,Shingle
Condition
- Resale
- Year built: 2019
Utilities & green energy
- Sewer: Not Connected (at lot), Public Sewer, Aerobic Septic, Septic Needed
- Water: Not Connected (at lot), Public, Community/Coop
- Utilities for property: Cable Available, Electricity Available, Fiber Optic Available, High Speed Internet Available, Trash Collection Private, Underground Utilities
Community & HOA
Community
- Features: Basketball Court, Boat Facilities, Clubhouse, Fitness Center, Playground, Park, Sport Court(s), Tennis Court(s), Community Pool
- Security: Security System Owned
- Subdivision: Mystic Shores
HOA
- Has HOA: Yes
- HOA fee: $440 annually
- HOA name: Mystic Shores POA
Location
- Region: Spring Branch
Financial & listing details
- Price per square foot: $264/sqft
- Tax assessed value: $740,250
- Date on market: 7/13/2026
- Cumulative days on market: 73 days
- Listing agreement: Exclusive Right To Sell
- Listing terms: Cash,Conventional,FHA,Texas Vet,USDA Loan,VA Loan
- Electric utility on property: Yes
- Road surface type: Paved
Estimated market value
Not available
Estimated sales range
Not available
Not available
Price history
| Date | Event | Price |
|---|---|---|
| 7/13/2026 | Listed for sale | $699,900+21.7%$264/sqft |
Source:  Central Texas MLS #619407 Report a problem Central Texas MLS #619407 Report a problem | ||
| 4/9/2026 | Listing removed | $575,000$217/sqft |
Source:  LERA MLS #1939990 Report a problem LERA MLS #1939990 Report a problem | ||
| 4/2/2026 | Price change | $575,000-5.6%$217/sqft |
Source: LERA MLS #1939990 Report a problem | ||
| 3/19/2026 | Price change | $609,000-4.1%$230/sqft |
Source: LERA MLS #1939990 Report a problem | ||
| 2/24/2026 | Price change | $635,000-2.3%$240/sqft |
Source: LERA MLS #1939990 Report a problem | ||
| 2/8/2026 | Listed for sale | $650,000-20.5%$245/sqft |
Source: LERA MLS #1939990 Report a problem | ||
| 11/20/2022 | Listing removed | -- |
Source: Central Texas MLS #491702 Report a problem | ||
| 11/18/2022 | Listed for sale | $818,000+97.1%$309/sqft |
Source: LERA MLS #1651994 Report a problem | ||
| 5/2/2019 | Listing removed | $415,000$157/sqft |
Source: Century 21 Smith & Associates #367968 Report a problem | ||
| 12/17/2018 | Listed for sale | $415,000+592.8%$157/sqft |
Source: Century 21 Smith & Associates #1354442 Report a problem | ||
| 10/21/2013 | Listing removed | $59,900$23/sqft |
Source: Keller Williams Heritage #995704 Report a problem | ||
| 6/2/2013 | Price change | $59,900-11.9%$23/sqft |
Source: Keller Williams Heritage #995704 Report a problem | ||
| 4/21/2013 | Listed for sale | $68,000$26/sqft |
Source: Keller Williams Heritage #995704 Report a problem | ||
Public tax history
| Year | Property taxes | Tax assessment |
|---|---|---|
| 2025 | -- | $677,907 +10% |
| 2024 | -- | $616,279 +10% |
| 2023 | -- | $560,254 +10% |
| 2022 | -- | $509,322 +10% |
| 2021 | -- | $463,020 +8% |
| 2020 | -- | $428,620 +1153.3% |
| 2019 | $635 +18.3% | $34,200 +21.4% |
| 2018 | $537 | $28,160 -9.1% |
| 2017 | -- | $30,980 +10% |
| 2016 | $527 | $28,160 |
| 2015 | $527 | $28,160 |
| 2014 | $527 | $28,160 |
Find assessor info on the county website
Monthly payment
Est. payment
Payment breakdown
Explore the cost of this home by adjusting the details. Changes won't be saved.Climate risks
Neighborhood: 78070
Nearby schools
Schools provided by the listing agent
- Elementary: Rebecca Creek
- High: Canyon Lake High School
- District: Comal ISD
Source: Central Texas MLS. This data may not be complete. We recommend contacting the local school district to confirm school assignments for this home.


Similar homes
- $569,9004 bd2 ba2.4k sqft410 Quest Ave, Spring Branch, TX 78070Active
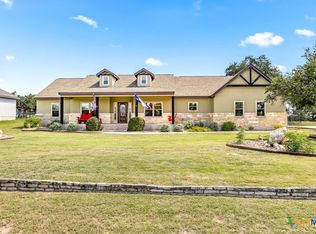
 MLS ID #617148, Jennifer Kubenka, Keller Williams Heritage. Central Texas MLS
 - $--3 bd2 ba1.6k sqft1620 Green Meadow Ln, Spring Branch, TX 78070AuctionXome
- $679,9003 bd2 ba2.5k sqft212 High Point Cir, Spring Branch, TX 78070Active
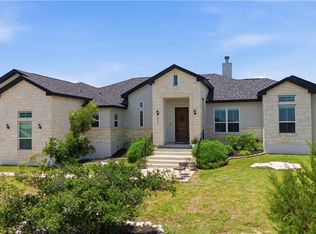 MLS ID #618070, Tammy Scott, Classic Hill Country Realty. Central Texas MLS
 - $650,0004 bd3 ba2.5k sqft441 Eagle Ln, Fischer, TX 78623Active
 MLS ID #624259, Dan S. Justus, Keller Williams Realty - SW. Central Texas MLS
 - $749,0003 bd3 ba2.6k sqft8017 Kenilworth Blvd, Spring Branch, TX 78070ActiveMLS ID #618539, Kristi Dunlap Smith, Fathom Realty, LLC. Central Texas MLS
- $699,7774 bd4 ba3.2k sqft1511 Mount Bear, Canyon Lake, TX 78133ActiveMLS ID #614425, Paul Wendell, BHHS Don Johnson REALTORS - NB. Central Texas MLS
- $624,9994 bd3 ba2k sqft319 Serenity Pass, Spring Branch, TX 78070ActiveMLS ID #594005, Suzanne Kuntz, Keller Williams Heritage. Central Texas MLS
- $730,0003 bd3 ba2.3k sqft610 Battistrada, New Braunfels, TX 78132ActiveMLS ID #623959, Andres Montenegro, HomeSmart. Central Texas MLS
- $748,9994 bd3 ba2.5k sqft638 Cambridge Dr, New Braunfels, TX 78132ActiveMLS ID #625069, Consuelo Dominguez, Fathom Realty, LLC. Central Texas MLS
- $799,0004 bd4 ba3.2k sqft2171 Sierra Madre, Canyon Lake, TX 78133ActiveMLS ID #604098, Crystal Unrue, Sullivan Hill Country Properti. Central Texas MLS
- $720,0004 bd3 ba2.8k sqft5913 Temerity Way, Bulverde, TX 78163ActiveMLS ID #620905, Lori Garcia, RE/MAX GO - NB. Central Texas MLS
- $775,0004 bd3 ba2.5k sqft1987 Appellation, New Braunfels, TX 78132ActiveMLS ID #595021, Jana Evola, eXp Realty LLC. Central Texas MLS
- $775,0004 bd3 ba3.2k sqft1424 Decanter Dr, New Braunfels, TX 78132ActiveMLS ID #618117, Jeri Bulthuis, Real Broker, LLC. Central Texas MLS
- $695,0003 bd6 ba2.6k sqft200 Texas Country Dr, New Braunfels, TX 78132ActiveMLS ID #620890, Kathy Blanchard, Keller Williams Heritage. Central Texas MLS
- $725,0004 bd3 ba2.3k sqft659 Winding Vw, New Braunfels, TX 78132ActiveMLS ID #613548, Heather Roberts, BHHS Don Johnson REALTORS - NB. Central Texas MLS
- $469,0003 bd2 ba1.8k sqft267 Eagle Rock Rd, Spring Branch, TX 78070ActiveMLS ID #598023, Kendra Werth, Keller Williams Realty. Central Texas MLS
- $687,0004 bd4 ba2.3k sqft9 Caliche Ct, Wimberley, TX 78676ActiveMLS ID #616897, Jim Donaldson, Keller Williams Realty - Partn. Central Texas MLS
- $699,0003 bd3 ba2.3k sqft8139 Ozark Dr, San Marcos, TX 78666ActiveMLS ID #610439, Dahlia Rondeau, eXp Realty LLC. Central Texas MLS
- $699,0003 bd3 ba2.3k sqft625 Haven Point Loop, New Braunfels, TX 78132ActiveMLS ID #612356, Easton Smith, Keller Williams Heritage. Central Texas MLS
- $699,0004 bd4 ba3.2k sqft1185 Waddie Way, New Braunfels, TX 78132ActiveMLS ID #623560, Shelby Renfeld, Keller Williams Heritage. Central Texas MLS
