Better than new in gated Arrowhead Ranch, this upgraded M/I Homes Belmont II backs to a large, tree-filled greenbelt with privacy, shade, and room for a pool. The west-facing front helps keep the backyard and large flagstone patio out of the hottest afternoon sun, making it a great place to grill, relax, or watch the kids and dogs run around. There is even a producing peach tree already in place. Inside, the layout is comfortable, open, and built for real life. The large kitchen island gives everyone room to gather, with natural matte alder cabinets, Level 4 granite countertops, and natural gas cooking. The main living area includes a corner gas-log fireplace, while a dedicated office, private guest suite with ensuite bath, and large upstairs game room give everyone space to spread out. The primary bath includes a soaking tub, and the home also features in-ceiling speakers and a dedicated networking rack. The true three-car garage offers plenty of room for vehicles, tools, bikes, and outdoor gear. The home is hardwired for a generator with a transfer switch, includes a natural gas connection for the generator, a separate gas stub for the grill, and a whole-house surge protector. It has also been pre-inspected, with most repairs already completed. Arrowhead Ranch offers the kind of Dripping Springs lifestyle people move here for, with a gated entrance, a neighborhood pool, miles of trails, Onion Creek access, and plenty of Hill Country scenery. Dripping Springs elementary, middle, and high schools are all just minutes away, while Austin, ABIA, local parks, hiking, breweries, wineries, and Hill Country day trips are within easy reach. Spend the morning on the trail, the afternoon by the creek, or head west for live music and a cold drink in Luckenbach.
Active
$650,000
175 Goshen Dr, Dripping Springs, TX 78620
4beds
2,785sqft
Single Family Residence
Built in 2021
10,044 Square Feet Lot
$-- Zestimate®
$233/sqft
$80/mo HOA
What's special
Corner gas-log fireplaceDedicated officeNatural gas cookingLarge flagstone patioOnion creek accessGated entranceLarge upstairs game room
- 82 days
- 184
- 11
Zillow last checked:
Listing updated:
Listed by:
Chris Pesek (361) 772-3702,
Pesek Property, LLC (361) 772-3702,
Kendra Pesek (830) 997-4315,
Pesek Property, LLC
Source: Unlock MLS,MLS#: 9953067
Facts & features
Interior
Bedrooms & bathrooms
- Bedrooms: 4
- Bathrooms: 4
- Full bathrooms: 3
- 1/2 bathrooms: 1
- Main level bedrooms: 1
Primary bedroom
- Features: High Ceilings
- Level: Main
Primary bathroom
- Features: Double Vanity, Separate Shower, Soaking Tub, Walk-in Shower
- Level: Main
Kitchen
- Features: Breakfast Bar, Kitchen Island, Granite Counters, Open to Family Room, Pantry
- Level: Main
Heating
- Central, Natural Gas
Cooling
- Ceiling Fan(s), Central Air
Appliances
- Included: Dishwasher, Disposal, Gas Cooktop, Vented Exhaust Fan, Tankless Water Heater
Features
- Breakfast Bar, Ceiling Fan(s), High Ceilings, Vaulted Ceiling(s), Granite Counters, Double Vanity, Entrance Foyer, Interior Steps, Kitchen Island, Multiple Living Areas, Pantry, Primary Bedroom on Main, Recessed Lighting, Smart Thermostat, Soaking Tub, Sound System, Study/Home Office, Walk-In Closet(s)
- Flooring: Carpet, Tile
- Windows: Double Pane Windows, Low Emissivity Windows, Vinyl Windows
- Number of fireplaces: 1
- Fireplace features: Family Room, Gas Log
Interior area
- Total interior livable area: 2,785 sqft
Property
Parking
- Total spaces: 3
- Parking features: Attached, Door-Multi, Garage Door Opener, Garage Faces Front
- Attached garage spaces: 3
Accessibility
- Accessibility features: None
Features
- Levels: Two
- Stories: 2
- Patio & porch: Covered, Patio, Rear Porch
- Exterior features: Gutters Partial, Private Yard
- Pool features: None
- Fencing: Fenced, Full, Privacy, Wood
- Has view: Yes
- View description: Hill Country, Park/Greenbelt, Trees/Woods
- Waterfront features: None
Lot
- Size: 10,044 Square Feet
- Features: Back to Park/Greenbelt, Back Yard, Gentle Sloping, Landscaped, Sprinkler - Automatic, Sprinkler - In-ground
Details
- Additional structures: None
- Parcel number: 110114000K000054
- Special conditions: Standard
Construction
Type & style
- Home type: SingleFamily
- Property subtype: Single Family Residence
Materials
- Foundation: Slab
- Roof: Composition
Condition
- Resale
- New construction: No
- Year built: 2021
Utilities & green energy
- Sewer: Private Sewer
- Water: Public
- Utilities for property: Natural Gas Connected, Underground Utilities
Community & HOA
Community
- Features: BBQ Pit/Grill, Cluster Mailbox, Common Grounds, Gated, Park, Picnic Area, Playground, Pool
- Subdivision: Arrowhead Ranch Ph 3
HOA
- Has HOA: Yes
- Services included: Common Area Maintenance, Maintenance Grounds
- HOA fee: $240 quarterly
- HOA name: Headwaters HOA
Location
- Region: Dripping Springs
Financial & listing details
- Price per square foot: $233/sqft
- Tax assessed value: $558,980
- Annual tax amount: $8,814
- Date on market: 7/24/2026
- Listing terms: Cash,Conventional,VA Loan
Estimated market value
Not available
Estimated sales range
Not available
Not available
Price history
| Date | Event | Price |
|---|---|---|
| 7/24/2026 | Listed for sale | $650,000$233/sqft |
Source:  Unlock MLS #9953067 Report a problem Unlock MLS #9953067 Report a problem | ||
Public tax history
| Year | Property taxes | Tax assessment |
|---|---|---|
| 2025 | $8,815 -10.8% | $558,980 -11.6% |
| 2024 | $9,878 -10.9% | $632,311 -13.1% |
| 2023 | $11,087 +20.2% | $727,478 +6.8% |
| 2022 | $9,223 | $680,970 |
Find assessor info on the county website
Monthly payment
Est. payment
Payment breakdown
Explore the cost of this home by adjusting the details. Changes won't be saved.Climate risks
Neighborhood: 78620
Nearby schools
Schools provided by the listing agent
- Elementary: Walnut Springs
- Middle: Dripping Springs Middle
- High: Dripping Springs
- District: Dripping Springs ISD
Source: Unlock MLS. This data may not be complete. We recommend contacting the local school district to confirm school assignments for this home.
- $537,7003 bd2 ba2.2k sqft161 Goshen Dr, Dripping Springs, TX 78620Off Market
- $621,6004 bd3 ba2.8k sqft191 Goshen Dr, Dripping Springs, TX 78620Off Market
- $493,200-- bd-- ba2.3k sqft145 Goshen Dr, Dripping Springs, TX 78620Off Market
- $534,8604 bd3 ba2.5k sqft205 Goshen Dr, Dripping Springs, TX 78620Off Market
Similar homes
- $599,0004 bd3 ba2.5k sqft418 Quartz Dr, Dripping Springs, TX 78620Active
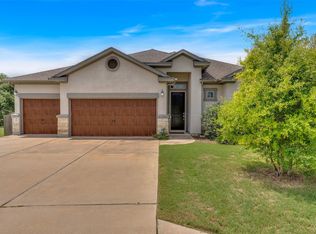
 MLS ID #8200368, Ashley Major, Keller Williams Realty. Unlock MLS
 - $599,0004 bd3 ba2.6k sqft1130 Arrowhead Ranch Blvd, Dripping Springs, TX 78620Active
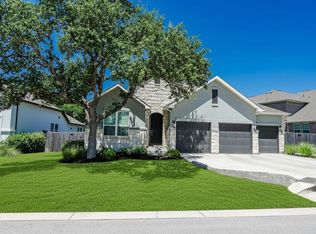 MLS ID #6261740, Philip Myers, Bramlett Partners. Unlock MLS
 - $649,9004 bd3 ba2.6k sqft430 Barnhill Loop, Dripping Springs, TX 78620Active
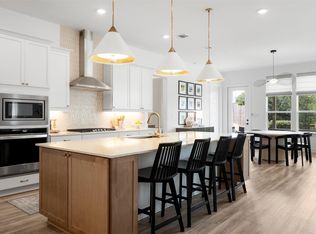 MLS ID #5708153, Jeffrey Brown, Compass RE Texas, LLC. Unlock MLS
 - $799,9994 bd4 ba3k sqft689 Pink Granite Blvd, Dripping Springs, TX 78620Active
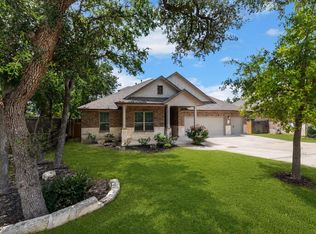 MLS ID #3502887, Ashley Tullis, Keller Williams Realty. Unlock MLS
 - $775,0004 bd4 ba2.7k sqft691 Broken Lance Dr, Dripping Springs, TX 78620ActiveMLS ID #5993550, Heather Jones, Magnolia Realty Austin Hill Co. Unlock MLS
- $625,0004 bd3 ba2.8k sqft237 Moonlit Stream Pass, Dripping Springs, TX 78620ActiveMLS ID #3123018, Susan Matson, Compass RE Texas, LLC.. Unlock MLS
- $597,0003 bd3 ba2.4k sqft18220 Shepherds Corral, Dripping Springs, TX 78620ActiveMLS ID #3309147, David Bunyea, Compass RE Texas, LLC. Unlock MLS
- $775,0003 bd4 ba3.1k sqft582 Peakside Cir, Dripping Springs, TX 78620ActiveMLS ID #5657345, Andrea Bibeau, Keller Williams Realty. Unlock MLS
- $599,0003 bd3 ba2.2k sqft293 Barn Hill Loop, Dripping Springs, TX 78620ActiveMLS ID #7061614, Clark Gray, Mercer Street Group, LLC. Unlock MLS
- $699,0003 bd3 ba2.4k sqft1491 Hazy Hills Loop, Dripping Springs, TX 78620ActiveMLS ID #2075695, Casey Satterfield, Ranches and Rivers Realty. Unlock MLS
- $799,0004 bd4 ba2.9k sqft1135 Blue Ridge Dr, Dripping Springs, TX 78620ActiveMLS ID #3165349, Mica Gutierrez, Compass RE Texas, LLC. Unlock MLS
- $949,0004 bd4 ba3.9k sqft511 Broken Lance Dr, Dripping Springs, TX 78620ActiveMLS ID #1537639, Gus Rojo, Gustavo Rojo, Broker. Unlock MLS
- $479,0004 bd3 ba2.2k sqft142 Dome Peak Ter, Dripping Springs, TX 78620ActiveMLS ID #6030901, Margo Fesas, All City Real Estate Ltd. Co. Unlock MLS
- $899,0004 bd4 ba2.6k sqft238 Jenn Cv, Dripping Springs, TX 78620ActiveMLS ID #7883523, Russell Martinez, Res and Ranch LLC. Unlock MLS
- $535,0003 bd2 ba2.1k sqft463 Beauchamp Rd, Dripping Springs, TX 78620ActiveMLS ID #9778734, Aubrey Shaw, JBGoodwin REALTORS WL. Unlock MLS
- $625,0004 bd3 ba2.7k sqft149 Autumn Wood Ln, Austin, TX 78737ActiveMLS ID #7569129, Alexia Dauterive, Compass RE Texas, LLC. Unlock MLS
- $492,0003 bd3 ba1.9k sqft112 Senna Dr, Dripping Springs, TX 78620ActiveMLS ID #7205962, Julie Reistrup, Keller Williams - Lake Travis. Unlock MLS
- $649,9995 bd4 ba3k sqft109 Lombardia Dr, Lakeway, TX 78734ActiveMLS ID #6547712, Suzie Adams, Christies Intl Real Estate Lone Star. Unlock MLS
- $474,9952 bd3 ba2k sqft109 Francesco Ln #40, Dripping Springs, TX 78620ActiveMLS ID #7451331, Logan Carroll, Ranchland Real Estate. Unlock MLS
