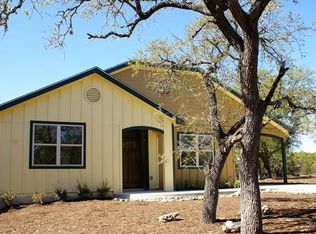
-OPEN HOUSE 10/10/26 11-1PM- Ask about the 10,000-buyer closing cost option. Best Priced New Construction Home in Wimberly. 1,600 sqft Modern Hill Country Design, finished and move-in ready. Three bedrooms, two-and-a-half baths across a two-story layout designed around cathedral ceilings, an open main floor, and window walls that pull the natural light through every room.
The kitchen anchors the main level with premium countertops, modern fixtures, and clean-lined cabinetry — built to work as well for daily cooking as it does when the space opens up for company. The open floor plan flows into the main living area and out toward the tree-lined lot, blending the indoor space with the Hill Country setting.
The primary suite sits on the first floor with a walk-in closet and a full spa-style bath — a true one-level living option when you want it. Two additional bedrooms upstairs share a dedicated full bath, giving guests, kids, or a home office real separation from the primary.
Mature trees frame the property for privacy, with long views out to the rolling Hill Country. Jacob's Well Natural Area is minutes away — the perennial spring, limestone cliffs, and swimming hole draw visitors year-round, and the surrounding trails run right into the neighborhood's daily rhythm. San Marcos outlets and shopping sit a short drive south, Austin is under an hour north, and San Antonio is roughly the same distance the other direction.
Low-maintenance, turn-key, and priced to sell. A clean modern retreat in one of the Texas Hill Country's most sought-after towns.
Active
Price cut: $10K (9/25)
$349,900
4 Huisache Ln, Wimberley, TX 78676
3beds
1,600sqft
Single Family Residence
Built in 2026
9,657 Square Feet Lot
$-- Zestimate®
$219/sqft
$-- HOA
What's special
Modern fixturesTwo-and-a-half bathsThree bedroomsTwo-story layoutFinished and move-in readyCathedral ceilingsOpen main floor
- 79 days
- 604
- 88
Zillow last checked:
Listing updated:
Listed by:
Roman Svyatetskiy (800)683-5651,
JPAR San Antonio
Source: Central Texas MLS,MLS#: 621241 Originating MLS: Four Rivers Association of REALTORS
Originating MLS: Four Rivers Association of REALTORSFacts & features
Interior
Bedrooms & bathrooms
- Bedrooms: 3
- Bathrooms: 3
- Full bathrooms: 2
- 1/2 bathrooms: 1
Primary bedroom
- Level: Main
Bedroom 2
- Level: Upper
Bedroom 3
- Level: Upper
Heating
- Central, Electric
Cooling
- Central Air, Electric, 1 Unit
Appliances
- Included: Dishwasher, Electric Range, Disposal, Some Electric Appliances, Cooktop
- Laundry: Washer Hookup, Electric Dryer Hookup, Main Level, Laundry Room
Features
- Built-in Features, Ceiling Fan(s), Carbon Monoxide Detector, Double Vanity, Primary Downstairs, Main Level Primary, Open Floorplan, Separate Shower, Walk-In Closet(s), Breakfast Area, Custom Cabinets, Kitchen Island, Kitchen/Family Room Combo, Kitchen/Dining Combo, Pantry, Walk-In Pantry
- Flooring: Vinyl
- Attic: Access Only
- Has fireplace: No
- Fireplace features: None
Interior area
- Total interior livable area: 1,600 sqft
Video & virtual tour
Property
Parking
- Total spaces: 2
- Parking features: Attached, Garage
- Attached garage spaces: 2
Features
- Levels: Two
- Stories: 2
- Patio & porch: Covered, Patio
- Exterior features: Covered Patio
- Pool features: None
- Fencing: None
- Has view: Yes
- View description: Other
- Body of water: Other-See Remarks
Lot
- Size: 9,657 Square Feet
Details
- Parcel number: R49477
- Special conditions: Builder Owned
Construction
Type & style
- Home type: SingleFamily
- Architectural style: Contemporary/Modern
- Property subtype: Single Family Residence
Materials
- Vertical Siding
- Foundation: Slab
- Roof: Composition,Shingle
Condition
- New Construction
- New construction: Yes
- Year built: 2026
Utilities & green energy
- Sewer: Septic Tank
- Water: Community/Coop
- Utilities for property: Electricity Available, Underground Utilities
Community & HOA
Community
- Features: Dog Park, Playground, Park, Trails/Paths
- Security: Fire Alarm
- Subdivision: Woodcreek Sec 8
HOA
- Has HOA: Yes
Location
- Region: Wimberley
Financial & listing details
- Price per square foot: $219/sqft
- Tax assessed value: $64,400
- Annual tax amount: $1,000
- Date on market: 7/31/2026
- Cumulative days on market: 267 days
- Listing agreement: Exclusive Right To Sell
- Listing terms: Cash,Conventional,FHA,Texas Vet,USDA Loan,VA Loan
- Electric utility on property: Yes
Estimated market value
Not available
Estimated sales range
Not available
Not available
Price history
| Date | Event | Price |
|---|---|---|
| 9/25/2026 | Price change | $349,900-2.8%$219/sqft |
Source:  Central Texas MLS #621241 Report a problem Central Texas MLS #621241 Report a problem | ||
| 7/31/2026 | Listed for sale | $359,900-2.7%$225/sqft |
Source: Central Texas MLS #621241 Report a problem | ||
| 7/24/2026 | Listing removed | $370,000$231/sqft |
Source:  Unlock MLS #9513416 Report a problem Unlock MLS #9513416 Report a problem | ||
| 5/20/2026 | Price change | $370,000-3.9%$231/sqft |
Source: Central Texas MLS #602203 Report a problem | ||
| 4/16/2026 | Price change | $385,000-3.6%$241/sqft |
Source: Central Texas MLS #602203 Report a problem | ||
| 3/31/2026 | Price change | $399,500-3.7%$250/sqft |
Source: Central Texas MLS #602203 Report a problem | ||
| 3/11/2026 | Price change | $415,000-2.4%$259/sqft |
Source: Unlock MLS #9513416 Report a problem | ||
| 1/12/2026 | Listed for sale | $425,000+962.5%$266/sqft |
Source: Unlock MLS #9513416 Report a problem | ||
| 5/2/2024 | Listing removed | -- |
Source: Unlock MLS #9356665 Report a problem | ||
| 4/14/2024 | Pending sale | $40,000$25/sqft |
Source: Unlock MLS #9356665 Report a problem | ||
| 4/2/2024 | Listed for sale | $40,000$25/sqft |
Source: Unlock MLS #9356665 Report a problem | ||
Public tax history
| Year | Property taxes | Tax assessment |
|---|---|---|
| 2025 | $1,000 +1.1% | $64,400 -5.3% |
| 2024 | $989 +3.7% | $68,000 |
| 2023 | $954 +31.6% | $68,000 +49.1% |
| 2022 | $725 +11.4% | $45,600 +18.4% |
| 2021 | $651 +4.6% | $38,500 +10% |
| 2020 | $623 +67.8% | $35,000 +73.9% |
| 2019 | $371 +107.3% | $20,130 +113.5% |
| 2018 | $179 +15.1% | $9,430 +11.6% |
| 2017 | $156 +17.2% | $8,450 +18.2% |
| 2016 | $133 -0.6% | $7,150 |
| 2015 | $133 | $7,150 |
| 2014 | $133 | $7,150 +10% |
| 2013 | -- | $6,500 |
| 2012 | -- | $6,500 |
| 2011 | -- | $6,500 |
| 2010 | -- | $6,500 +52.2% |
| 2009 | -- | $4,270 +22% |
| 2007 | -- | $3,500 |
| 2006 | -- | $3,500 |
| 2005 | -- | $3,500 |
| 2004 | -- | $3,500 |
| 2003 | -- | $3,500 |
| 2002 | -- | $3,500 +25% |
| 2001 | -- | $2,800 |
| 2000 | -- | $2,800 |
Find assessor info on the county website
Monthly payment
Est. payment
Payment breakdown
Explore the cost of this home by adjusting the details. Changes won't be saved.Climate risks
Neighborhood: 78676
Nearby schools
Schools provided by the listing agent
- District: Wimberley ISD
Source: Central Texas MLS. This data may not be complete. We recommend contacting the local school district to confirm school assignments for this home.
Similar homes
- $376,7003 bd2 ba1.6k sqft234 Woodcreek Dr, Wimberley, TX 78676Active

 MLS ID #6729658, Holly Harwood, Compass RE Texas, LLC. Unlock MLS
 - $350,0003 bd2 ba1.4k sqft1 Happy Hollow Ln, Wimberley, TX 78676Active
 MLS ID #6946614, Angel Laughlin, Hills Of Texas Sky Realty. Unlock MLS
 - $269,9903 bd3 ba1.4k sqft28 Deer Ridge Rd, Wimberley, TX 78676Active

 MLS ID #621274, Christopher Marti, Keller Williams City-View. Central Texas MLS
 - $399,9504 bd3 ba2.1k sqft12 Springwood Cir, Wimberley, TX 78676Active
 MLS ID #616947, Traci Phillips, Homestead & Ranch Real Estate. Central Texas MLS
 - $385,0003 bd2 ba1.6k sqft9 Stone Crk, Wimberley, TX 78676ActiveMLS ID #3919228, Anna Untersee, NestHaven Properties. Unlock MLS
- $444,9993 bd2 ba1.9k sqft26 Quiet Meadow Cir, Wimberley, TX 78676ActiveMLS ID #5596335, Elizabeth King, Serhant Texas, LLC. Unlock MLS
- $399,0003 bd3 ba2k sqft21 Shady Grove Ln, Wimberley, TX 78676ActiveMLS ID #625489, Jim Donaldson, Keller Williams Realty - Partn. Central Texas MLS
- $399,0003 bd2 ba1.7k sqft60 Augusta Dr, Wimberley, TX 78676ActiveMLS ID #6366155, Cory Morrison, Compass RE Texas, LLC. Unlock MLS
- $514,9004 bd3 ba2.3k sqft54 Persimmon Dr, Wimberley, TX 78676ActiveMLS ID #2673578, Nathan Edge, Compass RE Texas, LLC. Unlock MLS
- $268,1003 bd3 ba1.5k sqft400 Shady Bluff Dr, Wimberley, TX 78676ActiveMLS ID #7455196, Sylvia Muzzy, All City Real Estate Ltd. Co. Unlock MLS
- $489,9993 bd2 ba1.8k sqft32 Acacia Dr, Wimberley, TX 78676ActiveMLS ID #2431633, Garrett Beem, NestHaven Properties. Unlock MLS
- $515,0003 bd2 ba1.9k sqft5 Cripple Creek Ct, Wimberley, TX 78676ActiveMLS ID #609357, Rhonda Kuhl, Heritage Homes & Ranches. Central Texas MLS
- $489,9003 bd2 ba2.1k sqft36 Summertime Cir, Wimberley, TX 78676ActiveMLS ID #9283192, Rodney Monk, Team Price Real Estate. Unlock MLS
- $350,0004 bd2 ba1.7k sqft767 Valley Oaks Dr, Canyon Lake, TX 78133ActiveMLS ID #627083, Justian Sullivan, Sullivan Hill Country Properti. Central Texas MLS
- $478,5004 bd2 ba2.1k sqft15 Summertime Cir, Wimberley, TX 78676ActiveMLS ID #7243019, Sylvia Muzzy, All City Real Estate Ltd. Co. Unlock MLS
- $489,9003 bd2 ba2k sqft6 Sonata Cir, Wimberley, TX 78676ActiveMLS ID #1949916, Alice Lebkuecher, Keller Williams Wimberley. Unlock MLS
- $339,9003 bd2 ba1.4k sqft2870 Candlelight Dr, Canyon Lake, TX 78133ActiveMLS ID #623482, Robert Smith, Sullivan Hill Country Properti. Central Texas MLS
- $349,0003 bd2 ba1.6k sqft366 Cold River Run, Kyle, TX 78640ActiveMLS ID #9546474, Sara Russell, Compass RE Texas, LLC. Unlock MLS
- $387,5003 bd2 ba1.5k sqft1720 Rocky Ridge Loop, Canyon Lake, TX 78133ActiveMLS ID #615391, Crystal Unrue, Sullivan Hill Country Properti. Central Texas MLS
- $329,0003 bd2 ba1.5k sqft250 DEER RUN PASS, Canyon Lake, TX 78133For Sale
 MLS ID #2004293, Suzy Spruce TREC #448682, At Home Texas Realty. LERA MLS
