Welcome to 21 Shady Grove Ln in desirable Brook Meadow, offering outstanding value and comfortable Hill Country living. This move-in ready three bedroom / two-and-a-half bath home is in good condition and features an open floor plan, beautiful tile flooring in the main living areas, and new carpet in the bedrooms. The inviting living area is highlighted by a floor-to-ceiling limestone fireplace, creating a warm focal point for everyday living and entertaining. Enjoy the spacious corner lot and backyard from the deck—plenty of room to relax, garden, or enjoy the outdoors. The property offers a great opportunity to enjoy Wimberley without the premium price tag, combining comfortable living with a desirable location. Wimberley is known for its unique Hill Country lifestyle, vibrant music and art scene, and easy access to outdoor destinations including Blue Hole Regional Park, the Blanco River and nearby creeks. Conveniently located between Austin and San Antonio, 21 Shady Grove Ln offers a great combination of location, space and value.
Active
$399,000
21 Shady Grove Ln, Wimberley, TX 78676
3beds
2,081sqft
Single Family Residence
Built in 1981
0.51 Acres Lot
$-- Zestimate®
$192/sqft
$-- HOA
What's special
Floor-to-ceiling limestone fireplaceOpen floor planSpacious corner lot
- 31 days
- 945
- 132
Likely to sell faster than
Zillow last checked:
Listing updated:
Listed by:
Jim Donaldson (512)842-1272,
Keller Williams Realty - Partn
Source: Central Texas MLS,MLS#: 625489 Originating MLS: Four Rivers Association of REALTORS
Originating MLS: Four Rivers Association of REALTORSFacts & features
Interior
Bedrooms & bathrooms
- Bedrooms: 3
- Bathrooms: 3
- Full bathrooms: 2
- 1/2 bathrooms: 1
Bedroom
- Level: Main
Bedroom 2
- Level: Main
Bedroom 3
- Level: Main
Heating
- Central, Electric
Cooling
- Central Air, Electric
Appliances
- Included: Dishwasher, Electric Water Heater, Disposal, Refrigerator, Some Electric Appliances, Built-In Oven, Cooktop
- Laundry: Laundry in Utility Room, Laundry Room
Features
- Beamed Ceilings, Bookcases, Ceiling Fan(s), Dry Bar, Double Vanity, Open Floorplan, Natural Woodwork, Walk-In Closet(s)
- Flooring: Carpet, Tile
- Attic: None
- Number of fireplaces: 1
- Fireplace features: Family Room, Wood Burning
Interior area
- Total interior livable area: 2,081 sqft
Video & virtual tour
Property
Parking
- Total spaces: 2
- Parking features: Attached, Garage, Garage Faces Side
- Attached garage spaces: 2
Features
- Levels: One
- Stories: 1
- Exterior features: Storage
- Pool features: None
- Fencing: None
- Has view: Yes
- View description: Trees/Woods
- Body of water: Woods
Lot
- Size: 0.51 Acres
Details
- Additional structures: Storage
- Parcel number: R22183
Construction
Type & style
- Home type: SingleFamily
- Architectural style: Hill Country
- Property subtype: Single Family Residence
Materials
- Frame, Stone, Stone Veneer
- Foundation: Slab
- Roof: Composition,Shingle
Condition
- Resale
- Year built: 1981
Utilities & green energy
- Water: Private, See Remarks
- Utilities for property: Electricity Available, High Speed Internet Available
Community & HOA
Community
- Features: None
- Subdivision: Brook Meadow Sec 1
HOA
- Has HOA: No
Location
- Region: Wimberley
Financial & listing details
- Price per square foot: $192/sqft
- Tax assessed value: $371,340
- Annual tax amount: $1,754
- Date on market: 9/16/2026
- Cumulative days on market: 32 days
- Listing agreement: Exclusive Right To Sell
- Listing terms: Cash,Conventional
- Electric utility on property: Yes
- Road surface type: Paved
Estimated market value
Not available
Estimated sales range
Not available
Not available
Price history
| Date | Event | Price |
|---|---|---|
| 9/4/2026 | Listed for sale | $399,000$192/sqft |
Source:  Unlock MLS #9499576 Report a problem Unlock MLS #9499576 Report a problem | ||
Public tax history
| Year | Property taxes | Tax assessment |
|---|---|---|
| 2025 | $1,754 +8% | $371,340 +8.4% |
| 2024 | $1,624 +7% | $342,680 +10% |
| 2023 | $1,518 -31% | $311,527 +10% |
| 2022 | $2,200 -3% | $283,206 +10% |
| 2021 | $2,267 +0.8% | $257,460 +9.1% |
| 2020 | $2,250 +2.3% | $236,050 +7.7% |
| 2019 | $2,199 +6.1% | $219,142 +10% |
| 2018 | $2,072 +1.6% | $199,220 +4.3% |
| 2017 | $2,039 +11% | $190,960 +6% |
| 2016 | $1,837 -1.7% | $180,210 +5.8% |
| 2015 | $1,868 | $170,370 +3.8% |
| 2014 | $1,868 | $164,110 +4.6% |
| 2013 | -- | $156,940 -2% |
| 2012 | -- | $160,220 |
| 2011 | -- | $160,220 |
| 2010 | -- | $160,220 -1.2% |
| 2009 | -- | $162,090 -16.9% |
| 2007 | -- | $195,000 +6.2% |
| 2006 | -- | $183,690 +4.2% |
| 2005 | -- | $176,300 +2.1% |
| 2004 | -- | $172,630 +3.5% |
| 2003 | -- | $166,830 |
| 2002 | -- | $166,830 +9.2% |
| 2001 | -- | $152,710 +2% |
| 2000 | -- | $149,780 |
Find assessor info on the county website
Monthly payment
Est. payment
Payment breakdown
Explore the cost of this home by adjusting the details. Changes won't be saved.Climate risks
Neighborhood: 78676
Nearby schools
Schools provided by the listing agent
- Elementary: Jacob's Well
- Middle: Danforth Junior High School
- High: Wimberley High School
- District: Wimberley ISD
Source: Central Texas MLS. This data may not be complete. We recommend contacting the local school district to confirm school assignments for this home.
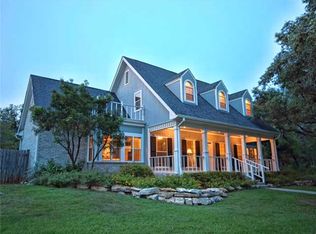
Similar homes
- $399,0003 bd2 ba1.7k sqft60 Augusta Dr, Wimberley, TX 78676Active
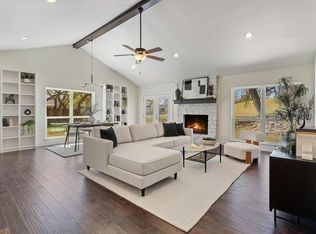
 MLS ID #6366155, Cory Morrison, Compass RE Texas, LLC. Unlock MLS
 - $439,9003 bd2 ba1.8k sqft8 Woodcreek Dr, Wimberley, TX 78676For Sale

 MLS ID #2016589, Angela Bradley TREC #678482, Texas Haus Collective. LERA MLS
 - $425,0004 bd3 ba2.7k sqft25 Shady Grove Ln, Wimberley, TX 78676Active
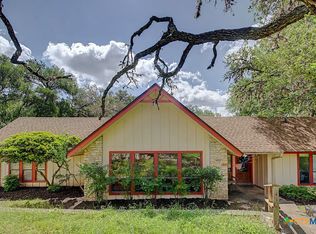
 MLS ID #613555, Dan S. Justus, Keller Williams Realty - SW. Central Texas MLS
 - $376,7003 bd2 ba1.6k sqft234 Woodcreek Dr, Wimberley, TX 78676Active
 MLS ID #6729658, Holly Harwood, Compass RE Texas, LLC. Unlock MLS
 - $399,9504 bd3 ba2.1k sqft12 Springwood Cir, Wimberley, TX 78676ActiveMLS ID #616947, Traci Phillips, Homestead & Ranch Real Estate. Central Texas MLS
- $394,0002 bd2 ba1.8k sqft60 Crazy Cross Rd, Wimberley, TX 78676ActiveMLS ID #618613, Marcie Jenkins, Century 21 Randall Morris & As. Central Texas MLS
- $439,0003 bd2 ba1.7k sqft20 Saddle Rock Rdg, Wimberley, TX 78676ActiveMLS ID #5138710, Katherine Lucier, Ranchland Real Estate. Unlock MLS
- $380,0003 bd3 ba2.2k sqft5 Cypress Pt, Wimberley, TX 78676ActiveMLS ID #596760, Elizabeth Harris, Compass RE Texas, LLC. Central Texas MLS
- $383,0003 bd2 ba1.9k sqft4 Memory Ln, Wimberley, TX 78676ActiveMLS ID #3395920, Jim Henderson, Century 21 Randall Morris & As. Unlock MLS
- $349,0003 bd2 ba1.5k sqft7 Caliche Ct, Wimberley, TX 78676ActiveMLS ID #5891418, Barbara Latimer, Hills Of Texas Sky Realty. Unlock MLS
- $349,9002 bd2 ba1.3k sqft52 Persimmon DR, Wimberley, TX 78676For SaleMLS ID #2005404, Christina Lawson TREC #693768, Sky Realty. LERA MLS
- $349,9003 bd3 ba1.6k sqft4 Huisache Ln, Wimberley, TX 78676ActiveMLS ID #621241, Roman Svyatetskiy, JPAR San Antonio. Central Texas MLS
- $585,0004 bd2 ba1.9k sqft18 Indian Princess, Wimberley, TX 78676ActiveMLS ID #625476, Jim Donaldson, Keller Williams Realty - Partn. Central Texas MLS
- $310,0002 bd2 ba1.4k sqft105 Overlook Cir, Wimberley, TX 78676ActiveMLS ID #9764199, Alena Loveless, eXp Realty, LLC. Unlock MLS
- $310,0002 bd2 ba1.4k sqft104 Overlook Cir, Wimberley, TX 78676ActiveMLS ID #7577713, Sophie Diaz, Keller Williams Realty. Unlock MLS
- $515,0003 bd2 ba1.9k sqft5 Cripple Creek Ct, Wimberley, TX 78676ActiveMLS ID #609357, Rhonda Kuhl, Heritage Homes & Ranches. Central Texas MLS
- $399,9003 bd2 ba1.7k sqft111 Swallow Ct, Canyon Lake, TX 78133ActiveMLS ID #614578, Josephine Hickman, Coldwell Banker D'Ann Harper,. Central Texas MLS
- $399,0003 bd2 ba1.8k sqft101 Queen Anne Cir, Canyon Lake, TX 78133ActiveMLS ID #609591, Mary Evans, Coldwell Banker D'Ann Harper,. Central Texas MLS
- $435,0003 bd3 ba1.6k sqft3310 Lime Kiln Rd, San Marcos, TX 78666ActiveMLS ID #622004, Allison Pflaum, Keller Williams Realty. Central Texas MLS
- $430,0003 bd2 ba1.7k sqft145 Schlamp Bay, Canyon Lake, TX 78133For SaleMLS ID #1993401, Deatrice Driffill TREC #509048, Coldwell Banker D'Ann Harper, REALTOR. LERA MLS
