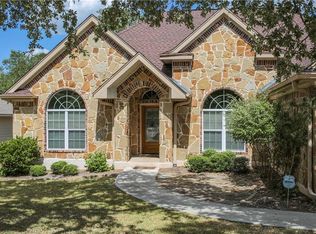
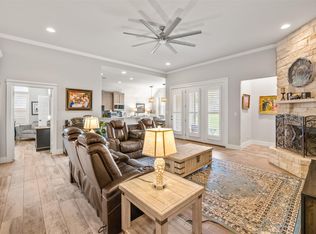
Welcome to another beautiful offering from Somerset Homes, nestled on a quiet cul-de-sac street just minutes from downtown Wimberley. This thoughtfully designed 3-bedroom, 2-bath home includes a versatile flex room—perfect for a home office, playroom, or guest space—and a spacious covered back porch ideal for relaxing or entertaining. Step inside to an open-concept floor plan with high ceilings and stylish finishes throughout. The kitchen boasts granite countertops, a large center island, stainless steel range, walk-in pantry, and a designer tile backsplash—perfect for both everyday living and hosting. Durable tile flooring runs through the main living areas and bathrooms, while plush carpet adds comfort in the bedrooms. The inviting living room features a masonry wood-burning fireplace, creating a cozy focal point for gatherings. The private primary suite offers a double vanity with granite counters, a luxurious jacuzzi tub, and a separate shower. Two secondary bedrooms are tucked away off their own hallway for added privacy. Additional highlights include front yard landscaping, high-speed Spectrum internet, solid core doors and a 2-car attached garage. Don't miss the chance to live in this serene, well-appointed home just moments from Wimberley’s charming downtown shops, dining, and natural beauty. Schedule your tour today!
Active
Price increase: $47.1K (8/22)
$489,900
6 Sonata Cir, Wimberley, TX 78676
3beds
2,093sqft
Single Family Residence
Built in 2025
9,979 Square Feet Lot
$-- Zestimate®
$234/sqft
$21/mo HOA
What's special
Masonry wood-burning fireplaceStylish finishesPlush carpetHigh ceilingsOpen-concept floor planGranite countertopsDurable tile flooring
- 370 days
- 260
- 15
Zillow last checked:
Listing updated:
Listed by:
Alice Lebkuecher (512)842-1272,
Keller Williams Realty - Partn
Source: Central Texas MLS,MLS#: 588983 Originating MLS: Four Rivers Association of REALTORS
Originating MLS: Four Rivers Association of REALTORSFacts & features
Interior
Bedrooms & bathrooms
- Bedrooms: 3
- Bathrooms: 2
- Full bathrooms: 2
Bedroom
- Level: Main
Bedroom 2
- Level: Main
Bedroom 3
- Level: Main
Heating
- Central, Electric
Cooling
- Central Air, Electric
Appliances
- Included: Dishwasher, Electric Range, Electric Water Heater, Disposal, Vented Exhaust Fan, Some Electric Appliances
- Laundry: Washer Hookup, Electric Dryer Hookup, In Kitchen, Main Level, Laundry Room
Features
- All Bedrooms Down, Attic, Ceiling Fan(s), Carbon Monoxide Detector, Double Vanity, Entrance Foyer, High Ceilings, Home Office, Jetted Tub, Multiple Living Areas, Pull Down Attic Stairs, Stone Counters, Recessed Lighting, Separate Shower, Walk-In Closet(s), Breakfast Area, Eat-in Kitchen, Kitchen Island, Kitchen/Family Room Combo, Kitchen/Dining Combo, Pantry
- Flooring: Carpet, Ceramic Tile
- Attic: Pull Down Stairs,Partially Floored
- Number of fireplaces: 1
- Fireplace features: Living Room, Raised Hearth, Wood Burning
Interior area
- Total interior livable area: 2,093 sqft
Video & virtual tour
Property
Parking
- Total spaces: 2
- Parking features: Attached, Door-Single, Garage, Garage Door Opener
- Attached garage spaces: 2
Features
- Levels: One
- Stories: 1
- Patio & porch: Covered, Porch
- Exterior features: Porch
- Pool features: None
- Fencing: Back Yard,Partial,Wrought Iron
- Has view: Yes
- View description: None
- Body of water: None
Lot
- Size: 9,979 Square Feet
Details
- Parcel number: R51628
Construction
Type & style
- Home type: SingleFamily
- Architectural style: Hill Country
- Property subtype: Single Family Residence
Materials
- Foam Insulation, Frame, HardiPlank Type, Masonry, Stone
- Foundation: Slab
- Roof: Composition,Shingle
Condition
- New Construction,Resale
- New construction: Yes
- Year built: 2025
Details
- Builder name: Somerset Homes INC
Utilities & green energy
- Sewer: Other, See Remarks
- Water: Private, See Remarks
- Utilities for property: Cable Available, Electricity Available, Phone Available
Community & HOA
Community
- Features: None
- Security: Smoke Detector(s)
- Subdivision: Woodcreek Sec 19
HOA
- Has HOA: Yes
- HOA fee: $250 annually
- HOA name: Wimberley Springs POA
Location
- Region: Wimberley
Financial & listing details
- Price per square foot: $234/sqft
- Tax assessed value: $368,213
- Date on market: 9/4/2025
- Cumulative days on market: 371 days
- Listing agreement: Exclusive Right To Sell
- Listing terms: Cash,Conventional,FHA,VA Loan
- Electric utility on property: Yes
- Road surface type: Asphalt
Estimated market value
Not available
Estimated sales range
Not available
Not available
Price history
| Date | Event | Price |
|---|---|---|
| 8/22/2026 | Price change | $537,000+9.6%$257/sqft |
Source:  Unlock MLS #8791075 Report a problem Unlock MLS #8791075 Report a problem | ||
| 8/13/2026 | Price change | $489,900-1.8%$234/sqft |
Source: Unlock MLS #1949916 Report a problem | ||
| 6/5/2026 | Price change | $499,000-8.8%$238/sqft |
Source:  Central Texas MLS #588983 Report a problem Central Texas MLS #588983 Report a problem | ||
| 6/5/2026 | Price change | $547,000+9.6%$261/sqft |
Source: Unlock MLS #8791075 Report a problem | ||
| 6/3/2026 | Price change | $499,000-3.9%$238/sqft |
Source: Unlock MLS #1949916 Report a problem | ||
| 3/4/2026 | Price change | $519,000-3.5%$248/sqft |
Source: Central Texas MLS #588983 Report a problem | ||
| 11/13/2025 | Listed for sale | $538,000$257/sqft |
Source: Unlock MLS #1949916 Report a problem | ||
| 10/26/2025 | Contingent | $538,000$257/sqft |
Source: Unlock MLS #1949916 Report a problem | ||
| 8/12/2025 | Price change | $538,000-1.8%$257/sqft |
Source: Unlock MLS #1949916 Report a problem | ||
| 4/25/2025 | Listed for sale | $548,000+896.4%$262/sqft |
Source: Unlock MLS #1949916 Report a problem | ||
| 6/9/2023 | Sold | -- |
Source: Agent Provided Report a problem | ||
| 10/13/2021 | Listing removed | -- |
Source: Owner Report a problem | ||
| 9/9/2021 | Pending sale | $55,000$26/sqft |
Source: Owner Report a problem | ||
| 9/3/2021 | Listed for sale | $55,000$26/sqft |
Source: Owner Report a problem | ||
Public tax history
| Year | Property taxes | Tax assessment |
|---|---|---|
| 2025 | -- | $368,213 +622% |
| 2024 | $742 +3.7% | $51,000 |
| 2023 | $716 -1.3% | $51,000 +11.8% |
| 2022 | $725 +11.4% | $45,600 +18.4% |
| 2021 | $651 +4.6% | $38,500 +10% |
| 2020 | $623 +67.8% | $35,000 +73.9% |
| 2019 | $371 +145% | $20,130 +152.3% |
| 2018 | $151 +15% | $7,980 +11.6% |
| 2017 | $132 +17.2% | $7,150 +18.2% |
| 2016 | $112 +9.4% | $6,050 |
| 2015 | $103 | $6,050 +10% |
| 2014 | $103 | $5,500 +10% |
| 2013 | -- | $5,000 |
| 2012 | -- | $5,000 |
| 2011 | -- | $5,000 |
| 2010 | -- | $5,000 |
| 2009 | -- | $5,000 +66.7% |
| 2007 | -- | $3,000 |
| 2006 | -- | $3,000 |
| 2005 | -- | $3,000 +20% |
| 2004 | -- | $2,500 |
| 2003 | -- | $2,500 |
| 2002 | -- | $2,500 +233.3% |
| 2001 | -- | $750 |
| 2000 | -- | $750 |
Find assessor info on the county website
Monthly payment
Est. payment
Payment breakdown
Explore the cost of this home by adjusting the details. Changes won't be saved.Climate risks
Neighborhood: 78676
Nearby schools
Schools provided by the listing agent
- Elementary: Jacob's Well
- Middle: Danforth Junior High School
- High: Wimberley High School
- District: Wimberley ISD
Source: Central Texas MLS. This data may not be complete. We recommend contacting the local school district to confirm school assignments for this home.
Similar homes
- $489,9003 bd2 ba2.1k sqft36 Summertime Cir, Wimberley, TX 78676Active

 MLS ID #9283192, Rodney Monk, Team Price Real Estate. Unlock MLS
 - $519,0003 bd2 ba1.9k sqft3 Cripple Creek Ct, Wimberley, TX 78676Active
 MLS ID #8959077, Judith Thompson, Daybreak Real Estate, LLC. Unlock MLS
 - $520,0004 bd2 ba2.2k sqft54 Acacia Dr, Wimberley, TX 78676Active
 MLS ID #5150258, Judy Bowen, Keller Williams - Lake Travis. Unlock MLS
 - $399,0003 bd2 ba1.6k sqft12 Summertime Cir, Wimberley, TX 78676Active
 MLS ID #7077898, Sylvia Muzzy, All City Real Estate Ltd. Co. Unlock MLS
 - $489,9993 bd2 ba1.8k sqft32 Acacia Dr, Wimberley, TX 78676ActiveMLS ID #2431633, Garrett Beem, NestHaven Properties. Unlock MLS
- $549,0003 bd3 ba2k sqft1 Agarita Cir, Wimberley, TX 78676Active
 MLS ID #617821, Jim Donaldson, Keller Williams Realty - Partn. Central Texas MLS
 - $419,0004 bd3 ba2.1k sqft12 Springwood Cir, Wimberley, TX 78676ActiveMLS ID #616947, Traci Phillips, Homestead & Ranch Real Estate. Central Texas MLS
- $450,0003 bd2 ba1.9k sqft26 Quiet Meadow Cir, Wimberley, TX 78676ActiveMLS ID #5596335, Elizabeth King, Epique Realty LLC. Unlock MLS
- $449,9003 bd2 ba1.7k sqft6 Chapotec Cir, Wimberley, TX 78676ActiveMLS ID #2295352, Rodney Monk, Team Price Real Estate. Unlock MLS
- $495,0003 bd2 ba1.4k sqft231 N Rainbow Ranch Rd, Wimberley, TX 78676ActiveMLS ID #1624735, Kim Cabler, Hills Of Texas Sky Realty. Unlock MLS
- $430,0003 bd2 ba1.7k sqft60 Augusta Dr, Wimberley, TX 78676ActiveMLS ID #6366155, Cory Morrison, Compass RE Texas, LLC. Unlock MLS
- $399,9993 bd2 ba1.6k sqft9 Stone Crk, Wimberley, TX 78676ActiveMLS ID #3919228, Anna Untersee, NestHaven Properties. Unlock MLS
- $359,9003 bd3 ba1.6k sqft4 Huisache Ln, Wimberley, TX 78676ActiveMLS ID #621241, Roman Svyatetskiy, JPAR San Antonio. Central Texas MLS
- $487,5003 bd2 ba1.8k sqft1361 Yaupon Dr, Fischer, TX 78623ActiveMLS ID #609783, Christina Olson-Brown, All City Real Estate Ltd. Co. Central Texas MLS
- $269,9903 bd3 ba1.4k sqft28 Deer Ridge Rd, Wimberley, TX 78676ActiveMLS ID #621274, Christopher Marti, Keller Williams City-View. Central Texas MLS
- $625,0003 bd3 ba2.7k sqft264 Hill Country Trl, Wimberley, TX 78676ActiveMLS ID #586278, Alice Lebkuecher, Keller Williams Realty - Partn. Central Texas MLS
- $460,0003 bd2 ba1.7k sqft876 Primrose Path, Canyon Lake, TX 78133ActiveMLS ID #617217, Terri Smith, AXEN Realty LLC. Central Texas MLS
- $499,0004 bd3 ba2k sqft209 Lady Bug Rd, San Marcos, TX 78666ActiveMLS ID #622659, Monica Katz, Monica & Company Real Estate. Central Texas MLS
- $488,1753 bd2 ba2k sqft321 Quarry Springs Dr, San Marcos, TX 78666ActiveMLS ID #5863263, Jeremy Bartlett, KW-Austin Portfolio Real Estate. Unlock MLS
