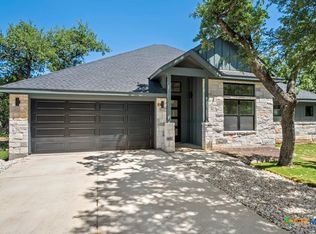
Welcome to this beautiful Wimberley retreat, where Hill Country charm meets comfort and privacy. Situated on a corner lot with mature trees, this well-maintained home offers a peaceful setting ideal for relaxing or entertaining. Inside, you'll find a bright, functional layout with spacious living areas and a seamless flow between the kitchen, dining, and living spaces. The kitchen provides ample cabinet and counter space, while custom shades throughout add style and comfort. The primary suite features a walk-in shower, creating a private retreat. Step outside to a large covered deck, perfect for enjoying the outdoors year-round. The property also includes a gardening shed, sidewalks along both sides of the home, and a garage with an additional exterior door for convenient access. Located near downtown Wimberley, shopping, dining, the Blanco River, and Blue Hole Regional Park, this home offers the best of Hill Country living
Active
Price cut: $20K (7/3)
$499,500
2 Sonata Cir, Wimberley, TX 78676
3beds
2,275sqft
Single Family Residence
Built in 2015
10,720 Square Feet Lot
$487,300 Zestimate®
$220/sqft
$19/mo HOA
What's special
Custom shades throughoutGardening shedCorner lotMature treesBright functional layout
- 79 days |
- 627 |
- 48 |
Zillow last checked:
Listing updated:
Listed by:
Jamin Scott (210)493-3030,
Keller Williams Heritage
Source: Central Texas MLS,MLS#: 612063 Originating MLS: Four Rivers Association of REALTORS
Originating MLS: Four Rivers Association of REALTORSLoading...
Facts & features
Interior
Bedrooms & bathrooms
- Bedrooms: 3
- Bathrooms: 2
- Full bathrooms: 2
Primary bedroom
- Dimensions: 16x14
Bedroom 2
- Dimensions: 11x10
Bedroom 3
- Dimensions: 12x11
Primary bathroom
- Dimensions: 15x12
Breakfast room nook
- Dimensions: 11x11
Dining room
- Dimensions: 15x15
Entry foyer
- Dimensions: 11x6
Family room
- Dimensions: 29x14
Kitchen
- Dimensions: 16x14
Laundry
- Dimensions: 7x6
Living room
- Dimensions: 11x11
Heating
- Central, Electric
Cooling
- Central Air, Electric
Appliances
- Included: Dishwasher, Electric Range, Electric Water Heater, Disposal, Some Electric Appliances, Cooktop, Microwave, Range, Water Softener Rented
- Laundry: Inside, Main Level, Laundry Room
Features
- All Bedrooms Down, Ceiling Fan(s), Dining Area, Separate/Formal Dining Room, High Ceilings, His and Hers Closets, Home Office, Primary Downstairs, Living/Dining Room, Multiple Living Areas, MultipleDining Areas, Main Level Primary, Multiple Closets, Open Floorplan, Vanity, Walk-In Closet(s), Window Treatments, Breakfast Bar, Breakfast Area, Eat-in Kitchen, Kitchen Island
- Flooring: Carpet, Ceramic Tile, Wood
- Windows: Window Treatments
- Attic: Access Only
- Number of fireplaces: 1
- Fireplace features: Living Room, Wood Burning
Interior area
- Total interior livable area: 2,275 sqft
Video & virtual tour
Property
Parking
- Total spaces: 2
- Parking features: Attached, Door-Multi, Garage, Garage Door Opener
- Attached garage spaces: 2
Features
- Levels: One
- Stories: 1
- Patio & porch: Covered, Deck, Patio
- Exterior features: Covered Patio, Deck
- Pool features: None
- Fencing: Wire
- Has view: Yes
- View description: None
- Body of water: None
Lot
- Size: 10,720 Square Feet
Details
- Additional structures: Outbuilding
- Parcel number: R51630
Construction
Type & style
- Home type: SingleFamily
- Architectural style: Traditional
- Property subtype: Single Family Residence
Materials
- Brick, HardiPlank Type
- Foundation: Slab
- Roof: Composition,Shingle
Condition
- Resale
- Year built: 2015
Utilities & green energy
- Water: Private, See Remarks
- Utilities for property: Cable Available, Electricity Available, High Speed Internet Available, Trash Collection Private
Community & HOA
Community
- Features: None, Gutter(s)
- Subdivision: Woodcreek Sec 19
HOA
- Has HOA: Yes
- HOA fee: $225 annually
- HOA name: Wimberley Springs Community
- HOA phone: 512-710-0676
Location
- Region: Wimberley
Financial & listing details
- Price per square foot: $220/sqft
- Tax assessed value: $526,240
- Date on market: 4/30/2026
- Cumulative days on market: 80 days
- Listing agreement: Exclusive Right To Sell
- Listing terms: Cash,Conventional,FHA,VA Loan
- Electric utility on property: Yes
- Road surface type: Paved
Estimated market value
$487,300
$463,000 - $512,000
$3,175/mo
Price history
| Date | Event | Price |
|---|---|---|
| 7/3/2026 | Price change | $499,500-3.8%$220/sqft |
Source:  LERA MLS #1962792 Report a problem LERA MLS #1962792 Report a problem | ||
| 4/30/2026 | Listed for sale | $519,500$228/sqft |
Source: LERA MLS #1962792 Report a problem | ||
| 8/20/2004 | Sold | -- |
Source: Public Record Report a problem | ||
Public tax history
| Year | Property taxes | Tax assessment |
|---|---|---|
| 2025 | -- | $526,240 +8.4% |
| 2024 | $2,231 +5.5% | $485,256 +10% |
| 2023 | $2,115 -47.3% | $441,142 +10% |
| 2022 | $4,011 0% | $401,038 +10% |
| 2021 | $4,012 +0.3% | $364,580 +8.3% |
| 2020 | $4,002 +0.2% | $336,510 +5.4% |
| 2019 | $3,995 +2.6% | $319,180 +5.5% |
| 2018 | $3,893 +0.5% | $302,490 +3.9% |
| 2017 | $3,871 +0.5% | $291,040 +7.1% |
| 2016 | $3,853 +5346.8% | $271,870 +5888.3% |
| 2015 | $71 | $4,540 +19.8% |
| 2014 | $71 | $3,790 +10.2% |
| 2013 | -- | $3,440 -3.1% |
| 2012 | -- | $3,550 -12.3% |
| 2011 | -- | $4,050 |
| 2010 | -- | $4,050 -19% |
| 2009 | -- | $5,000 +66.7% |
| 2007 | -- | $3,000 |
| 2006 | -- | $3,000 |
| 2005 | -- | $3,000 +20% |
| 2004 | -- | $2,500 |
| 2003 | -- | $2,500 |
| 2002 | -- | $2,500 +233.3% |
| 2001 | -- | $750 |
| 2000 | -- | $750 |
Find assessor info on the county website
Monthly payment
Est. payment
Payment breakdown
Explore the cost of this home by adjusting the details. Changes won't be saved.Climate risks
Neighborhood: 78676
Nearby schools
GreatSchools rating
- 8/10Jacob's Well Elementary SchoolGrades: 3-5Distance: 2 mi
- 8/10Danforth Junior High SchoolGrades: 6-8Distance: 3.7 mi
- 6/10Wimberley High SchoolGrades: 9-12Distance: 3.6 mi
Schools provided by the listing agent
- Elementary: Jacob's Well
- Middle: Danforth Junior High School
- High: Wimberley High School
- District: Wimberley ISD
Source: Central Texas MLS. This data may not be complete. We recommend contacting the local school district to confirm school assignments for this home.
- $438,500-- bd-- ba1.7k sqft31 Serenade Cir, Wimberley, TX 78676Off Market
- $64,400-- bd-- ba-- sqft21 Serenade Cir, Wimberley, TX 78676Off Market
- $499,0003 bd2 ba2k sqft6 Sonata Cir, Wimberley, TX 78676New Construction
- $463,1003 bd2 ba2k sqft3 Sonata Cir, Wimberley, TX 78676Off Market
- $64,400-- bd-- ba-- sqft33 Serenade Cir, Wimberley, TX 78676Off Market
- $458,3003 bd2 ba1.9k sqft1 Sonata Cir, Wimberley, TX 78676Off Market
- $339,600-- bd-- ba1.8k sqft4 Sonata Cir, Wimberley, TX 78676Off Market
- $364,8003 bd2 ba1.7k sqft19 Serenade Cir, Wimberley, TX 78676Off Market
A local agent can set up tours, give advice and negotiate with sellers.
A local lender can help you make sure your offer is ready when you are.
Similar homes
- $435,0004 bd3 ba2.1k sqft12 Springwood Cir, Wimberley, TX 78676Active

 MLS ID #616947, Traci Phillips, Homestead & Ranch Real Estate. Central Texas MLS
 - $469,0003 bd3 ba2k sqft241 Pleasant Valley Rd, Wimberley, TX 78676Active

 MLS ID #7216770, Dawn Bennett, Womack Real Estate LLC. Unlock MLS
 - $499,0003 bd2 ba2k sqft6 Sonata Cir, Wimberley, TX 78676ActiveMLS ID #588983, Alice Lebkuecher, Keller Williams Realty - Partn. Central Texas MLS
- $544,0004 bd2 ba2.2k sqft54 Acacia Dr, Wimberley, TX 78676Active
 MLS ID #5150258, Judy Bowen, Keller Williams - Lake Travis. Unlock MLS
 - $565,0003 bd3 ba2k sqft1 Agarita Cir, Wimberley, TX 78676ActiveMLS ID #617821, Jim Donaldson, Keller Williams Realty - Partn. Central Texas MLS
- $449,0003 bd2 ba1.7k sqft60 Augusta Dr, Wimberley, TX 78676ActiveMLS ID #6366155, Cory Morrison, Compass RE Texas, LLC. Unlock MLS
- $560,0003 bd2 ba1.9k sqft68 Brookhollow Dr, Wimberley, TX 78676For SaleMLS ID #91606382, Debora Donaldson, Keller Williams Realty Austin. HAR
- $425,0004 bd3 ba2.7k sqft25 Shady Grove Ln, Wimberley, TX 78676ActiveMLS ID #613555, Dan S. Justus, Keller Williams Realty - SW. Central Texas MLS
- $589,0003 bd2 ba2.1k sqft220 River Rapids Rd, Wimberley, TX 78676ActiveMLS ID #5123510, Kia Potter, eXp Realty, LLC. Unlock MLS
- $376,7003 bd2 ba1.6k sqft234 Woodcreek Dr, Wimberley, TX 78676ActiveMLS ID #6729658, Holly Harwood, Compass RE Texas, LLC. Unlock MLS
- $597,0004 bd2 ba1.6k sqft101 Chapparal Dr, Wimberley, TX 78676ActiveMLS ID #616576, Alice Lebkuecher, Keller Williams Realty - Partn. Central Texas MLS
- $599,0003 bd2 ba1.9k sqft1071 Rolling Hills Dr, Wimberley, TX 78676ActiveMLS ID #1755776, Zach Adkisson, Century 21 Randall Morris & As. Unlock MLS
- $390,0003 bd1 ba1.6k sqft117 Roundup Dr, Wimberley, TX 78676ActiveMLS ID #615588, Mandy Chiota, EG Realty. Central Texas MLS
- $385,0002 bd2 ba1.5k sqft15 Palmer Ln, Wimberley, TX 78676ActiveMLS ID #610430, Traci Phillips, Homestead & Ranch Real Estate. Central Texas MLS
- $495,0003 bd3 ba2k sqft1130 Canyon Springs Dr, Canyon Lake, TX 78133ActiveMLS ID #612992, Yitzchak Pierson, eXp Realty LLC. Central Texas MLS
- $340,0003 bd2 ba1.5k sqft15 Spalding Cir, Wimberley, TX 78676ActiveMLS ID #616883, Debbie Donaldson, Keller Williams Realty - Partn. Central Texas MLS
- $500,0003 bd2 ba1.9k sqft1130 Crossbow Dr, Canyon Lake, TX 78133ActiveMLS ID #604890, Jeff Smith, San Antonio Elite Realty. Central Texas MLS
- $499,0003 bd3 ba1.9k sqft108 Quarry Crest Cir, San Marcos, TX 78666ActiveMLS ID #607539, Brooke Damron, The Damron Group REALTORS. Central Texas MLS
- $398,5003 bd3 ba1.7k sqft213 Overlook Ct, Wimberley, TX 78676ActiveMLS ID #7922295, Ann Marie Skunda, Keller Williams Realty. Unlock MLS
- $499,9995 bd4 ba2.9k sqft8015 Ozark Dr, San Marcos, TX 78666ActiveMLS ID #616773, Sandra Nichols, Century 21 Randall Morris & As. Central Texas MLS
