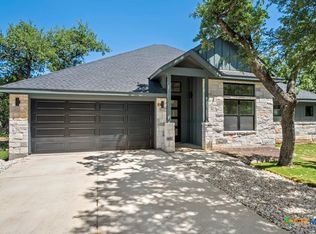
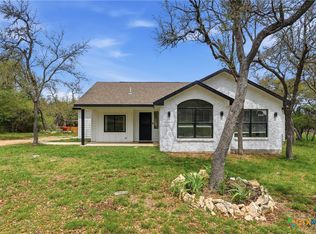
Move In Ready! Discover your perfect one-story sanctuary—on a quiet cul-de-sac in Wimberley’s exclusive dark-sky neighborhood. This thoughtfully designed 3-bedroom, 2-bath home offers a functional split floor plan—two bedrooms and a full bath on one side, with the spacious primary suite tucked away in the back for added privacy.
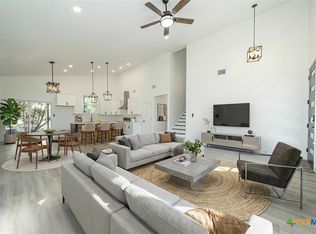
Enjoy open-concept living at its best with a bright and airy living, dining, and kitchen space highlighted by dramatic ceilings and upgraded plank tile flooring throughout the main areas and primary suite. The stunning kitchen features an abundance of counter space, soft-close cabinetry, stainless steel appliances (including stove, dishwasher, range, and built-in microwave), and a show-stopping granite waterfall island perfect for entertaining or casual dining. The living room has a beautiful picture window overlooking the backyard.
Relax on your covered back patio and take in the serene surroundings—often with deer roaming nearby. Additional highlights include, custom shelving, and builder warranties for peace of mind.
You're just minutes from the heart of downtown Wimberley, known for its charming shops, fine dining, local eateries, and dessert spots. Ideally located for commuters or weekend adventurers—less than 30 minutes to Austin, and under 20 minutes to San Marcos or Canyon Lake.
Don’t miss the opportunity to make this stunning new home yours!
(Some photos have been virtually enhanced to illustrate the home's design potential. Furnishings and décor shown are for visualization purposes only. Does not include washer/dryer, for staging only.)
Active
Price cut: $1K (7/21)
$378,800
12 Meadow Oak Ct, Wimberley, TX 78676
3beds
1,652sqft
Single Family Residence
Built in 2025
9,635 Square Feet Lot
$373,800 Zestimate®
$229/sqft
$19/mo HOA
What's special
Functional split floor planStainless steel appliancesCustom shelvingCovered back patioDramatic ceilingsSerene surroundingsAbundance of counter space
- 359 days |
- 312 |
- 16 |
Zillow last checked:
Listing updated:
Listed by:
Judy DeLeon (866)277-6005,
All City Real Estate Ltd. Co
Source: Central Texas MLS,MLS#: 587952 Originating MLS: Four Rivers Association of REALTORS
Originating MLS: Four Rivers Association of REALTORSFacts & features
Interior
Bedrooms & bathrooms
- Bedrooms: 3
- Bathrooms: 2
- Full bathrooms: 2
Bedroom
- Level: Main
Bedroom
- Level: Main
Bedroom
- Level: Main
Bathroom
- Level: Main
Bathroom
- Level: Main
Kitchen
- Level: Main
Heating
- Central
Cooling
- Central Air
Appliances
- Included: Dishwasher, Electric Range
- Laundry: Laundry Room
Features
- Ceiling Fan(s), Pantry, Pull Down Attic Stairs, Walk-In Closet(s), Kitchen Island
- Flooring: Carpet, Tile
- Attic: Pull Down Stairs
- Has fireplace: No
- Fireplace features: None
Interior area
- Total interior livable area: 1,652 sqft
Video & virtual tour
Property
Parking
- Total spaces: 2
- Parking features: Garage
- Garage spaces: 2
Features
- Levels: One
- Stories: 1
- Patio & porch: Covered, Patio, Porch
- Exterior features: Covered Patio, Porch
- Pool features: None
- Fencing: None
- Has view: Yes
- View description: None
- Body of water: None
Lot
- Size: 9,635 Square Feet
Details
- Parcel number: R50403
- Special conditions: Builder Owned
Construction
Type & style
- Home type: SingleFamily
- Architectural style: Contemporary/Modern
- Property subtype: Single Family Residence
Materials
- HardiPlank Type
- Foundation: Slab
- Roof: Composition,Shingle
Condition
- Under Construction
- New construction: Yes
- Year built: 2025
Utilities & green energy
- Sewer: Public Sewer
- Utilities for property: Electricity Available
Community & HOA
Community
- Features: None
- Subdivision: Woodcreek Sec 12
HOA
- Has HOA: Yes
- HOA fee: $225 annually
- HOA name: Wimberley Springs Community Association
Location
- Region: Wimberley
Financial & listing details
- Price per square foot: $229/sqft
- Date on market: 7/28/2025
- Cumulative days on market: 360 days
- Listing agreement: Exclusive Right To Sell
- Listing terms: Cash,Conventional,FHA,VA Loan
- Electric utility on property: Yes
- Road surface type: Other, See Remarks
Estimated market value
$373,800
$355,000 - $392,000
$2,838/mo
Price history
| Date | Event | Price |
|---|---|---|
| 7/21/2026 | Price change | $378,800-0.3%$229/sqft |
Source:  Unlock MLS #4336093 Report a problem Unlock MLS #4336093 Report a problem | ||
| 7/2/2026 | Price change | $379,8000%$230/sqft |
Source: Unlock MLS #4336093 Report a problem | ||
| 5/27/2026 | Price change | $379,900-2.6%$230/sqft |
Source:  Central Texas MLS #587952 Report a problem Central Texas MLS #587952 Report a problem | ||
| 4/20/2026 | Price change | $389,900-3.7%$236/sqft |
Source: Unlock MLS #4336093 Report a problem | ||
| 7/24/2025 | Listed for sale | $405,000$245/sqft |
Source: Unlock MLS #4336093 Report a problem | ||
Public tax history
Tax history is unavailable.
Monthly payment
Est. payment
Payment breakdown
Explore the cost of this home by adjusting the details. Changes won't be saved.Climate risks
Neighborhood: 78676
Nearby schools
GreatSchools rating
- 8/10Jacob's Well Elementary SchoolGrades: 3-5Distance: 1.6 mi
- 8/10Danforth Junior High SchoolGrades: 6-8Distance: 3.3 mi
- 6/10Wimberley High SchoolGrades: 9-12Distance: 3.1 mi
Schools provided by the listing agent
- Elementary: Jacob's Well
- Middle: Danforth Junior High School
- High: Wimberley High School
- District: Wimberley ISD
Source: Central Texas MLS. This data may not be complete. We recommend contacting the local school district to confirm school assignments for this home.
- $40,000-- bd-- ba-- sqft12 Meadow Oaks Ct, Wimberley, TX 78676Off Market
- $40,000-- bd-- ba-- sqft10 Meadow Oaks Ct, Wimberley, TX 78676Off Market
- $--3 bd2 ba1.8k sqft10 Meadow Oak Ct, Wimberley, TX 78676Sold

- $64,400-- bd-- ba-- sqft13 Heathrow Ln, Wimberley, TX 78676Off Market
- $40,000-- bd-- ba-- sqft14 Meadow Oaks Ct, Wimberley, TX 78676Off Market
- $64,400-- bd-- ba-- sqft15 Heathrow Ln, Wimberley, TX 78676Off Market
- $42,500-- bd-- ba-- sqft11 Meadow Oaks Ct, Wimberley, TX 78676Off Market
- $64,400-- bd-- ba-- sqft11 Heathrow Ln, Wimberley, TX 78676Off Market
A local agent can set up tours, give advice and negotiate with sellers.
A local lender can help you make sure your offer is ready when you are.
Similar homes
- $514,9003 bd2 ba2.1k sqft36 Summertime Cir, Wimberley, TX 78676Active

 MLS ID #9283192, Rodney Monk, Team Price Real Estate. Unlock MLS
 - $370,0003 bd3 ba1.6k sqft4 Huisache Ln, Wimberley, TX 78676Active
 MLS ID #602203, Roman Svyatetskiy, JPAR San Antonio. Central Texas MLS
 - $499,0003 bd2 ba2k sqft6 Sonata Cir, Wimberley, TX 78676Active
 MLS ID #588983, Alice Lebkuecher, Keller Williams Realty - Partn. Central Texas MLS
 - $365,0003 bd2 ba1.8k sqft297 Rust Ranch Rd, Blanco, TX 78606Active
 MLS ID #609900, Steven Noriega, Keller Williams Legacy. Central Texas MLS
 - $419,9003 bd2 ba1.7k sqft381 Monarch, Canyon Lake, TX 78133ActiveMLS ID #602927, Risa Saldana, Sullivan Hill Country Properti. Central Texas MLS
- $479,0003 bd2 ba1.7k sqft1039 Primrose Path, Canyon Lake, TX 78133For Sale
 MLS ID #2002380, Erin Rodriguez TREC #587889, Rodriguez Collective. LERA MLS
 - $409,0003 bd2 ba1.7k sqft111 Swallow Ct, Canyon Lake, TX 78133ActiveMLS ID #614578, Josephine Hickman, Coldwell Banker D'Ann Harper,. Central Texas MLS
- $399,0003 bd2 ba1.8k sqft120 S Calvin Barrett, Blanco, TX 78606ActiveMLS ID #546248, Mark Tokach, Vista Realty. Central Texas MLS
- $387,0003 bd2 ba1.7k sqft301 Canyon Edge, Canyon Lake, TX 78133ActiveMLS ID #604928, Crystal Unrue, Sullivan Hill Country Properti. Central Texas MLS
- $349,9003 bd2 ba1.6k sqft2872 Lakeview Dr, Canyon Lake, TX 78133ActiveMLS ID #607790, Risa Saldana, Sullivan Hill Country Properti. Central Texas MLS
- $449,0003 bd2 ba1.6k sqft737 La Paloma Dr, Canyon Lake, TX 78133ActiveMLS ID #618124, Betsy Barr, Betsy Barr Real Estate. Central Texas MLS
- $415,0003 bd3 ba1.7k sqft146 Creekview Dr, Canyon Lake, TX 78133ActiveMLS ID #610058, Charlin Akin, C Akin 4 Realty LLC. Central Texas MLS
- $399,0003 bd2 ba1.7k sqft2741 Connie Dr, Canyon Lake, TX 78133ActiveMLS ID #598775, Risa Saldana, Sullivan Hill Country Properti. Central Texas MLS
- $370,0003 bd2 ba1.8k sqft1117 Blue Oak Blvd, San Marcos, TX 78666ActiveMLS ID #618770, Amy McCallister, Realty Texas LLC. Central Texas MLS
- $374,9993 bd3 ba1.8k sqft660 Mockingbird Dr, Canyon Lake, TX 78133ActiveMLS ID #606073, Courage Criddle, Kuper Sotheby's Intl RTY - NB. Central Texas MLS
- $390,0003 bd2 ba1.6k sqft570 Forest Crest, Canyon Lake, TX 78133For SaleMLS ID #1947114, Kayle Hutchison TREC #661122, JB Goodwin, REALTORS. LERA MLS
- $370,0003 bd2 ba1.8k sqft968 Blue Oak Blvd, San Marcos, TX 78666ActiveMLS ID #617124, Lindsay Semper, Vista Realty. Central Texas MLS
- $389,0004 bd3 ba2k sqft2043 Nevada St, San Marcos, TX 78666ActiveMLS ID #617890, Derrik Hammer, Hammer Real Estate Company. Central Texas MLS
- $425,0003 bd2 ba1.6k sqft1587 Lakeshore Dr, Canyon Lake, TX 78133ActiveMLS ID #579465, THE DEAN TEAM, Hill Country Land And Homes Re. Central Texas MLS
- $349,9003 bd2 ba2.1k sqft318 Blue Oak Blvd, San Marcos, TX 78666ActiveMLS ID #613696, Adrianne Craft, Keller Williams Realty- Hays C. Central Texas MLS
