A fully remodeled home in Leander is a rare find, especially one with this level of finish-out and a beautiful pond setting with no neighbors behind. Thoughtfully updated from top to bottom, this home offers the look and feel of new construction with finishes typically found in much higher-priced homes. Nearly everything is new, including wood floors throughout with no carpet, quartz countertops, cabinetry, tile, sinks, faucets, lighting, mirrors, baseboards, and fresh interior paint. The beautifully redesigned staircase adds an upscale architectural touch, while the kitchen features all-new appliances, including a range, microwave, dishwasher, and disposal. The improvements extend outside with fresh exterior paint, a new fence, and new sod in both the front and back yards. Even the garage has received special attention, with finished walls and a freshly epoxied floor. The spacious floor plan offers two living areas, a dedicated study, four bedrooms, and two and a half baths. Enjoy the covered back patio overlooking the neighborhood pond and water feature, with no rear neighbors. Immaculate, move-in ready! This is a rare opportunity to enjoy the benefits of a beautifully remodeled home.
Active
$439,000
1012 Water Hyssop Loop, Leander, TX 78641
4beds
2,669sqft
Single Family Residence
Built in 2014
6,141 Square Feet Lot
$-- Zestimate®
$164/sqft
$33/mo HOA
What's special
New fenceFresh interior paintSpacious floor planDedicated studyFour bedroomsQuartz countertopsKitchen features all-new appliances
- 1 day
- 111
- 15
Zillow last checked:
Listing updated:
Listed by:
Susan Stiles (512) 577-4200,
Compass RE Texas, LLC (512) 575-3644
Source: Unlock MLS,MLS#: 1457749
Facts & features
Interior
Bedrooms & bathrooms
- Bedrooms: 4
- Bathrooms: 3
- Full bathrooms: 2
- 1/2 bathrooms: 1
Heating
- Central
Cooling
- Central Air
Appliances
- Included: Dishwasher, Disposal, Microwave, Free-Standing Range
Features
- Stone Counters, Interior Steps, Multiple Dining Areas, Multiple Living Areas, Walk-In Closet(s)
- Flooring: Tile, Wood
- Windows: Double Pane Windows
- Fireplace features: None
Interior area
- Total interior livable area: 2,669 sqft
Property
Parking
- Total spaces: 2
- Parking features: Attached
- Attached garage spaces: 2
Accessibility
- Accessibility features: None
Features
- Levels: Two
- Stories: 2
- Patio & porch: Covered, Patio
- Exterior features: None
- Pool features: None
- Spa features: None
- Fencing: Privacy
- Has view: Yes
- View description: Pond
- Has water view: Yes
- Water view: Pond
- Waterfront features: None
Lot
- Size: 6,141 Square Feet
- Features: Sprinkler - Automatic
Details
- Additional structures: None
- Parcel number: 17W319410D00030004
- Special conditions: Standard
Construction
Type & style
- Home type: SingleFamily
- Property subtype: Single Family Residence
Materials
- Foundation: Slab
- Roof: Composition
Condition
- Updated/Remodeled
- New construction: No
- Year built: 2014
Details
- Builder name: KB Home
Utilities & green energy
- Sewer: Public Sewer
- Water: Public
- Utilities for property: Electricity Available
Community & HOA
Community
- Features: None
- Subdivision: Crystal Crossing Ph 1
HOA
- Has HOA: Yes
- Services included: Common Area Maintenance
- HOA fee: $400 annually
- HOA name: Crystal Crossing
Location
- Region: Leander
Financial & listing details
- Price per square foot: $164/sqft
- Date on market: 11/19/2026
- Listing terms: Cash,Conventional,FHA,VA Loan
- Electric utility on property: Yes
Estimated market value
Not available
Estimated sales range
Not available
Not available
Price history
| Date | Event | Price |
|---|---|---|
| 11/19/2026 | Listed for sale | $439,000$164/sqft |
Source:  Unlock MLS #1457749 Report a problem | ||
Public tax history
Tax history is unavailable.
Monthly payment
Est. payment
Payment breakdown
Explore the cost of this home by adjusting the details. Changes won't be saved.Climate risks
Neighborhood: 78641
Nearby schools
Schools provided by the listing agent
- Elementary: Pleasant Hill (Leander ISD)
- Middle: Knox Wiley
- High: Rouse
- District: Leander ISD
Source: Unlock MLS. This data may not be complete. We recommend contacting the local school district to confirm school assignments for this home.


Similar homes
- $--4 bd2 ba2.3k sqft16217 Copper Leaf Ln, Leander, TX 78641Auction
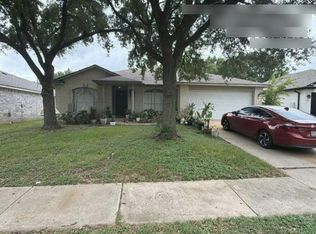 Auction.com 1
- $425,0004 bd2 ba1.8k sqft907 Ridgemont Cir, Leander, TX 78641Active

 MLS ID #629381, Carolyn G. Abbott, All City Real Estate. Central Texas MLS
- $414,0003 bd3 ba2.4k sqft909 Lily Pad Ln, Leander, TX 78641Active
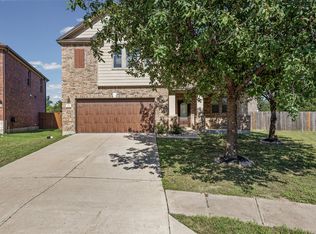
 MLS ID #9752963, Hugh Nguyen, Capital Realty. Unlock MLS
- $399,0003 bd3 ba2.2k sqft1204 Rutherford Dr, Leander, TX 78641Active
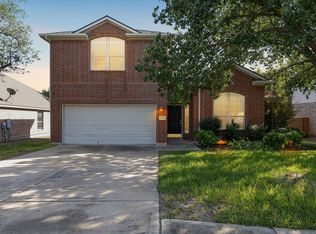 MLS ID #4694815, Shanna Heidmann, Goodrich Realty LLC. Unlock MLS
- $399,9994 bd3 ba2.3k sqft1205 Yountville Dr, Leander, TX 78641ActiveMLS ID #5445449, Clay Byrne, Keller Williams Realty. Unlock MLS
- $449,9004 bd3 ba2.7k sqft1749 Cactus Mound Dr, Leander, TX 78641ActiveMLS ID #7114785, L.C. Nino, Realty of America, LLC. Unlock MLS
- $435,0004 bd3 ba2.6k sqft1201 Drake Cv, Leander, TX 78641ActiveMLS ID #5684559, Michael Eckert, Keller Williams Realty. Unlock MLS
- $449,0005 bd3 ba2.6k sqft1721 Uhland Dr, Leander, TX 78641ActiveMLS ID #8542595, Laura Hoke, eXp Realty, LLC. Unlock MLS
- $454,9004 bd3 ba2.6k sqft1516 William Bee Dr, Leander, TX 78641ActiveMLS ID #1378922, John Martin, Keller Williams Realty. Unlock MLS
- $434,9003 bd2 ba2.1k sqft1753 Cactus Mound Dr, Leander, TX 78641ActiveMLS ID #9436323, Greg Hodge, REALTY CAPITAL CITY. Unlock MLS
- $424,0004 bd3 ba2.4k sqft412 Alsatian Ln, Leander, TX 78641ActiveMLS ID #1777340, Jana Maloney, Christies Intl Real Estate Lone Star. Unlock MLS
- $399,0004 bd3 ba2.7k sqft713 FALL CREEK DR, Leander, TX 78641For Sale
 MLS ID #2003742, Ricardo Rodriguez TREC #632578, Dean Grace, LLC. LERA MLS
- $450,0003 bd3 ba2.2k sqft1637 Desmond St, Leander, TX 78641ActiveMLS ID #9970195, Wendy Papasan, Keller Williams Realty. Unlock MLS
- $485,0004 bd3 ba2.8k sqft1101 Feather Reed Dr, Leander, TX 78641ActiveMLS ID #1808630, Colin Foley, Redfin Corporation. Unlock MLS
- $470,0004 bd3 ba2.6k sqft912 Canvasback Creek Dr, Leander, TX 78641ActiveMLS ID #1974362, Theresa Brown, Coldwell Banker Realty. Unlock MLS
- $460,0004 bd4 ba2.5k sqft1673 Turtle Bay Loop, Leander, TX 78641ActiveMLS ID #2414920, Natalia Escobedo, Keller Williams Realty. Unlock MLS
- $449,9904 bd3 ba2.8k sqft1116 Wigwam, Leander, TX 78641ActiveMLS ID #6393522, Don Hemingway, Crystal Falls Realty. Unlock MLS
- $385,0004 bd2 ba2k sqft520 Kaluga Trl, Leander, TX 78641ActiveMLS ID #1413847, Cristina Murphey, Keller Williams Realty. Unlock MLS
- $425,0003 bd3 ba2k sqft16512 Jadestone Dr, Leander, TX 78641ActiveMLS ID #1690211, Yvonne Singh, JPAR Austin. Unlock MLS
- $289,0003 bd2 ba1.5k sqft305 Golden Gate Dr, Leander, TX 78641ActiveMLS ID #9565642, Rocky Breon, All City Real Estate Ltd. Co. Unlock MLS
