Privacy and space come together in this gorgeous single-story home on a premium lot. The home backs to an HOA-maintained retention pond, with Brushy Creek parkland extending beyond it, so there are no immediate rear neighbors. The home also sits on a half-cul-de-sac, offering a more private street setting. The floor plan is flexible, offering a media room and a separate office with a Murphy bed that could serve as a 4th bedroom or a guest room. The theater room has a surround sound system, ready for movie nights the moment you move in. The main living area features an open-concept layout with high ceilings and gorgeous luxury vinyl plank flooring. The family room is framed by a wall of windows that showcases the greenspace behind the home and fills the space with natural light. The kitchen is generously appointed with upgraded granite counters, custom cabinetry, a stylish backsplash, a large island with breakfast bar, and a walk-in pantry. The primary suite offers an oversized glass walk-in shower with a seat plus a large walk-in closet with custom shelving. Plus, the laundry room was upgraded with doors connecting it to both the hall and the primary suite for added convenience. Out back, a covered patio leads to multiple Trex decks designed for relaxing and entertaining. The upper deck features a custom grill station, perfect for cooking and gathering with friends and family, while the lower deck includes a pool built directly into it, making summer days easy to enjoy. You can also enjoy watching wildlife move through the open field behind the fence. A fire pit and a designated hot tub area with wiring already in place round out the outdoor amenities, creating a versatile space to enjoy year-round. Additional features include spray foam insulation for lower electric bills and a roof replaced in 2023. Stewart Crossing sits near Rouse High School and Wiley Middle School, and residents enjoy a community pool and park.
Active
Price cut: $25K (10/26)
$470,000
1637 Desmond St, Leander, TX 78641
3beds
2,298sqft
Single Family Residence
Built in 2019
8,764 Square Feet Lot
$-- Zestimate®
$205/sqft
$83/mo HOA
What's special
Stylish backsplashPremium lotMedia roomWalk-in pantryFire pitCustom cabinetry
- 24 days
- 617
- 71
Likely to sell faster than
Zillow last checked:
Listing updated:
Listed by:
Wendy Papasan (512) 330-1004,
Keller Williams Realty (512) 448-4111,
Christopher Hall (512) 917-0199,
Keller Williams Realty
Source: Unlock MLS,MLS#: 9970195
Facts & features
Interior
Bedrooms & bathrooms
- Bedrooms: 3
- Bathrooms: 3
- Full bathrooms: 2
- 1/2 bathrooms: 1
- Main level bedrooms: 3
Heating
- Central
Cooling
- Central Air
Appliances
- Included: Dishwasher, Disposal, Microwave, Range, Refrigerator
Features
- Breakfast Bar, Ceiling Fan(s), High Ceilings, Granite Counters, Double Vanity, Kitchen Island, Multiple Living Areas, Open Floorplan, Pantry, Primary Bedroom on Main, Recessed Lighting, Study/Home Office, Walk-In Closet(s), Wired for Sound
- Flooring: Carpet, Tile, Vinyl
- Windows: Screens
Interior area
- Total interior livable area: 2,298 sqft
Video & virtual tour
Property
Parking
- Total spaces: 2
- Parking features: Attached, Driveway, Garage, Garage Door Opener
- Attached garage spaces: 2
Accessibility
- Accessibility features: None
Features
- Levels: One
- Stories: 1
- Patio & porch: Covered, Deck, Patio
- Exterior features: Private Yard
- Has private pool: Yes
- Pool features: Outdoor Pool
- Fencing: Back Yard, Gate, Privacy
- Has view: Yes
- View description: Pond
- Has water view: Yes
- Water view: Pond
- Waterfront features: None
Lot
- Size: 8,764 Square Feet
- Features: Back Yard, Curbs, Front Yard
Details
- Additional structures: Storage
- Parcel number: 17W349220B0106
- Special conditions: Standard
Construction
Type & style
- Home type: SingleFamily
- Property subtype: Single Family Residence
Materials
- Foundation: Slab
- Roof: Shingle
Condition
- Resale
- New construction: No
- Year built: 2019
Utilities & green energy
- Sewer: Public Sewer
- Water: Public
- Utilities for property: Electricity Connected, Natural Gas Connected, Sewer Connected, Water Connected
Community & HOA
Community
- Features: Common Grounds, Curbs, Park, Pool, Sidewalks
- Subdivision: Stewart Xing Ph 2
HOA
- Has HOA: Yes
- Services included: Common Area Maintenance
- HOA fee: $83 monthly
- HOA name: Stewart Crossing HOA
Location
- Region: Leander
Financial & listing details
- Price per square foot: $205/sqft
- Tax assessed value: $474,206
- Annual tax amount: $9,420
- Date on market: 10/15/2026
- Listing terms: Cash,Conventional,FHA,VA Loan
- Electric utility on property: Yes
Estimated market value
Not available
Estimated sales range
Not available
Not available
Price history
| Date | Event | Price |
|---|---|---|
| 10/26/2026 | Price change | $470,000-5.1%$205/sqft |
Source:  Unlock MLS #9970195 Report a problem | ||
| 10/15/2026 | Listed for sale | $495,000$215/sqft |
Source: Unlock MLS #9970195 Report a problem | ||
Public tax history
| Year | Property taxes | Tax assessment |
|---|---|---|
| 2025 | $8,029 -3.2% | $474,206 +1% |
| 2024 | $8,296 +12% | $469,446 +10% |
| 2023 | $7,409 -6.5% | $426,769 +10% |
| 2022 | $7,926 -1% | $387,972 +10% |
| 2021 | $8,007 +3.2% | $352,702 +10.3% |
| 2020 | $7,756 +361.3% | $319,625 +299.5% |
| 2019 | $1,681 | $80,000 +22.3% |
| 2018 | -- | $65,400 |
Find assessor info on the county website
Monthly payment
Est. payment
Payment breakdown
Explore the cost of this home by adjusting the details. Changes won't be saved.Climate risks
Neighborhood: 78641
Nearby schools
Schools provided by the listing agent
- Elementary: Pleasant Hill
- Middle: Knox Wiley
- High: Rouse
- District: Leander ISD
Source: Unlock MLS. This data may not be complete. We recommend contacting the local school district to confirm school assignments for this home.

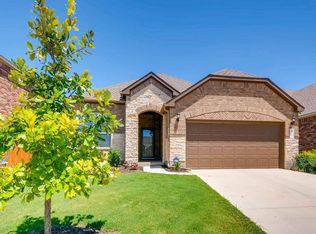
Similar homes
- $464,9004 bd3 ba2.6k sqft1516 William Bee Dr, Leander, TX 78641Active

 MLS ID #1378922, John Martin, Keller Williams Realty. Unlock MLS
- $499,0003 bd2 ba2.1k sqft944 Purple Moor Pass, Leander, TX 78641Active
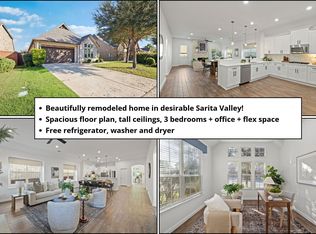 MLS ID #4275711, Max Son, Real Broker, LLC. Unlock MLS
- $485,0004 bd3 ba2.8k sqft1101 Feather Reed Dr, Leander, TX 78641Active
 MLS ID #1808630, Colin Foley, Redfin Corporation. Unlock MLS
- $450,0004 bd2 ba1.8k sqft907 Ridgemont Cir, Leander, TX 78641Active

 MLS ID #629381, Carolyn G. Abbott, All City Real Estate. Central Texas MLS
- $349,0003 bd2 ba1.7k sqft1508 Ida Nell Pearson St, Leander, TX 78641ActiveMLS ID #1313676, Jill Cipriano, Serhant Texas, LLC. Unlock MLS
- $439,9003 bd2 ba2.1k sqft1753 Cactus Mound Dr, Leander, TX 78641ActiveMLS ID #9436323, Greg Hodge, REALTY CAPITAL CITY. Unlock MLS
- $520,0003 bd3 ba2.3k sqft2824 Rio Verde Dr, Leander, TX 78641ActiveMLS ID #628812, Aaron S. Mullens, The Mullens Group. Central Texas MLS
- $459,9004 bd3 ba2.7k sqft1749 Cactus Mound Dr, Leander, TX 78641ActiveMLS ID #7114785, L.C. Nino, Realty of America, LLC. Unlock MLS
- $499,0004 bd4 ba2.5k sqft2020 Palmera Ridge Blvd, Leander, TX 78641ActiveMLS ID #5595296, Helena Kelly, Team Price Real Estate. Unlock MLS
- $414,0003 bd3 ba2.4k sqft909 Lily Pad Ln, Leander, TX 78641ActiveMLS ID #9752963, Hugh Nguyen, Capital Realty. Unlock MLS
- $375,0004 bd3 ba2.4k sqft901 Melda St, Leander, TX 78641ActiveMLS ID #1416277, Rose Boutros, Coldwell Banker Apex. Unlock MLS
- $495,0004 bd3 ba2.7k sqft916 Isaias Dr, Leander, TX 78641ActiveMLS ID #9661465, Lauren Schoenduby, Mallach and Company. Unlock MLS
- $460,0004 bd3 ba2.1k sqft301 Harbors Ln, Leander, TX 78641ActiveMLS ID #4138655, Esther Talley, Olive Fox Properties Group LLC. Unlock MLS
- $460,0004 bd4 ba2.5k sqft1673 Turtle Bay Loop, Leander, TX 78641ActiveMLS ID #2414920, Natalia Escobedo, Keller Williams Realty. Unlock MLS
- $499,0004 bd3 ba2.5k sqft2429 Leonards Pass, Leander, TX 78641ActiveMLS ID #2562469, Alka Shah, JBGoodwin REALTORS WL. Unlock MLS
- $435,0003 bd2 ba1.8k sqft1908 Turtle Bay Loop, Leander, TX 78641ActiveMLS ID #9665644, Leo Salazar, Orchard Brokerage. Unlock MLS
- $415,0003 bd2 ba1.8k sqft2224 Bonavista Way, Leander, TX 78641ActiveMLS ID #1864735, Leilani Cardinoza, Keller Williams Realty. Unlock MLS
- $435,0004 bd3 ba2.6k sqft1201 Drake Cv, Leander, TX 78641ActiveMLS ID #5684559, Michael Eckert, Keller Williams Realty. Unlock MLS
- $429,0004 bd3 ba2.4k sqft412 Alsatian Ln, Leander, TX 78641ActiveMLS ID #1777340, Jana Maloney, Christies Intl Real Estate Lone Star. Unlock MLS
- $475,0004 bd3 ba2.7k sqft1209 Willie Ranch Way, Leander, TX 78641ActiveMLS ID #8426736, Matt Menard, ERA Experts. Unlock MLS
