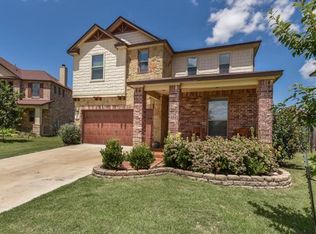
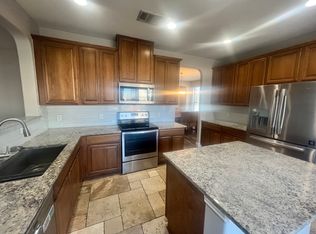
Welcome to 909 Lily Pad Lane, a beautifully refreshed 3-bedroom, 2.5-bath home tucked away on a peaceful cul-de-sac in Leander’s sought-after Crystal Crossing neighborhood. Showcasing brand-new interior paint and fresh carpet throughout, this move-in-ready, two-story gem offers 2,432 square feet of thoughtfully designed living space. The functional layout features hardwood floors, a cozy fireplace, and a spacious upstairs game room perfect for family gatherings or a home office. The upstairs primary suite serves as a true retreat, complete with dual vanities, a soaking tub, separate shower, and a generous walk-in closet. Two additional bedrooms share a second full bath, while a downstairs powder room adds convenient guest access. Outside, enjoy a large backyard ideal for relaxing, play, or entertaining. Located just minutes from both H-E-B plus! and Costco, this home combines suburban comfort with unbeatable access to top-tier shopping and dining. Families will appreciate being zoned to the highly acclaimed Leander Independent School District (LISD), including Pleasant Hill Elementary, Knox Wiley Middle School, and Rouse High School. Commuters will love the convenience of the Leander MetroRail Station less than 4 miles away, offering a stress-free route into downtown Austin.
Active
$414,000
909 Lily Pad Ln, Leander, TX 78641
3beds
2,432sqft
Single Family Residence
Built in 2012
8,624 Square Feet Lot
$-- Zestimate®
$170/sqft
$33/mo HOA
What's special
Cozy fireplaceBrand-new interior paintFresh carpet throughoutHardwood floorsGenerous walk-in closetSoaking tubSpacious upstairs game room
- 19 hours
- 108
- 3
Zillow last checked:
Listing updated:
Listed by:
Hugh Nguyen (512) 789-8149,
Capital Realty (512) 789-8149
Source: Unlock MLS,MLS#: 9752963
Facts & features
Interior
Bedrooms & bathrooms
- Bedrooms: 3
- Bathrooms: 3
- Full bathrooms: 2
- 1/2 bathrooms: 1
Heating
- Central
Cooling
- Central Air
Appliances
- Included: Dishwasher, Disposal, Electric Cooktop, Electric Range, Microwave, Refrigerator, Electric Water Heater
Features
- Multiple Living Areas, Open Floorplan, Recessed Lighting
- Flooring: Carpet, Laminate, Wood
- Windows: Window Treatments
- Number of fireplaces: 1
- Fireplace features: Family Room
Interior area
- Total interior livable area: 2,432 sqft
Video & virtual tour
Property
Parking
- Total spaces: 2
- Parking features: Attached, Garage, Garage Faces Front
- Attached garage spaces: 2
Accessibility
- Accessibility features: None
Features
- Levels: Two
- Stories: 2
- Patio & porch: Patio
- Exterior features: Private Yard
- Pool features: None
- Spa features: None
- Fencing: Fenced, Wood
- Has view: Yes
- View description: See Remarks
- Waterfront features: None
Lot
- Size: 8,624 Square Feet
- Features: Cul-De-Sac
Details
- Additional structures: None
- Parcel number: 17W319410A00240004
- Special conditions: Standard
Construction
Type & style
- Home type: SingleFamily
- Property subtype: Single Family Residence
Materials
- Foundation: Slab
- Roof: Composition
Condition
- Resale
- New construction: No
- Year built: 2012
Utilities & green energy
- Sewer: Public Sewer
- Water: Public
- Utilities for property: Electricity Available
Community & HOA
Community
- Features: Playground
- Subdivision: Crystal Crossing
HOA
- Has HOA: Yes
- Services included: Common Area Maintenance
- HOA fee: $400 annually
- HOA name: Crystal Crossing
Location
- Region: Leander
Financial & listing details
- Price per square foot: $170/sqft
- Tax assessed value: $447,592
- Annual tax amount: $7,301
- Date on market: 10/25/2026
- Listing terms: Cash,Conventional,FHA,VA Loan
- Electric utility on property: Yes
Estimated market value
Not available
Estimated sales range
Not available
Not available
Price history
| Date | Event | Price |
|---|---|---|
| 10/25/2026 | Listed for sale | $414,000-0.2%$170/sqft |
Source:  Unlock MLS #9752963 Report a problem | ||
| 10/19/2026 | Listing removed | $415,000$171/sqft |
Source: Unlock MLS #1255629 Report a problem | ||
| 10/9/2026 | Listed for sale | $415,000-3.5%$171/sqft |
Source: Unlock MLS #1255629 Report a problem | ||
| 1/4/2026 | Listed for sale | $430,000$177/sqft |
Source: Unlock MLS #1255629 Report a problem | ||
| 1/1/2026 | Listing removed | $430,000$177/sqft |
Source: Unlock MLS #4385605 Report a problem | ||
| 9/23/2025 | Listed for sale | $430,000-4.4%$177/sqft |
Source: Unlock MLS #4385605 Report a problem | ||
| 7/18/2025 | Listing removed | $450,000$185/sqft |
Source: Unlock MLS #4385605 Report a problem | ||
| 6/23/2025 | Listed for sale | $450,000+73.1%$185/sqft |
Source: Unlock MLS #4385605 Report a problem | ||
| 8/8/2022 | Listing removed | -- |
Source: Zillow Rental Manager Report a problem | ||
| 7/26/2022 | Price change | $2,450-3.9%$1/sqft |
Source: Zillow Rental Manager Report a problem | ||
| 7/17/2022 | Listed for rent | $2,550$1/sqft |
Source: Zillow Rental Manager Report a problem | ||
| 4/18/2019 | Listing removed | $260,000$107/sqft |
Source: Team Price Real Estate #4618804 Report a problem | ||
| 2/20/2019 | Pending sale | $260,000$107/sqft |
Source: Team Price Real Estate #4618804 Report a problem | ||
| 1/10/2019 | Listed for sale | $260,000$107/sqft |
Source: Team Price Real Estate #4186479 Report a problem | ||
| 11/23/2018 | Listing removed | $260,000$107/sqft |
Source: Team Price Real Estate #4186479 Report a problem | ||
| 10/12/2018 | Pending sale | $260,000$107/sqft |
Source: Team Price Real Estate #4186479 Report a problem | ||
| 8/31/2018 | Listed for sale | $260,000$107/sqft |
Source: Team Price Real Estate #4186479 Report a problem | ||
Public tax history
| Year | Property taxes | Tax assessment |
|---|---|---|
| 2025 | $7,301 +6.3% | $438,178 +10% |
| 2024 | $6,871 +12.4% | $398,344 +10% |
| 2023 | $6,115 -8% | $362,131 +10% |
| 2022 | $6,644 | $329,210 +11.8% |
| 2021 | -- | $294,418 +10% |
| 2020 | $6,436 -6.1% | $267,653 +0.1% |
| 2019 | $6,852 -2.2% | $267,329 0% |
| 2018 | $7,005 | $267,352 +2.2% |
| 2017 | $7,005 +0.8% | $261,649 +2% |
| 2016 | $6,951 +12.4% | $256,560 +8.9% |
| 2015 | $6,181 | $235,689 +5.4% |
| 2014 | $6,181 | $223,515 +12.4% |
| 2013 | -- | $198,829 +935.6% |
| 2012 | -- | $19,200 |
Find assessor info on the county website
Monthly payment
Est. payment
Payment breakdown
Explore the cost of this home by adjusting the details. Changes won't be saved.Climate risks
Neighborhood: 78641
Nearby schools
Schools provided by the listing agent
- Elementary: Pleasant Hill (Leander ISD)
- Middle: Knox Wiley
- High: Rouse
- District: Leander ISD
Source: Unlock MLS. This data may not be complete. We recommend contacting the local school district to confirm school assignments for this home.
Similar homes
- $400,0003 bd3 ba2.9k sqft1712 Uhland Dr, Leander, TX 78641Active
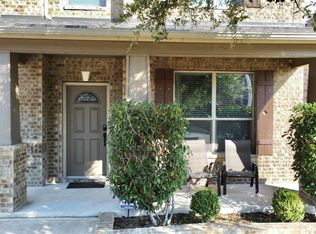
 MLS ID #4135666, Mitchell Powers, Dash Realty. Unlock MLS
- $369,0003 bd2 ba2.3k sqft16201 Mones Ln, Leander, TX 78641Active
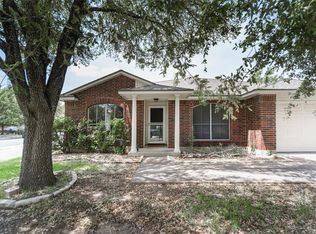 MLS ID #6919058, Aaron Hickman, Keller Williams Realty C. P.. Unlock MLS
- $330,0004 bd3 ba2.5k sqft313 Olmos Dr, Leander, TX 78641Active
 MLS ID #6637252, Kristine Smith, New Hope Realty Group. Unlock MLS
- $309,0003 bd3 ba2k sqft710 Encanto Dr, Leander, TX 78641Active
 MLS ID #2461544, Amber Broadway, Opendoor Brokerage, LLC. Unlock MLS
- $349,0003 bd2 ba1.6k sqft2108 Maplewood Dr, Leander, TX 78641ActiveMLS ID #7181870, Candyce Morgan, M&M PROPERTIES REALTY, LLC. Unlock MLS
- $313,5003 bd2 ba1.5k sqft701 Los Robles Rd, Leander, TX 78641ActiveMLS ID #1785479, Bill Friedrich, Heart of Texas REALTORS®. Unlock MLS
- $249,9003 bd3 ba1.5k sqft902 Moser River Dr, Leander, TX 78641ActiveMLS ID #5508435, Chi-Mo Dai, Kimo PLLC. Unlock MLS
- $409,9004 bd3 ba2.6k sqft3533 Shiraz Loop, Round Rock, TX 78665ActiveMLS ID #9546828, Rasna Kukreja, All City Real Estate Ltd. Co. Unlock MLS
- $270,0003 bd2 ba1.4k sqft1107 Burgess Dr, Leander, TX 78641ActiveMLS ID #3949079, Amber Broadway, Opendoor Brokerage, LLC. Unlock MLS
- $465,0003 bd3 ba2.1k sqft2225 Parkland Cv, Round Rock, TX 78681ActiveMLS ID #4408633, Colin Foley, Redfin Corporation. Unlock MLS
- $240,0003 bd3 ba1.8k sqft40 Verde Ranch Loop, Leander, TX 78641ActiveMLS ID #4691419, Amber Broadway, Opendoor Brokerage, LLC. Unlock MLS
- $430,0003 bd3 ba2.2k sqft3908 Belmont Stables Ln, Austin, TX 78728ActiveMLS ID #8932448, Kiran Kamboj, Trinity Texas Realty INC. Unlock MLS
- $419,9003 bd3 ba2k sqft4036 Tranquil Ln, Austin, TX 78728ActiveMLS ID #6890079, Michael Hall, Harmony Real Estate Group. Unlock MLS
- $399,9904 bd3 ba2k sqft244 Scenic Hills Cir, Georgetown, TX 78628ActiveMLS ID #9343519, Shubha Sridhar, JBGoodwin REALTORS WC. Unlock MLS
- $400,0003 bd3 ba2.1k sqft2221 Four Waters Loop, Georgetown, TX 78628ActiveMLS ID #2495255, Brett Danaher, Century 21 Stribling Properties. Unlock MLS
- $489,9994 bd2 ba1.9k sqft2114 Conn Creek Rd, Cedar Park, TX 78613ActiveMLS ID #9917748, Robert Risher, Coldwell Banker Realty. Unlock MLS
- $484,0003 bd3 ba2.1k sqft14424 Lilley Brook Cv, Austin, TX 78717ActiveMLS ID #2736945, Gigi Grzanich, AustinVestors. Unlock MLS
- $300,0003 bd3 ba1.7k sqft2105 Town Centre Dr Unit 36, Round Rock, TX 78664ActiveMLS ID #4283046, Michael Condrey, Redfin Corporation. Unlock MLS
- $494,0003 bd3 ba2.3k sqft11205 Conchos River Trl, Austin, TX 78717ActiveMLS ID #8939509, Genevieve Gladle, Keller Williams - Lake Travis. Unlock MLS
- $310,0003 bd3 ba1.4k sqft1207 Crupp Ct, Austin, TX 78753ActiveMLS ID #9019932, Freddy Arauz, Compass RE Texas, LLC. Unlock MLS
