Investor Alert! Great investment property in North Austin Round Rock Area. Cash Flowing long term tenant occupied. Pictures are from before current tenant occupancy. Discover a harmonious blend of style and comfort in this captivating Austin residence, ideally situated on Tranquil Lane. This inviting home, spanning 2,020 square feet, offers three well-appointed bedrooms and two full bathrooms across two stories, presenting an exceptional living experience. The exterior showcases a striking facade with varied textures, blending brick and stone, creating impressive curb appeal. A spacious, verdant yard with mature trees, fully fenced for privacy, awaits outdoor enjoyment, complemented by a generous covered patio perfect for relaxation and entertaining. Inside, the heart of the home is a well-appointed kitchen featuring rich cabinetry, granite countertops, and dark wood flooring throughout. This culinary space boasts a kitchen island, recessed lighting, a dishwasher, an electric range, and a microwave. The open-concept layout seamlessly connects the kitchen to the living area, which is illuminated by abundant natural light and features rich hardwood floors and ceiling fans for optimal comfort. Plush carpeting enhances the bedrooms, each offering a peaceful retreat, some complete with ceiling fans and views of the backyard. The bathrooms are thoughtfully designed, with one featuring dual vanity sinks, a walk-in shower, and tile flooring, while another offers a shower-tub combination. A functional laundry space with essential utility hookups adds to the home's practicality. This residence provides a serene environment while maintaining convenient access to Austin's vibrant amenities. Currently Tenant Occupied - no showings available before offer.
Active
$419,900
4036 Tranquil Ln, Austin, TX 78728
3beds
2,020sqft
Single Family Residence
Built in 2012
8,241 Square Feet Lot
$414,100 Zestimate®
$208/sqft
$42/mo HOA
What's special
Fully fenced for privacyRich hardwood floorsDark wood flooring throughoutRecessed lightingAbundant natural lightGranite countertopsImpressive curb appeal
- 56 days
- 275
- 19
Zillow last checked:
Listing updated:
Listed by:
Michael Hall (512) 970-3953,
Harmony Real Estate Group (512) 970-3953,
Tomoko Hall (512) 970-3953,
Harmony Real Estate Group
Source: Unlock MLS,MLS#: 6890079
Facts & features
Interior
Bedrooms & bathrooms
- Bedrooms: 3
- Bathrooms: 3
- Full bathrooms: 2
- 1/2 bathrooms: 1
- Main level bedrooms: 1
Heating
- Central
Cooling
- Central Air
Appliances
- Included: Dishwasher, Disposal, Free-Standing Range, Self Cleaning Oven, Electric Water Heater
Features
- Breakfast Bar, High Ceilings, Primary Bedroom on Main, Pantry, Walk-In Closet(s), Multiple Living Areas, Multiple Dining Areas, Study/Home Office
- Flooring: Carpet, Tile, Wood
- Windows: Double Pane Windows, Window Coverings
- Fireplace features: None
Interior area
- Total interior livable area: 2,020 sqft
Property
Parking
- Total spaces: 2
- Parking features: Attached
- Attached garage spaces: 2
Accessibility
- Accessibility features: None
Features
- Levels: Two
- Stories: 2
- Patio & porch: Covered, Patio
- Exterior features: No Exterior Steps, Private Yard
- Pool features: None
- Spa features: None
- Fencing: Wood
- View description: None
- Waterfront features: None
Lot
- Size: 8,241 Square Feet
- Features: Sprinkler - Automatic
Details
- Additional structures: None
- Parcel number: 02821806050000
- Special conditions: Standard
Construction
Type & style
- Home type: SingleFamily
- Property subtype: Single Family Residence
Materials
- Foundation: Slab
- Roof: Composition
Condition
- Resale
- New construction: No
- Year built: 2012
Utilities & green energy
- Sewer: Public Sewer
- Water: Public
- Utilities for property: Electricity Available, Phone Connected
Community & HOA
Community
- Features: Curbs, Pool, Sidewalks
- Subdivision: Raceway Single Family Sub
HOA
- Has HOA: Yes
- Services included: Common Area Maintenance, Insurance
- HOA fee: $125 quarterly
- HOA name: Preston Village
Location
- Region: Austin
Financial & listing details
- Price per square foot: $208/sqft
- Tax assessed value: $445,692
- Annual tax amount: $6,450
- Date on market: 8/16/2026
- Listing terms: Cash,Conventional
- Electric utility on property: Yes
Estimated market value
$414,100
$393,000 - $435,000
$2,357/mo
Price history
| Date | Event | Price |
|---|---|---|
| 8/16/2026 | Listed for sale | $419,900+87.5%$208/sqft |
Source:  Unlock MLS #6890079 Report a problem Unlock MLS #6890079 Report a problem | ||
| 8/16/2013 | Listing removed | $1,850$1/sqft |
Source: Harmony Real Estate Group, LLC Report a problem | ||
| 7/14/2013 | Listed for rent | $1,850$1/sqft |
Source: Harmony Real Estate Group, LLC Report a problem | ||
| 7/14/2013 | Listing removed | $224,000$111/sqft |
Source: Coldwell Banker United, Realtors #6323795 Report a problem | ||
| 6/20/2013 | Price change | $224,000-2.2%$111/sqft |
Source: Coldwell Banker United, Realtors #6323795 Report a problem | ||
| 6/3/2013 | Listed for sale | $229,000$113/sqft |
Source: Coldwell Banker United, Realtors #6323795 Report a problem | ||
Public tax history
| Year | Property taxes | Tax assessment |
|---|---|---|
| 2025 | $7,192 -4.2% | $445,692 -6.3% |
| 2024 | $7,507 -7.7% | $475,821 -10.9% |
| 2023 | $8,131 -15.4% | $533,768 -6.6% |
| 2022 | $9,612 | $571,235 +54.9% |
| 2021 | -- | $368,860 +20.6% |
| 2020 | $5,847 -0.2% | $305,850 |
| 2019 | $5,856 +4.5% | $305,850 +2.8% |
| 2018 | $5,603 | $297,592 +5.3% |
| 2017 | $5,603 +20.6% | $282,674 -0.9% |
| 2016 | $4,644 | $285,227 +12.8% |
| 2015 | $4,644 | $252,884 +15% |
| 2014 | $4,644 | $219,819 -7% |
| 2013 | -- | $236,374 |
Find assessor info on the county website
Monthly payment
Est. payment
Payment breakdown
Explore the cost of this home by adjusting the details. Changes won't be saved.Climate risks
Neighborhood: 78728
Nearby schools
Schools provided by the listing agent
- Elementary: Wells Branch
- Middle: Chisholm Trail
- High: McNeil
- District: Round Rock ISD
Source: Unlock MLS. This data may not be complete. We recommend contacting the local school district to confirm school assignments for this home.
Similar homes
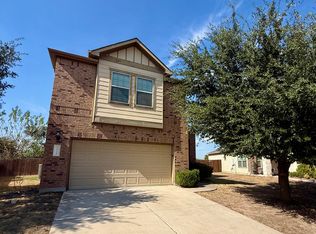
- $460,0003 bd3 ba1.8k sqft13513 Feldspar Dr, Austin, TX 78729Active

 MLS ID #3186032, Moe Alsharif, Compass RE Texas, LLC. Unlock MLS
 - $429,0003 bd2 ba1.4k sqft12807 Leatherback Ln, Austin, TX 78729For Sale
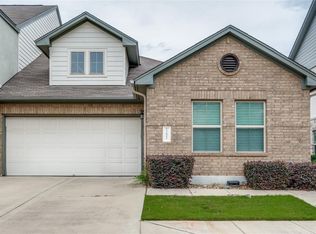 MLS ID #44909092, David Brown, David Christopher & Associates. HAR
 - $450,0003 bd3 ba1.8k sqft11600 Sewickley Ct, Austin, TX 78717Active
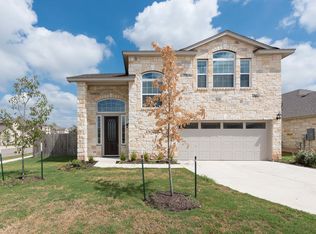 MLS ID #3209953, Natalia Roush, Compass RE Texas, LLC. Unlock MLS
 - $470,0004 bd3 ba2.4k sqft17309 Headstock Rd #251, Round Rock, TX 78664Active
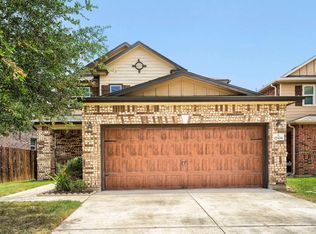 MLS ID #4330516, Robin Curle, Compass RE Texas, LLC. Unlock MLS
 - $355,0004 bd3 ba2.4k sqft101 Pecanwood Ct, Georgetown, TX 78626ActiveMLS ID #3993668, Joe Cresto, Berkshire Hathaway TX Realty. Unlock MLS
- $460,0003 bd3 ba1.8k sqft14000 Osmarea Dr #77, Austin, TX 78717ActiveMLS ID #6300441, Alex Zepeda, Realty of America, LLC. Unlock MLS
- $410,0004 bd3 ba2.3k sqft17408 Silent Harbor Loop, Pflugerville, TX 78660ActiveMLS ID #6246650, Ut Le, Texas Premier Realty. Unlock MLS
- $415,0004 bd2 ba2k sqft3440 Pine Needle Cir, Round Rock, TX 78681ActiveMLS ID #9910479, Sue Teng, Elim Realty. Unlock MLS
- $425,0004 bd2 ba2.2k sqft1703 Oakland Dr, Cedar Park, TX 78613ActiveMLS ID #4372160, Tom Rott, Select Austin Real Estate. Unlock MLS
- $375,0003 bd3 ba2.7k sqft18808 Star Gazer Way, Pflugerville, TX 78660ActiveMLS ID #3178941, SEAN SOBIESKI, Orchard Brokerage. Unlock MLS
- $399,9003 bd3 ba2.6k sqft2409 Dovetail St, Pflugerville, TX 78660ActiveMLS ID #3697216, Ilango Thangavelu, REKonnection, LLC. Unlock MLS
- $420,0003 bd2 ba1.7k sqft5729 Porano Cir, Round Rock, TX 78665ActiveMLS ID #8779530, Mickey Goldwater, Goldwater Real Estate. Unlock MLS
- $400,0004 bd2 ba2.2k sqft8258 Arezzo Dr, Round Rock, TX 78665ActiveMLS ID #2804282, Jenny Wang, JNJ REAL ESTATE INVESTMENT LLC. Unlock MLS
- $384,9993 bd3 ba1.7k sqft12805 Cape May Ln, Austin, TX 78750ActiveMLS ID #2612463, Boyd Popps, Smart Source Realty. Unlock MLS
- $444,9005 bd3 ba2.7k sqft20516 Farm Pond Ln, Pflugerville, TX 78660ActiveMLS ID #8988023, Adam Zell, Compass RE Texas, LLC. Unlock MLS
- $429,9905 bd3 ba3k sqft20913 Windmill Ridge St, Pflugerville, TX 78660ActiveMLS ID #7550597, Christopher Marti, Keller Williams City-View. Unlock MLS
- $415,0003 bd3 ba2.4k sqft909 Lily Pad Ln, Leander, TX 78641ActiveMLS ID #1255629, Hugh Nguyen, Capital Realty. Unlock MLS
- $349,0003 bd2 ba1.7k sqft11512 Flushwing Dr, Austin, TX 78754ActiveMLS ID #1635532, Rosie Hayer, Rivet Real Estate. Unlock MLS
- $385,0004 bd2 ba2k sqft228 Castlefields St, Hutto, TX 78634ActiveMLS ID #1112524, Tommy Nguyen, Dash Realty. Unlock MLS
- $325,0003 bd2 ba1.5k sqft629 Boone Valley Dr, Round Rock, TX 78664ActiveMLS ID #2639845, Kenneth Gipson, KG Texas Realty. Unlock MLS
