Welcome to 136 Nogalito Way, a charming single-story home nestled in Leander's desirable Caughfield community. This spacious floor plan at 1,577 square feet, offering a generous layout featuring 3 bedrooms and 2 bathrooms. Sunlight floods the living and family spaces, highlighting easy-maintenance tile floors and ceiling fans throughout. The heart of the home is a fully equipped kitchen complete with a stove, oven, microwave, dishwasher, and refrigerator—making it entirely move-in ready from day one. Unwind in the primary suite with its expansive walk-in closet, or step out the back door to enjoy a fully fenced yard with a grass lawn and private patio. Living here grants you resort-style access to the community pool, fitness center, parks, and trails,
Active
$282,999
136 Nogalito Way, Leander, TX 78641
3beds
1,577sqft
Single Family Residence
Built in 2020
5,662 Square Feet Lot
$-- Zestimate®
$179/sqft
$60/mo HOA
What's special
Private patioFully fenced yardSpacious floor planEasy-maintenance tile floorsCeiling fans throughoutFully equipped kitchenGrass lawn
- 16 days
- 447
- 35
Likely to sell faster than
Zillow last checked:
Listing updated:
Listed by:
Ashley Vincent (512) 222-3406,
Dash Realty (512) 222-3406
Source: Unlock MLS,MLS#: 6595953
Facts & features
Interior
Bedrooms & bathrooms
- Bedrooms: 3
- Bathrooms: 2
- Full bathrooms: 2
- Main level bedrooms: 3
Primary bedroom
- Description: Spacious Primary with a walk in closet and double vanity sinks
- Features: Ceiling Fan(s)
- Level: Main
Heating
- Central
Cooling
- Central Air
Appliances
- Included: Dishwasher, Disposal, ENERGY STAR Qualified Appliances, Microwave, Gas Oven, Refrigerator, Stainless Steel Appliance(s), Washer/Dryer, Gas Water Heater
Features
- Breakfast Bar, High Ceilings, Quartz Counters, Double Vanity, Electric Dryer Hookup, No Interior Steps, Open Floorplan, Pantry, Primary Bedroom on Main, Recessed Lighting, Walk-In Closet(s), Washer Hookup
- Flooring: No Carpet, Tile, Vinyl
- Windows: None
- Fireplace features: None
Interior area
- Total interior livable area: 1,577 sqft
Property
Parking
- Total spaces: 2
- Parking features: Attached, Garage, Garage Door Opener
- Attached garage spaces: 2
Accessibility
- Accessibility features: None
Features
- Levels: One
- Stories: 1
- Patio & porch: Patio, Rear Porch
- Exterior features: Gutters Full, Private Yard
- Pool features: None
- Spa features: None
- Fencing: Fenced, Privacy, Wood
- Has view: Yes
- View description: Neighborhood
- Waterfront features: None
Lot
- Size: 5,662 Square Feet
- Features: Sprinkler - Automatic, Trees-Small (Under 20 Ft)
Details
- Additional structures: None
- Parcel number: R585792
- Special conditions: Standard
Construction
Type & style
- Home type: SingleFamily
- Property subtype: Single Family Residence
Materials
- Foundation: Slab
- Roof: Composition
Condition
- Resale
- New construction: No
- Year built: 2020
Details
- Builder name: Milestone Community Builders
Utilities & green energy
- Sewer: Municipal Utility District (MUD)
- Water: Municipal Utility District (MUD)
- Utilities for property: Electricity Connected, Natural Gas Connected, Sewer Connected, Water Connected
Community & HOA
Community
- Features: BBQ Pit/Grill, Clubhouse, Courtyard, Fitness Center, Park, Pet Amenities, Picnic Area, Playground, Pool, Sidewalks
- Subdivision: Larkspur
HOA
- Has HOA: Yes
- Services included: Common Area Maintenance
- HOA fee: $60 monthly
- HOA name: Larkspur HOA
Location
- Region: Leander
Financial & listing details
- Price per square foot: $179/sqft
- Tax assessed value: $345,629
- Annual tax amount: $8,069
- Date on market: 11/5/2026
- Listing terms: Cash,Conventional,FHA,USDA Loan,VA Loan
- Electric utility on property: Yes
Estimated market value
Not available
Estimated sales range
Not available
Not available
Price history
| Date | Event | Price |
|---|---|---|
| 11/5/2026 | Listed for sale | $282,999$179/sqft |
Source:  Unlock MLS #6595953 Report a problem | ||
| 10/27/2026 | Listing removed | $1,790$1/sqft |
Source: Zillow Rentals Report a problem | ||
| 10/8/2026 | Price change | $1,790-3.2%$1/sqft |
Source: Zillow Rentals Report a problem | ||
| 8/18/2026 | Listed for rent | $1,850$1/sqft |
Source: Zillow Rentals Report a problem | ||
Public tax history
| Year | Property taxes | Tax assessment |
|---|---|---|
| 2025 | $7,147 -4.5% | $345,629 +0.5% |
| 2024 | $7,487 +6.7% | $343,862 +5.1% |
| 2023 | $7,018 -4.7% | $327,157 +10% |
| 2022 | $7,363 +1.5% | $297,415 +10% |
| 2021 | $7,253 +322.5% | $270,377 +302% |
| 2020 | $1,717 | $67,250 |
Find assessor info on the county website
Monthly payment
Est. payment
Payment breakdown
Explore the cost of this home by adjusting the details. Changes won't be saved.Climate risks
Neighborhood: 78641
Nearby schools
Schools provided by the listing agent
- Elementary: Larkspur
- Middle: Knox Wiley
- High: Glenn
- District: Leander ISD
Source: Unlock MLS. This data may not be complete. We recommend contacting the local school district to confirm school assignments for this home.


Similar homes
- $275,0004 bd2 ba1.6k sqft333 Blue Sage Dr, Leander, TX 78641Active
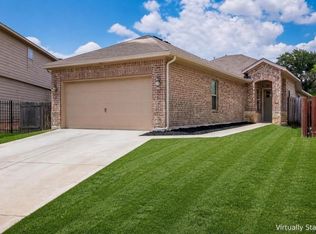
 MLS ID #5529488, Ryan Childress, Pure Realty. Unlock MLS
- $320,0003 bd2 ba1.6k sqft520 S Brook Dr, Leander, TX 78641Active
 MLS ID #9699859, Mary Barr, Coldwell Banker Realty. Unlock MLS
- $290,0004 bd3 ba1.6k sqft245 E Broade St, Leander, TX 78641Active
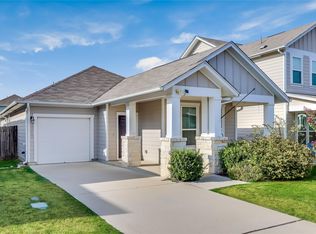 MLS ID #7492911, Jeff McElroy, Real Broker, LLC. Unlock MLS
- $285,0004 bd3 ba1.3k sqft1910 Ireland Dr, Leander, TX 78641Active
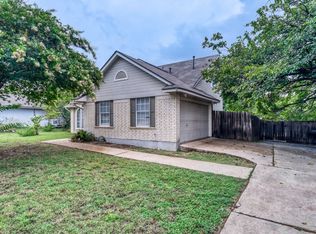 MLS ID #8687441, Mohammed Mohammedsadeeq, Christies Intl Real Estate Lone Star. Unlock MLS
- $329,9904 bd3 ba2.1k sqft341 Blue Sage Dr, Leander, TX 78641ActiveMLS ID #1959847, Christopher Marti, Keller Williams City-View. Unlock MLS
- $299,9903 bd3 ba1.8k sqft46 Snowy Plover Ln, Leander, TX 78641ActiveMLS ID #9353994, Andrew Pierce, eXp Realty, LLC. Unlock MLS
- $294,9954 bd3 ba1.7k sqft453 Agave Azul Way, Leander, TX 78641ActiveMLS ID #2715710, Victor Garcia, Marshall Reddick Real Estate. Unlock MLS
- $319,9003 bd2 ba1.4k sqft1804 Candlelight Dr, Leander, TX 78641ActiveMLS ID #6266338, Stacy Mansoor, Keller Williams Realty Lone St. Unlock MLS
- $295,0003 bd3 ba1.3k sqft2801 Seneca Path Unit 32, Leander, TX 78641ActiveMLS ID #4793348, Nick Podrebarac, All City Real Estate Ltd. Co. Unlock MLS
- $299,0004 bd3 ba1.9k sqft607 Sparkling Brook Ln, Leander, TX 78641ActiveMLS ID #5812214, Laurie Flood, Keller Williams Realty. Unlock MLS
- $329,9003 bd2 ba1.6k sqft1620 Holly Lake Dr, Leander, TX 78641ActiveMLS ID #6037261, Vanessa Simon, JBGoodwin REALTORS NW. Unlock MLS
- $320,0004 bd3 ba2.2k sqft172 Housefinch Loop, Leander, TX 78641ActiveMLS ID #4828291, Cody Julian, Compass RE Texas, LLC. Unlock MLS
- $309,9003 bd3 ba2.1k sqft145 Carlina Loop, Liberty Hill, TX 78642ActiveMLS ID #7624304, Barbara Colvin, LPT Realty, LLC. Unlock MLS
- $297,0003 bd2 ba1.5k sqft284 Zuma Dr, Liberty Hill, TX 78642ActiveMLS ID #6785611, Jackie Dearth, JPAR Round Rock. Unlock MLS
- $315,0003 bd2 ba1.4k sqft100 Normal School Way, Liberty Hill, TX 78642ActiveMLS ID #3285978, Diane Waters, Keller Williams Realty Lone St. Unlock MLS
- $349,9993 bd2 ba1.5k sqft341 Coba St, Leander, TX 78641ActiveMLS ID #2578008, Geovanna Sanchez, Domain Realty, LLC. Unlock MLS
- $415,0003 bd2 ba1.8k sqft2224 Bonavista Way, Leander, TX 78641ActiveMLS ID #1864735, Leilani Cardinoza, Keller Williams Realty. Unlock MLS
- $299,0003 bd2 ba1.3k sqft313 Drystone Trl, Liberty Hill, TX 78642ActiveMLS ID #9688217, Alberto Morejon, Olvera Bolton Properties. Unlock MLS
- $277,5003 bd2 ba1.5k sqft524 Longmount Cv, Liberty Hill, TX 78642ActiveMLS ID #2714976, John Waltmon, Waypoint Property Advisors. Unlock MLS
- $340,0004 bd2 ba2k sqft204 Florenz Ln, Georgetown, TX 78628ActiveMLS ID #7382182, Amber Broadway, Opendoor Brokerage LLC. Unlock MLS
