From the moment you step through the modern glass-panel entry, this home showcases exceptional design and thoughtful architectural details. Rich dark wood floors flow throughout the main level, guiding you from the foyer past a versatile flex space, ideal for a formal sitting room or executive home office, into a light-filled living area anchored by a statement crystal chandelier. The chef’s kitchen serves as a natural gathering space, featuring a quartz waterfall island, white shaker cabinetry with glass-front uppers, a full subway tile backsplash, and a walk-in pantry. Premium appliances complete the space, including a gas cooktop, stainless vent hood, and LG wall oven. Upstairs, a vaulted loft overlooks the staircase, creating a dramatic sense of height and open space. The home features four bedrooms, led by a primary retreat that serves as a private sanctuary with a vaulted ceiling, designer lighting, an expansive walk-in closet, and a spa-inspired bath clad in floor-to-ceiling marble tile with a frameless glass rainfall shower, rich wood vanity, and warm gold hardware. Three secondary bedrooms offer unique designer accents, including a custom painted brick accent wall and custom wood slat details. Outdoors, mature landscaping surrounds a fully fenced backyard retreat, complete with a covered gazebo and brick paver paths designed for seamless indoor-outdoor entertaining. Conveniently located in Magnolia Creek, enjoy quick access to US-183, major tech corridors, local dining, Leander ISD schools, and local favorites like HEB Plus! and Robin Bledsoe Park.
Active
$429,000
412 Alsatian Ln, Leander, TX 78641
4beds
2,419sqft
Single Family Residence
Built in 2014
7,152 Square Feet Lot
$-- Zestimate®
$177/sqft
$57/mo HOA
What's special
Modern glass-panel entryRich dark wood floorsExpansive walk-in closetCovered gazeboQuartz waterfall islandFull subway tile backsplashStatement crystal chandelier
- 49 days
- 360
- 35
Zillow last checked:
Listing updated:
Listed by:
Jana Maloney (512) 745-7709,
Christies Intl Real Estate Lone Star (512) 270-8586
Source: Unlock MLS,MLS#: 1777340
Facts & features
Interior
Bedrooms & bathrooms
- Bedrooms: 4
- Bathrooms: 3
- Full bathrooms: 2
- 1/2 bathrooms: 1
Heating
- Central
Cooling
- Central Air
Appliances
- Included: Dishwasher, Disposal, Gas Cooktop, Microwave, Gas Oven, Electric Water Heater
Features
- Breakfast Bar, Chandelier, Quartz Counters, Electric Dryer Hookup, Eat-in Kitchen, Entrance Foyer, French Doors, Interior Steps, Multiple Living Areas, Open Floorplan, Pantry, Recessed Lighting, Walk-In Closet(s), Washer Hookup
- Flooring: Laminate, Tile
- Windows: Screens
Interior area
- Total interior livable area: 2,419 sqft
Video & virtual tour
Property
Parking
- Total spaces: 2
- Parking features: Attached, Door-Single, Driveway, Garage, Garage Faces Front
- Attached garage spaces: 2
Accessibility
- Accessibility features: None
Features
- Levels: Two
- Stories: 2
- Patio & porch: Arbor, Patio, Porch
- Exterior features: Gutters Partial
- Pool features: None
- Fencing: Back Yard, Fenced, Wood
- View description: None
- Waterfront features: None
Lot
- Size: 7,152 Square Feet
- Features: Back Yard, Few Trees, Front Yard, Landscaped, Level, Trees-Small (Under 20 Ft)
Details
- Additional structures: Gazebo
- Parcel number: 17W3383405J017
- Special conditions: Standard
Construction
Type & style
- Home type: SingleFamily
- Property subtype: Single Family Residence
Materials
- Foundation: Slab
- Roof: Composition
Condition
- Resale
- New construction: No
- Year built: 2014
Utilities & green energy
- Sewer: Public Sewer
- Water: Public
- Utilities for property: Electricity Connected, Natural Gas Connected, Sewer Connected, Water Connected
Community & HOA
Community
- Features: None
- Subdivision: MAGNOLIA CREEK
HOA
- Has HOA: Yes
- Services included: Common Area Maintenance
- HOA fee: $57 monthly
- HOA name: Magnolia Creek
Location
- Region: Leander
Financial & listing details
- Price per square foot: $177/sqft
- Tax assessed value: $413,333
- Annual tax amount: $7,903
- Date on market: 8/24/2026
- Listing terms: Cash,Conventional,VA Loan
- Electric utility on property: Yes
Estimated market value
Not available
Estimated sales range
Not available
Not available
Price history
| Date | Event | Price |
|---|---|---|
| 8/24/2026 | Listed for sale | $429,000-14.2%$177/sqft |
Source:  Unlock MLS #1777340 Report a problem Unlock MLS #1777340 Report a problem | ||
| 9/4/2024 | Listing removed | $499,900$207/sqft |
Source: Unlock MLS #6860049 Report a problem | ||
| 8/1/2024 | Price change | $499,900-5.5%$207/sqft |
Source: Unlock MLS #6860049 Report a problem | ||
| 7/9/2024 | Price change | $529,000-5.5%$219/sqft |
Source: Unlock MLS #6860049 Report a problem | ||
| 5/2/2024 | Listed for sale | $560,000+12.2%$232/sqft |
Source: Unlock MLS #6860049 Report a problem | ||
| 12/6/2022 | Listing removed | -- |
Source: Unlock MLS #5339750 Report a problem | ||
| 8/31/2022 | Price change | $499,000-7.4%$206/sqft |
Source: Unlock MLS #5339750 Report a problem | ||
| 5/18/2022 | Price change | $539,000+10.2%$223/sqft |
Source: Unlock MLS #5339750 Report a problem | ||
| 5/13/2022 | Listed for sale | $489,000$202/sqft |
Source: Unlock MLS #5339750 Report a problem | ||
Public tax history
| Year | Property taxes | Tax assessment |
|---|---|---|
| 2025 | $6,799 -0.9% | $413,333 +3.9% |
| 2024 | $6,858 +12.4% | $397,698 +10% |
| 2023 | $6,103 -8% | $361,544 +10% |
| 2022 | $6,633 -1.4% | $328,676 +10% |
| 2021 | $6,725 +2.9% | $298,796 +10% |
| 2020 | $6,537 -1.8% | $271,633 -0.8% |
| 2019 | $6,654 -5.1% | $273,935 -2.9% |
| 2018 | $7,008 | $281,978 +2.1% |
| 2017 | $7,008 +2.9% | $276,224 +4% |
| 2016 | $6,813 +851.2% | $265,655 +44.2% |
| 2015 | $716 | $184,264 +611.4% |
| 2014 | $716 | $25,900 |
Find assessor info on the county website
Monthly payment
Est. payment
Payment breakdown
Explore the cost of this home by adjusting the details. Changes won't be saved.Climate risks
Neighborhood: 78641
Nearby schools
Schools provided by the listing agent
- Elementary: Camacho
- Middle: Leander Middle
- High: Glenn
- District: Leander ISD
Source: Unlock MLS. This data may not be complete. We recommend contacting the local school district to confirm school assignments for this home.
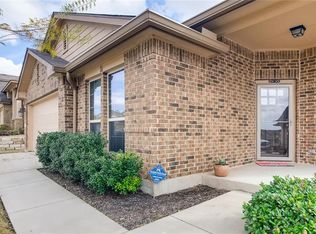

Similar homes
- $420,0004 bd3 ba2.9k sqft1720 Bovina Dr, Leander, TX 78641Active
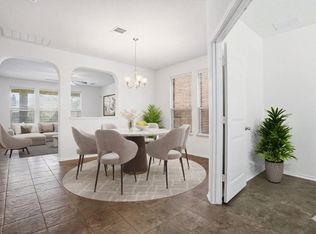
 MLS ID #6429629, Suzanne Rain, MGR Realty LLC. Unlock MLS
 - $425,0004 bd3 ba2.2k sqft1313 Mustang Brook Ln, Leander, TX 78641Active
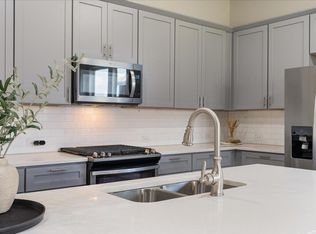 MLS ID #4475195, Agustina Rios Yacoub, Realty of America, LLC. Unlock MLS
 - $439,0003 bd3 ba2k sqft2415 Claudia Dr, Leander, TX 78641Active
 MLS ID #8134384, Blake Hood, Compass RE Texas, LLC. Unlock MLS
 - $397,9005 bd3 ba3.3k sqft513 Friendship Cv, Leander, TX 78641Active
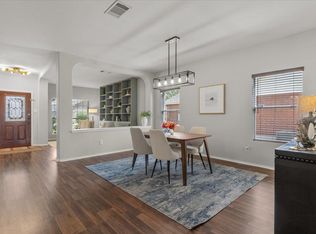 MLS ID #5559833, Tammy Davison, Compass RE Texas, LLC. Unlock MLS
 - $500,0004 bd3 ba3.2k sqft1117 Arbor Acres Loop, Leander, TX 78641Active
 MLS ID #624418, Lior Harbi, Realty Texas LLC. Central Texas MLS
 - $529,0004 bd4 ba2.5k sqft2020 Palmera Ridge Blvd, Leander, TX 78641ActiveMLS ID #5595296, Helena Kelly, Team Price Real Estate. Unlock MLS
- $465,0003 bd2 ba2.6k sqft416 Mistflower Springs Dr, Leander, TX 78641ActiveMLS ID #4749119, Shelly Hall, Compass RE Texas, LLC. Unlock MLS
- $434,0003 bd2 ba2k sqft3428 Charade Dr, Leander, TX 78641ActiveMLS ID #2695681, Laura Exum, Coldwell Banker Realty. Unlock MLS
- $549,9004 bd3 ba2.9k sqft421 Abruzzi St, Leander, TX 78641ActiveMLS ID #8151657, Jim Mayo, Coldwell Banker Realty. Unlock MLS
- $374,0002 bd3 ba1.7k sqft1765 Rowdy Loop #47, Leander, TX 78641ActiveMLS ID #9921151, Flor Llaudet Aguero, Team Price Real Estate. Unlock MLS
- $510,0003 bd2 ba1.9k sqft4532 Modena Bay Bnd, Leander, TX 78641ActiveMLS ID #7715954, Fernande Shabbot, Keller Williams Realty. Unlock MLS
- $605,0003 bd3 ba2.4k sqft131 High Gabriel Dr, Leander, TX 78641ActiveMLS ID #7901468, Linda Farish, Pure Realty. Unlock MLS
- $499,9993 bd2 ba2.1k sqft1820 Ficuzza Way, Leander, TX 78641ActiveMLS ID #9923756, Meleah Wehman, Compass RE Texas, LLC. Unlock MLS
- $400,0004 bd3 ba1.8k sqft1223 Peyton Pl, Cedar Park, TX 78613ActiveMLS ID #2552652, Lara Pavanelli, Compass RE Texas, LLC. Unlock MLS
- $574,9003 bd2 ba2.2k sqft1300 Deering Creek Dr, Leander, TX 78641ActiveMLS ID #8914509, Tammy Davison, Compass RE Texas, LLC. Unlock MLS
- $410,0003 bd2 ba2k sqft800 Timber Trl, Cedar Park, TX 78613ActiveMLS ID #6889269, Or Yochanan, Ready Real Estate. Unlock MLS
- $450,0004 bd3 ba2.4k sqft8617 Columbia Falls Dr, Round Rock, TX 78681ActiveMLS ID #8664130, Nicholas Garza, Keller Williams Realty. Unlock MLS
- $495,0004 bd3 ba2.5k sqft2605 Oakwood Glen Dr, Cedar Park, TX 78613ActiveMLS ID #4639227, Carissa Washbourne, Own Texas Property. Unlock MLS
- $499,0004 bd3 ba2.6k sqft3831 Aqua Ln, Round Rock, TX 78681ActiveMLS ID #5295440, Matt Prewett, Better Broker, Texas Realty. Unlock MLS
- $475,0004 bd3 ba3.3k sqft200 S Prairie Ln, Georgetown, TX 78628ActiveMLS ID #9171782, Bill Cafferata, Keller Williams Realty. Unlock MLS
