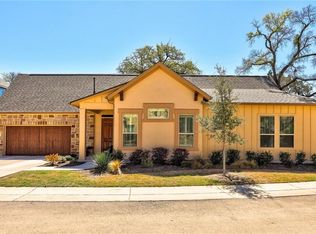
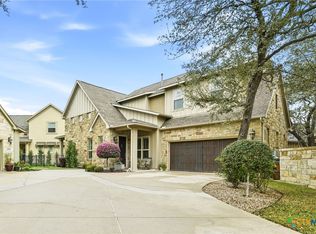
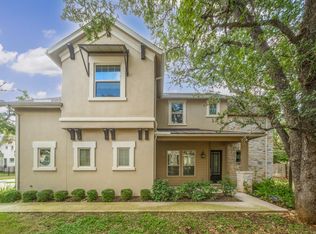
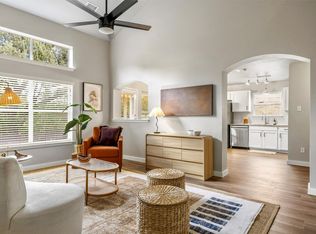
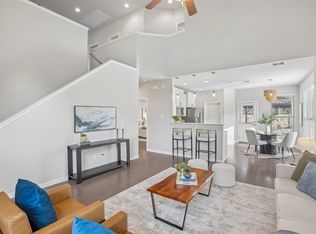
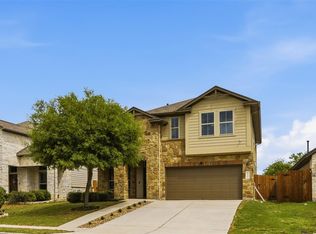
**SELLERS TO PAY FOR SIX MONTHS OF HOA’S IN ADVANCE FOR BUYER** Buyer terminated due to financing only. Welcome to 2516 Hopsack Mills Rd, a beautifully designed light-filled modern home in the sought-after Gabardine condo community of South Austin. Offering just over 2,400 square feet of thoughtfully designed living space, this stylish residence blends contemporary comfort with an open, airy layout perfect for both entertaining and everyday living. Step inside to soaring ceilings, oversized windows, and abundant natural light that fills the spacious main living area. The open floorplan creates seamless flow between the living room, dining area, and kitchen, while rich wood flooring and clean modern finishes add warmth and sophistication throughout. The spacious primary suite is conveniently located on the main floor, offering privacy and ease of living. Filled with natural light, the retreat-like bedroom features generous proportions and a calming modern aesthetic. Upstairs, two additional bedrooms provide flexible space for family, guests, a home office, or creative studio setup. Designed for effortless living, this home combines contemporary style with functional spaces in one of South Austin’s most convenient locations. Residents of the Gabardine community enjoy a low-maintenance lifestyle with beautifully maintained surroundings and easy access to nearby parks, trails, shopping, and dining. Located just minutes from South Menchaca entertainment districts, local breweries, coffee shops, and major commuter routes, this home offers the perfect balance of peaceful community living and vibrant Austin convenience.
Active
Price cut: $20K (9/9)
$449,000
2516 Hopsack Mills Rd, Austin, TX 78748
3beds
2,407sqft
Single Family Residence
Built in 2016
0.27 Acres Lot
$-- Zestimate®
$187/sqft
$535/mo HOA
What's special
Calming modern aestheticContemporary comfortOpen floorplanOversized windowsRich wood flooringAbundant natural lightGenerous proportions
- 133 days
- 836
- 86
Zillow last checked:
Listing updated:
Listed by:
Michael Reisor (512) 712-2128,
Compass RE Texas, LLC (512) 575-3644
Source: Unlock MLS,MLS#: 9894141
Facts & features
Interior
Bedrooms & bathrooms
- Bedrooms: 3
- Bathrooms: 3
- Full bathrooms: 2
- 1/2 bathrooms: 1
- Main level bedrooms: 1
Heating
- Central
Cooling
- Central Air
Appliances
- Included: Dishwasher, Disposal, Gas Cooktop, Gas Range, Microwave, Gas Water Heater
Features
- Breakfast Bar, Ceiling Fan(s), High Ceilings, Granite Counters, Double Vanity, Eat-in Kitchen, Interior Steps, Multiple Living Areas, Primary Bedroom on Main, Walk-In Closet(s)
- Flooring: Carpet, Tile, Wood
- Windows: Blinds
- Fireplace features: None
Interior area
- Total interior livable area: 2,407 sqft
Property
Parking
- Total spaces: 2
- Parking features: Driveway, Garage, Garage Faces Front
- Garage spaces: 2
Accessibility
- Accessibility features: None
Features
- Levels: Two
- Stories: 2
- Patio & porch: None
- Exterior features: Gutters Partial
- Pool features: None
- Spa features: None
- Fencing: Back Yard
- Has view: Yes
- View description: Neighborhood
- Waterfront features: None
Lot
- Size: 0.27 Acres
- Features: Few Trees, Front Yard, Trees-Medium (20 Ft - 40 Ft)
Details
- Additional structures: None
- Parcel number: 04383018570000
- Special conditions: Standard
Construction
Type & style
- Home type: SingleFamily
- Property subtype: Single Family Residence
Materials
- Foundation: Slab
- Roof: Composition
Condition
- Resale
- New construction: No
- Year built: 2016
Utilities & green energy
- Sewer: Public Sewer
- Water: Public
- Utilities for property: Electricity Available, Natural Gas Available
Community & HOA
Community
- Features: Clubhouse, Dog Park, Pet Amenities, Pool
- Subdivision: Gabardine Condo
HOA
- Has HOA: Yes
- Services included: Common Area Maintenance, Insurance, Landscaping
- HOA fee: $535 monthly
- HOA name: Gabardine HOA
Location
- Region: Austin
Financial & listing details
- Price per square foot: $187/sqft
- Tax assessed value: $515,141
- Annual tax amount: $10,542
- Date on market: 5/14/2026
- Listing terms: Cash,Conventional,FHA,VA Loan
- Electric utility on property: Yes
Estimated market value
Not available
Estimated sales range
Not available
Not available
Price history
| Date | Event | Price |
|---|---|---|
| 9/9/2026 | Price change | $449,000-4.3%$187/sqft |
Source:  Unlock MLS #9894141 Report a problem Unlock MLS #9894141 Report a problem | ||
| 7/31/2026 | Price change | $469,000-2.1%$195/sqft |
Source: Unlock MLS #9894141 Report a problem | ||
| 6/26/2026 | Price change | $479,000-2%$199/sqft |
Source: Unlock MLS #9894141 Report a problem | ||
| 5/30/2026 | Price change | $489,000-2%$203/sqft |
Source: Unlock MLS #9894141 Report a problem | ||
| 5/20/2026 | Listed for sale | $499,000$207/sqft |
Source: Unlock MLS #9894141 Report a problem | ||
| 5/18/2026 | Contingent | $499,000$207/sqft |
Source: Unlock MLS #9894141 Report a problem | ||
| 5/14/2026 | Listed for sale | $499,000+0.8%$207/sqft |
Source: Unlock MLS #9894141 Report a problem | ||
| 10/25/2025 | Listing removed | $495,000$206/sqft |
Source: Unlock MLS #2909389 Report a problem | ||
| 10/6/2025 | Contingent | $495,000$206/sqft |
Source: Unlock MLS #2909389 Report a problem | ||
| 9/26/2025 | Listed for sale | $495,000+34.6%$206/sqft |
Source: Unlock MLS #2909389 Report a problem | ||
| 5/25/2017 | Listing removed | $367,885$153/sqft |
Source: The Davis Company #4517446 Report a problem | ||
| 4/2/2017 | Pending sale | $367,885$153/sqft |
Source: The Davis Company #4517446 Report a problem | ||
| 1/28/2017 | Listed for sale | $367,885$153/sqft |
Source: The Davis Company #4517446 Report a problem | ||
Public tax history
| Year | Property taxes | Tax assessment |
|---|---|---|
| 2025 | $8,193 +7.2% | $515,141 +7.6% |
| 2024 | $7,642 +6.5% | $478,767 -2.4% |
| 2023 | $7,176 -5.8% | $490,544 +10% |
| 2022 | $7,619 | $445,949 +8.7% |
| 2021 | -- | $410,410 +10% |
| 2020 | $7,466 +3.7% | $373,100 |
| 2019 | $7,197 +102.7% | $373,100 +0.2% |
| 2018 | $3,550 | $372,234 +132.2% |
| 2017 | $3,550 +417.9% | $160,335 +298.2% |
| 2016 | $685 | $40,261 +7.8% |
| 2015 | $685 | $37,348 +29.7% |
| 2014 | $685 | $28,801 |
Find assessor info on the county website
Monthly payment
Est. payment
Payment breakdown
Explore the cost of this home by adjusting the details. Changes won't be saved.Climate risks
Neighborhood: South Brodie
Nearby schools
Schools provided by the listing agent
- Elementary: Baranoff
- Middle: Bailey
- High: Bowie
- District: Austin ISD
Source: Unlock MLS. This data may not be complete. We recommend contacting the local school district to confirm school assignments for this home.
Similar homes
- $385,0003 bd3 ba1.4k sqft2612 Georgia Coleman Bnd, Austin, TX 78748Active
 MLS ID #3810609, Laura Ek, Compass RE Texas, LLC. Unlock MLS
 - $425,0004 bd3 ba2k sqft1912 Bobbywoods Ln, Manchaca, TX 78652Active
 MLS ID #2417734, Sal Silva, Compass RE Texas, LLC. Unlock MLS
 - $424,9003 bd3 ba1.7k sqft3000 Cohoba Dr, Austin, TX 78748Active
 MLS ID #9178453, Zac Sagay, Compass RE Texas, LLC. Unlock MLS
 - $478,9004 bd4 ba2.4k sqft2004 Garretts Way, Manchaca, TX 78652Active
 MLS ID #5021180, Diana Cuero, Compass RE Texas, LLC. Unlock MLS
 - $524,9004 bd2 ba1.7k sqft9911 Woodshire Dr, Austin, TX 78748ActiveMLS ID #8885359, Liz Hart, Networth Realty of Austin. Unlock MLS
- $429,0003 bd3 ba2.4k sqft7800 Peccary Dr, Austin, TX 78744ActiveMLS ID #4763288, Sheena Fleener, Sierra Real Estate. Unlock MLS
- $449,9995 bd3 ba2.9k sqft391 Middle Crk, Buda, TX 78610ActiveMLS ID #4428857, Kristin Allan, Compass RE Texas, LLC. Unlock MLS
- $309,0003 bd3 ba1.7k sqft1600 Airedale Rd #2601, Austin, TX 78748ActiveMLS ID #8013394, Dot Aikman, Sky Realty. Unlock MLS
- $394,0004 bd3 ba2.1k sqft10700 Sentinel Dr, Austin, TX 78747ActiveMLS ID #8518132, Sal Silva, Compass RE Texas, LLC. Unlock MLS
- $460,0005 bd3 ba2.5k sqft7805 House Finch Dr, Austin, TX 78744ActiveMLS ID #5004856, Genesis Zuniga, Z Realty LLC. Unlock MLS
- $529,0004 bd4 ba2.7k sqft1741 Oyster Crk, Buda, TX 78610ActiveMLS ID #1587647, Richard Caprioli, Engel & Volkers Austin. Unlock MLS
- $565,0004 bd3 ba1.9k sqft314 Virtus Bnd, Austin, TX 78748ActiveMLS ID #1563776, Joe Keenan, Compass RE Texas, LLC. Unlock MLS
- $385,0003 bd3 ba1.7k sqft7120 Silver Star Ln, Austin, TX 78744ActiveMLS ID #2801825, Monica Guerrero, AustinRealEstate.com. Unlock MLS
- $410,0005 bd4 ba2.7k sqft289 Serene Hollow Ln, Buda, TX 78610ActiveMLS ID #3770568, Colbey Pfund, Pure Realty. Unlock MLS
- $520,0004 bd3 ba2.2k sqft7901 Gilwice Ln, Austin, TX 78744ActiveMLS ID #9760300, Altera Reyna, All City Real Estate Ltd. Co. Unlock MLS
- $349,0003 bd3 ba1.8k sqft6306 Arbor Crest Ln, Austin, TX 78747ActiveMLS ID #9476109, Nancy LaBarbiera, SoundCity Properties. Unlock MLS
- $395,0003 bd3 ba1.6k sqft8319 Laughlin Ln, Austin, TX 78744ActiveMLS ID #1532033, Khani Zulu, Christies Intl Real Estate Lone Star. Unlock MLS
- $575,0003 bd3 ba2.1k sqft5315 La Crosse Ave #1, Austin, TX 78739ActiveMLS ID #7803639, Megan O'Loughlin, JBGoodwin REALTORS WL. Unlock MLS
- $445,0003 bd2 ba1.5k sqft2404 Spanish Camp Cv, Austin, TX 78725ActiveMLS ID #8378665, Caroline Prince, Central Metro Realty. Unlock MLS
