Meticulously maintained by its original owner, this 2-story condo in Gabardine Gardens at Shady Hollow offers gated, lock-and-leave living in a South Austin enclave of fewer than 100 homes. Set back on a quiet cul-de-sac with no shared walls, it lives like a single-family residence while the HOA maintains the exterior and common areas. At approximately 2,000 square feet, the home offers 3 bedrooms plus bonus space off the primary suite (ideal as an office, nursery, or sitting room), 2.5 baths, and a 2-car attached garage with extra storage shelving and nearby guest parking. The open-concept layout is filled with natural light and features high ceilings, engineered wood flooring, brand new carpet, plantation shutters, and custom top-down/bottom-up privacy blinds throughout. The kitchen offers granite countertops, abundant cabinetry with pull-out drawers, a step-in pantry, dedicated workspace, stainless steel appliances, and a brand new freestanding gas range with double ovens. Refrigerator, washer, and dryer convey. The primary bathroom includes a sit-down vanity, and a spacious utility room provides additional storage. A private backyard sets this home apart, offering room to garden, entertain, relax, or simply enjoy time outdoors. Gabardine Gardens offers a sense of community that's hard to match — mature trees shade the streets, and neighbors gather for community events, creating the kind of camaraderie that makes this feel like home. Amenities include gated entry, a pool, walking trails, and landscaped green spaces, adding exceptional value to this low-maintenance lifestyle. Enjoy a convenient South Austin location near South Menchaca dining, coffee shops, breweries, and services, with easy access to Brodie Lane, MoPac, and SH 45. Zoned to Baranoff Elementary, Bailey Middle, and Bowie High.
Active
$424,999
2706 Currant Cv, Austin, TX 78748
3beds
1,995sqft
Single Family Residence
Built in 2019
0.27 Acres Lot
$-- Zestimate®
$213/sqft
$535/mo HOA
What's special
High ceilingsEngineered wood flooringLandscaped green spacesStainless steel appliancesDedicated workspaceBrand new carpetGated entry
- 5 days
- 346
- 34
Likely to sell faster than
Zillow last checked:
Listing updated:
Listed by:
Jen Sparks (512) 270-8587,
Kifer Sparks Agency (512) 270-8587,
Natalie Kifer (512) 771-1963,
Kifer Sparks Agency, LLC
Source: Unlock MLS,MLS#: 4008877
Facts & features
Interior
Bedrooms & bathrooms
- Bedrooms: 3
- Bathrooms: 3
- Full bathrooms: 2
- 1/2 bathrooms: 1
Primary bedroom
- Features: Ceiling Fan(s), Granite Counters, Soaking Tub, High Ceilings, Separate Shower, Walk-In Closet(s)
- Level: Second
Primary bathroom
- Features: Granite Counters, Soaking Tub, High Ceilings, Separate Shower
- Level: Second
Kitchen
- Features: Breakfast Bar, Granite Counters, High Ceilings, Open to Family Room
- Level: First
Heating
- Central
Cooling
- Ceiling Fan(s), Central Air
Appliances
- Included: Dishwasher, Disposal, Dryer, Microwave, Washer
Features
- Ceiling Fan(s), High Ceilings, Granite Counters, Interior Steps, Open Floorplan, Pantry
- Flooring: Carpet, Tile, Wood
- Windows: Blinds, Plantation Shutters
Interior area
- Total interior livable area: 1,995 sqft
Video & virtual tour
Property
Parking
- Total spaces: 2
- Parking features: Attached, Driveway, Guest
- Attached garage spaces: 2
Accessibility
- Accessibility features: None
Features
- Levels: Two
- Stories: 2
- Patio & porch: Patio, Porch
- Exterior features: Gutters Full
- Pool features: None
- Fencing: None
- View description: None
- Waterfront features: None
Lot
- Size: 0.27 Acres
- Features: Cul-De-Sac
Details
- Additional structures: None
- Parcel number: 04383018160000
- Special conditions: Standard
Construction
Type & style
- Home type: SingleFamily
- Property subtype: Single Family Residence
Materials
- Foundation: Slab
- Roof: Composition
Condition
- Resale
- New construction: No
- Year built: 2019
Details
- Builder name: Wes Peoples
Utilities & green energy
- Sewer: Public Sewer
- Water: Public
- Utilities for property: Electricity Connected, Natural Gas Connected, Sewer Connected, Water Connected
Community & HOA
Community
- Features: Clubhouse, Cluster Mailbox, Common Grounds, Gated, Park, Pool
- Subdivision: Gabardine Condo
HOA
- Has HOA: Yes
- Services included: See Remarks, Common Area Maintenance
- HOA fee: $535 monthly
- HOA name: Gabardine HOA
Location
- Region: Austin
Financial & listing details
- Price per square foot: $213/sqft
- Tax assessed value: $422,483
- Annual tax amount: $9,061
- Date on market: 9/18/2026
- Listing terms: Cash,Conventional
- Electric utility on property: Yes
Estimated market value
Not available
Estimated sales range
Not available
Not available
Price history
| Date | Event | Price |
|---|---|---|
| 9/18/2026 | Listed for sale | $424,999$213/sqft |
Source:  Unlock MLS #4008877 Report a problem Unlock MLS #4008877 Report a problem | ||
Public tax history
| Year | Property taxes | Tax assessment |
|---|---|---|
| 2025 | $1,855 -28.7% | $422,483 +5% |
| 2024 | $2,602 -8.5% | $402,234 -6.1% |
| 2023 | $2,843 -32% | $428,453 +10% |
| 2022 | $4,179 | $389,503 +10% |
| 2021 | -- | $354,094 -12.1% |
| 2020 | $5,574 -4.2% | $403,045 +48.6% |
| 2019 | $5,816 +540.9% | $271,174 +561.6% |
| 2017 | $908 +32.4% | $40,989 +1.8% |
| 2016 | $685 | $40,261 +7.8% |
| 2015 | $685 | $37,348 +29.7% |
| 2014 | $685 | $28,801 |
Find assessor info on the county website
Monthly payment
Est. payment
Payment breakdown
Explore the cost of this home by adjusting the details. Changes won't be saved.Climate risks
Neighborhood: South Brodie
Nearby schools
Schools provided by the listing agent
- Elementary: Baranoff
- Middle: Bailey
- High: Bowie
- District: Austin ISD
Source: Unlock MLS. This data may not be complete. We recommend contacting the local school district to confirm school assignments for this home.
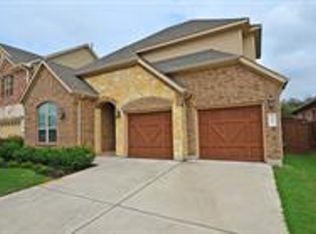
Similar homes
- $439,0004 bd3 ba2.3k sqft2312 Marcus Abrams Blvd, Austin, TX 78748Active
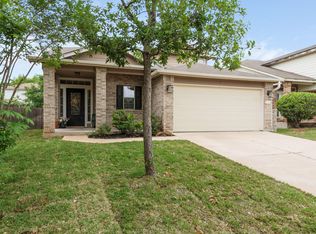
 MLS ID #6058938, Amy Seely, The Seely Group LLC. Unlock MLS
 - $425,0003 bd3 ba1.8k sqft11608 Paul E Anderson Dr, Austin, TX 78748Active
 MLS ID #8715694, Rebecca Jacks, Eleven Oaks Realty. Unlock MLS
 - $449,0003 bd3 ba2.4k sqft2516 Hopsack Mills Rd, Austin, TX 78748Active
 MLS ID #9894141, Michael Reisor, Compass RE Texas, LLC. Unlock MLS
 - $--3 bd3 ba2.4k sqft11741 Channing Dr, Austin, TX 78748Auction
 Auction.com 2
 - $429,0004 bd3 ba1.8k sqft11116 Jim Thorpe Ln, Austin, TX 78748ActiveMLS ID #5189338, Meryl Hawk, Coldwell Banker Realty. Unlock MLS
- $414,5004 bd2 ba1.8k sqft2212 Christoff Loop, Austin, TX 78748ActiveMLS ID #3493153, Tiffany Tagle, Kuper Sotheby's Int'l Realty. Unlock MLS
- $434,9004 bd3 ba2.4k sqft11517 Chatam Berry Ln, Austin, TX 78748ActiveMLS ID #9992050, Gabriel Perales, Gabriel Perales, Broker. Unlock MLS
- $364,9994 bd3 ba1.7k sqft11406 Robert Wooding Dr, Austin, TX 78748ActiveMLS ID #3744203, Trevor Loveless, eXp Realty, LLC. Unlock MLS
- $434,0003 bd3 ba1.9k sqft1318 Jenkins Bnd, Austin, TX 78748ActiveMLS ID #2420684, Sandi Moore, Keller Williams - Lake Travis. Unlock MLS
- $399,0002 bd2 ba1.2k sqft10310 Menchaca Rd, Austin, TX 78748ActiveMLS ID #8185082, Wade Pistole, Ranches and Rivers Realty. Unlock MLS
- $425,0003 bd2 ba1.8k sqft404 Hunt Ln, Buda, TX 78610ActiveMLS ID #4103781, Aaron Jistel, ListingSpark. Unlock MLS
- $459,9993 bd3 ba1.6k sqft11614 Buster Crabbe Dr, Austin, TX 78748ActiveMLS ID #9503683, Amber Meyer, Dalton Wade, Inc.. Unlock MLS
- $469,0003 bd3 ba1.9k sqft2909 Fleet Dr, Austin, TX 78748Active
 MLS ID #623998, James A. Hardin, Hecht Real Estate Group. Central Texas MLS
 - $420,0003 bd3 ba2k sqft1321 Canopy Creek Way, Austin, TX 78748ActiveMLS ID #3478616, Adam Baker, Serhant Texas, LLC. Unlock MLS
- $435,9503 bd3 ba2k sqft10224 Beard Ave, Austin, TX 78748ActiveMLS ID #9202025, Bill Lanfer, Solutions Real Estate Texas. Unlock MLS
- $449,0003 bd3 ba2.1k sqft1625 Rockland Dr, Austin, TX 78748ActiveMLS ID #5546358, Chad Mahagan, Moreland Properties. Unlock MLS
- $374,9994 bd3 ba1.9k sqft11110 Jim Thorpe Ln, Austin, TX 78748ActiveMLS ID #8121707, Nicole Duncan, Compass RE Texas, LLC. Unlock MLS
- $498,9003 bd2 ba1.5k sqft12316 Sugar Leaf Pl, Austin, TX 78748ActiveMLS ID #6909623, Christian Wallace, LKV Realty ,LLC. Unlock MLS
- $399,9993 bd3 ba1.8k sqft1900 Jesse Owens Dr, Austin, TX 78748ActiveMLS ID #7717342, Jon Montgomery, Keller Williams Realty. Unlock MLS
- $425,0004 bd3 ba2k sqft1912 Bobbywoods Ln, Manchaca, TX 78652ActiveMLS ID #2417734, Sal Silva, Compass RE Texas, LLC. Unlock MLS
