Gorgeous South Austin home features fresh paint throughout, a recent AC, 4 bedrooms, 2.5 bathrooms, 2 living rooms, 2 dining rooms, and a huge backyard with a covered patio. A stunning, high covered front porch leads to a bright formal living room and formal dining room. kitchen is tucked away at one side of the house but open to the breakfast area and family room, ideal for both effortless maintenance and relaxing with family. The kitchen features stainless steel appliances and ample cabinet space. The spacious family room has a wall of windows overlooking a huge backyard shaded by mature trees. The primary bedroom features a wall of bright windows that give an airy, relaxing feeling and has a remodeled bathroom with a walk-in shower, double vanity sinks, and a huge walk-in closet. Other generous-sized 3 bedrooms share a second remodeled bathroom. The laundry room is conveniently upstairs. The backyard has an oversized covered patio and a half-enclosed rail, perfect for a ping pong table spot and a BBQ grill or secondary kitchen. Great location! The home goes to a highly rated school, major employers, trails (the South Austin Trail Network), minutes to South Austin Beer Garden, HEB, and Walmart. Downtown Austin and ABIA are 30 minutes or less away. Quick access to Highway I-35, Loop 1, and Toll 45.
Active
$369,990
2205 Kaiser Dr, Austin, TX 78748
4beds
2,102sqft
Single Family Residence
Built in 1999
4,939 Square Feet Lot
$-- Zestimate®
$176/sqft
$-- HOA
What's special
Fresh paint throughoutOversized covered patioFormal dining roomStainless steel appliancesSecond remodeled bathroomHuge walk-in closetDouble vanity sinks
- 2 days
- 159
- 20
Likely to sell faster than
Zillow last checked:
Listing updated:
Listed by:
Celine Chhay (512) 560-5595,
Austin Central Realty LLC (512) 560-5595
Source: Unlock MLS,MLS#: 9178910
Facts & features
Interior
Bedrooms & bathrooms
- Bedrooms: 4
- Bathrooms: 3
- Full bathrooms: 2
- 1/2 bathrooms: 1
Primary bedroom
- Features: Ceiling Fan(s), Double Vanity, Full Bath, Walk-In Closet(s), Walk-in Shower
- Level: Second
Heating
- Electric
Cooling
- Central Air
Appliances
- Included: Dishwasher, Disposal, Free-Standing Electric Range, Refrigerator, Washer/Dryer
Features
- Ceiling Fan(s), Laminate Counters, Double Vanity, In-Law Floorplan, Multiple Living Areas, Open Floorplan, Pantry, Walk-In Closet(s)
- Flooring: Carpet, Tile
- Windows: Blinds, Vinyl Windows
- Number of fireplaces: 1
- Fireplace features: Gas
Interior area
- Total interior livable area: 2,102 sqft
Property
Parking
- Total spaces: 2
- Parking features: Garage
- Garage spaces: 2
Accessibility
- Accessibility features: Accessible Washer/Dryer
Features
- Levels: Two
- Stories: 2
- Patio & porch: Covered, Front Porch
- Exterior features: Gutters Partial, Private Yard
- Pool features: None
- Fencing: Wood
- View description: None
- Waterfront features: None
Lot
- Size: 4,939 Square Feet
- Features: Gentle Sloping, Public Maintained Road, Trees-Medium (20 Ft - 40 Ft)
Details
- Additional structures: None
- Parcel number: 04342504010000
- Special conditions: Standard
Construction
Type & style
- Home type: SingleFamily
- Property subtype: Single Family Residence
Materials
- Foundation: Slab
- Roof: Composition
Condition
- Resale
- New construction: No
- Year built: 1999
Utilities & green energy
- Sewer: Public Sewer
- Water: Public
- Utilities for property: Electricity Connected, Internet-Cable, Sewer Available
Community & HOA
Community
- Features: Playground, Pool
- Subdivision: Great Oaks At Slaughter Creekp
HOA
- Has HOA: No
Location
- Region: Austin
Financial & listing details
- Price per square foot: $176/sqft
- Tax assessed value: $393,952
- Annual tax amount: $8,023
- Date on market: 10/8/2026
- Listing terms: Cash,FMHA (Fannie Mae),Texas Vet,USDA Loan,VA Loan
- Electric utility on property: Yes
Estimated market value
Not available
Estimated sales range
Not available
Not available
Price history
| Date | Event | Price |
|---|---|---|
| 10/8/2026 | Listed for sale | $369,990$176/sqft |
Source:  Unlock MLS #9178910 Report a problem Unlock MLS #9178910 Report a problem | ||
Public tax history
| Year | Property taxes | Tax assessment |
|---|---|---|
| 2025 | $5,320 +8.4% | $359,265 +10% |
| 2024 | $4,910 +22.7% | $326,605 +10% |
| 2023 | $4,002 -10.1% | $296,914 +10% |
| 2022 | $4,452 | $269,922 +10% |
| 2021 | -- | $245,384 +10% |
| 2020 | $4,351 +3.9% | $223,076 |
| 2019 | $4,188 +8% | $223,076 +1.1% |
| 2018 | $3,878 | $220,758 +10% |
| 2017 | $3,878 +12.8% | $200,689 +3.6% |
| 2016 | $3,436 | $193,750 +10% |
| 2015 | $3,436 | $176,136 +10% |
| 2014 | $3,436 | $160,124 +10% |
| 2013 | -- | $145,567 -12.6% |
| 2012 | -- | $166,647 -3.7% |
| 2011 | -- | $173,010 -0.9% |
| 2010 | -- | $174,538 -9.2% |
| 2009 | -- | $192,211 +8.7% |
| 2008 | -- | $176,747 +10% |
| 2007 | -- | $160,679 +8.1% |
| 2006 | -- | $148,646 +1.3% |
| 2005 | -- | $146,697 -7.5% |
| 2002 | $3,594 | $158,538 |
Find assessor info on the county website
Monthly payment
Est. payment
Payment breakdown
Explore the cost of this home by adjusting the details. Changes won't be saved.Climate risks
Neighborhood: South Brodie
Nearby schools
Schools provided by the listing agent
- Elementary: Menchaca
- Middle: Paredes
- High: Akins
- District: Austin ISD
Source: Unlock MLS. This data may not be complete. We recommend contacting the local school district to confirm school assignments for this home.


Similar homes
- $319,0003 bd2 ba1.2k sqft1804 Monks Tale Ct, Austin, TX 78748Active
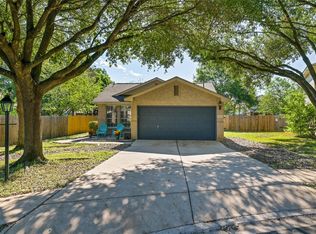
 MLS ID #2656103, Dillar Schwartz, eXp Realty, LLC. Unlock MLS
 - $362,5003 bd3 ba1.7k sqft11904 Dispatch Way #62, Austin, TX 78748Active
 MLS ID #8242449, Catherine Blackwell, Platinum Realty-Austin. Unlock MLS
 - $370,0004 bd2 ba1.6k sqft2013 Jim Craig Ct, Austin, TX 78748Active
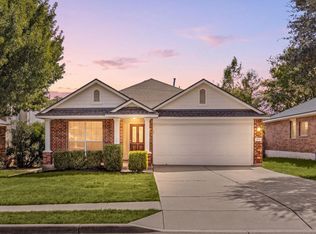 MLS ID #9238124, Sharon Uzick, Redfin Corporation. Unlock MLS
 - $385,0003 bd3 ba1.8k sqft2028 Desco Dr, Austin, TX 78748Active
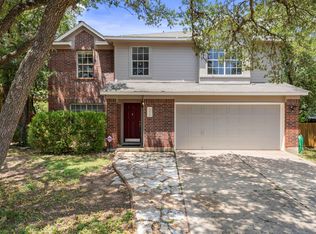 MLS ID #8739676, Ryan Kelly, Keller Williams Realty. Unlock MLS
 - $419,9003 bd3 ba2k sqft10108 Aly May Dr, Austin, TX 78748ActiveMLS ID #3138344, Tanya Alvarez, Compass RE Texas, LLC. Unlock MLS
- $339,9994 bd3 ba1.7k sqft11406 Robert Wooding Dr, Austin, TX 78748ActiveMLS ID #3744203, Trevor Loveless, eXp Realty, LLC. Unlock MLS
- $395,0003 bd3 ba1.8k sqft2304 Sentiero Walk, Austin, TX 78748ActiveMLS ID #8320319, Edgar Ramirez, Coldwell Banker Realty. Unlock MLS
- $339,9904 bd3 ba1.7k sqft11409 Robert Wooding Dr, Austin, TX 78748ActiveMLS ID #2833841, Lily Chen, All City Real Estate Ltd. Co. Unlock MLS
- $359,0003 bd3 ba1.7k sqft11403 Georgia Coleman Bnd, Austin, TX 78748ActiveMLS ID #7309895, Dena Davis, The Davis Company. Unlock MLS
- $500,0003 bd3 ba2.3k sqft2920 Lynnbrook Dr, Austin, TX 78748ActiveMLS ID #1894545, Dena Davis, The Davis Company. Unlock MLS
- $378,0004 bd3 ba1.8k sqft11816 Dave Silk Dr, Austin, TX 78748ActiveMLS ID #1552144, Christi Davidson, eXp Realty, LLC. Unlock MLS
- $439,0004 bd3 ba2.3k sqft2312 Marcus Abrams Blvd, Austin, TX 78748ActiveMLS ID #6058938, Amy Seely, The Seely Group LLC. Unlock MLS
- $379,0003 bd3 ba1.4k sqft2612 Georgia Coleman Bnd, Austin, TX 78748ActiveMLS ID #3810609, Laura Ek, Compass RE Texas, LLC. Unlock MLS
- $395,0003 bd3 ba1.8k sqft1608 Melibee Trl, Austin, TX 78748ActiveMLS ID #5275335, Nadia Moeller, Compass RE Texas, LLC. Unlock MLS
- $383,0003 bd3 ba1.7k sqft11304 Canterbury Tales Ln, Austin, TX 78748ActiveMLS ID #7201157, Sayra Mora Merino, ERA Experts. Unlock MLS
- $434,9004 bd3 ba2.4k sqft11517 Chatam Berry Ln, Austin, TX 78748ActiveMLS ID #9992050, Gabriel Perales, Gabriel Perales, Broker. Unlock MLS
- $450,0003 bd3 ba2.2k sqft9913 Aly May Dr, Austin, TX 78748ActiveMLS ID #6628406, Chantel Russell, Real Broker, LLC. Unlock MLS
- $429,0004 bd3 ba1.8k sqft11116 Jim Thorpe Ln, Austin, TX 78748ActiveMLS ID #5189338, Meryl Hawk, Coldwell Banker Realty. Unlock MLS
- $305,0003 bd2 ba1.2k sqft10616 Marshitahs Way, Austin, TX 78748ActiveMLS ID #3888554, Ford Meazell, Keller Williams Realty Lone St. Unlock MLS
- $389,0004 bd2 ba1.6k sqft2626 Piping Rock Trl, Austin, TX 78748ActiveMLS ID #3404955, Karen Jones, Bella Real Estate. Unlock MLS
