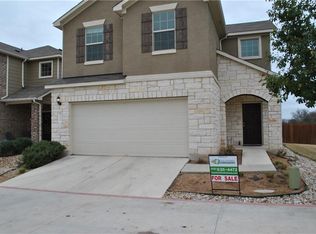
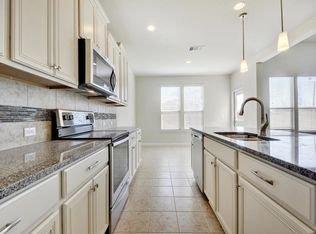
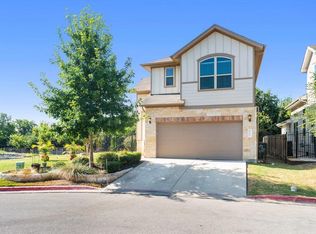
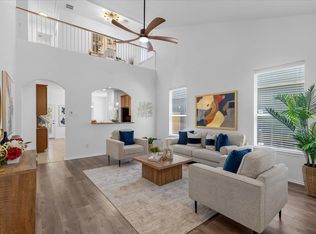
Welcome home to this stunning detached condo that lives like a single-family home in the heart of South Austin! Nestled in the boutique Lynnbrook Village community of just 25 residences, this beautifully staged 2-story gem offers the perfect blend of low-maintenance living and spacious comfort. Step inside to soaring two-story ceilings, an abundance of natural light, and an open-concept layout that seamlessly connects the living, dining, and kitchen areas — you have to see those ceilings in person to truly appreciate them! The gourmet kitchen features quartz countertops, a center island with seating, stainless steel appliances, and ample cabinet storage. Upstairs you'll find 3 spacious bedrooms including a serene primary suite with tray ceiling, private ensuite with double vanity and walk-in shower, and a stunning view of mature trees. Enjoy Texas evenings on your covered back patio — ready for entertaining — with a private, fenced backyard. Attached 2-car garage, xeriscape front landscaping, and washer/dryer included. Conveniently located between IH-35 & Mopac on the thriving Menchaca corridor — minutes to Moontower, Bouldin Acres, Armadillo Den, Southpark Meadows, and Bauerle Ranch Park with miles of trails. This one shows better in person!
Active
$395,000
2304 Sentiero Walk, Austin, TX 78748
3beds
1,829sqft
Single Family Residence
Built in 2015
6,708 Square Feet Lot
$-- Zestimate®
$216/sqft
$110/mo HOA
What's special
Stainless steel appliancesAbundance of natural lightQuartz countertopsSoaring two-story ceilingsTray ceilingGourmet kitchenXeriscape front landscaping
- 9 days
- 343
- 61
Likely to sell faster than
Zillow last checked:
Listing updated:
Listed by:
Edgar Ramirez (512) 233-4868,
Coldwell Banker Realty (512) 233-4868
Source: Unlock MLS,MLS#: 8320319
Facts & features
Interior
Bedrooms & bathrooms
- Bedrooms: 3
- Bathrooms: 3
- Full bathrooms: 2
- 1/2 bathrooms: 1
Heating
- Central
Cooling
- Central Air
Appliances
- Included: Dishwasher, Disposal, Electric Cooktop, Microwave, Free-Standing Electric Oven, Stainless Steel Appliance(s)
Features
- Ceiling Fan(s), High Ceilings, Vaulted Ceiling(s), Quartz Counters, Double Vanity, Electric Dryer Hookup, Interior Steps, Kitchen Island, Natural Woodwork, Open Floorplan, Pantry, Recessed Lighting, Walk-In Closet(s), Washer Hookup
- Flooring: Carpet, Tile, Wood
- Windows: Blinds, Window Treatments
- Fireplace features: None
Interior area
- Total interior livable area: 1,829 sqft
Property
Parking
- Total spaces: 2
- Parking features: Attached, Driveway, Garage, Garage Door Opener, Garage Faces Front
- Attached garage spaces: 2
Accessibility
- Accessibility features: None
Features
- Levels: Two
- Stories: 2
- Patio & porch: Covered, Rear Porch
- Exterior features: None
- Pool features: None
- Spa features: None
- Fencing: Fenced, Privacy, Wood
- Has view: Yes
- View description: Hill Country
- Waterfront features: None
Lot
- Size: 6,708 Square Feet
- Features: Back Yard, Front Yard, Landscaped, Sprinklers In Front, Trees-Medium (20 Ft - 40 Ft), Xeriscape
Details
- Additional structures: None
- Parcel number: 04322308150000
- Special conditions: Estate,Probate Listing
Construction
Type & style
- Home type: SingleFamily
- Property subtype: Single Family Residence
Materials
- Foundation: Slab
- Roof: Composition
Condition
- Resale
- New construction: No
- Year built: 2015
Utilities & green energy
- Sewer: Public Sewer
- Water: Public
- Utilities for property: Cable Available, Electricity Available, Internet-Cable, Other, Phone Available, Sewer Available, Water Available
Community & HOA
Community
- Features: None
- Subdivision: Lynnbrook Village Condo
HOA
- Has HOA: Yes
- Services included: Common Area Maintenance
- HOA fee: $110 monthly
- HOA name: Lynnbrook Village
Location
- Region: Austin
Financial & listing details
- Price per square foot: $216/sqft
- Tax assessed value: $415,755
- Annual tax amount: $8,508
- Date on market: 10/1/2026
- Listing terms: Cash,Conventional,FHA,VA Loan
- Electric utility on property: Yes
Estimated market value
Not available
Estimated sales range
Not available
Not available
Price history
| Date | Event | Price |
|---|---|---|
| 10/1/2026 | Listed for sale | $395,000+38.4%$216/sqft |
Source:  Unlock MLS #8320319 Report a problem Unlock MLS #8320319 Report a problem | ||
| 6/12/2020 | Sold | -- |
Source: Agent Provided Report a problem | ||
| 2/22/2019 | Sold | -- |
Source: Agent Provided Report a problem | ||
| 2/14/2019 | Listing removed | $1,845$1/sqft |
Source: April Realty Services, Incorporated Report a problem | ||
| 1/11/2019 | Price change | $1,845-6.6%$1/sqft |
Source: April Realty Services, Inc #6022568 Report a problem | ||
| 12/6/2018 | Listed for rent | $1,975$1/sqft |
Source: April Realty Services, Inc #6022568 Report a problem | ||
| 11/1/2018 | Price change | $285,500-1.2%$156/sqft |
Source: RE/MAX Posh Properties, South #6776558 Report a problem | ||
| 10/3/2018 | Price change | $288,880-0.4%$158/sqft |
Source: RE/MAX Posh Properties, South #6776558 Report a problem | ||
| 9/15/2018 | Price change | $289,900-0.7%$159/sqft |
Source: RE/MAX Posh Properties, South #6776558 Report a problem | ||
| 9/2/2018 | Price change | $292,000-1%$160/sqft |
Source: RE/MAX Posh Properties, South #6776558 Report a problem | ||
| 8/23/2018 | Price change | $294,888-1.7%$161/sqft |
Source: RE/MAX Posh Properties, South #6776558 Report a problem | ||
| 7/18/2018 | Price change | $300,000-3.2%$164/sqft |
Source: RE/MAX Posh Properties, South #6776558 Report a problem | ||
| 6/18/2018 | Pending sale | $309,888$169/sqft |
Source: RE/MAX Posh Properties, South #6776558 Report a problem | ||
| 6/6/2018 | Price change | $309,888-1.6%$169/sqft |
Source: RE/MAX Posh Properties, South #6776558 Report a problem | ||
| 5/16/2018 | Price change | $315,000-3.1%$172/sqft |
Source: RE/MAX Posh Properties, South #6776558 Report a problem | ||
| 5/12/2018 | Listed for sale | $325,000$178/sqft |
Source: RE/MAX Posh Properties, South #6776558 Report a problem | ||
Public tax history
| Year | Property taxes | Tax assessment |
|---|---|---|
| 2025 | $8,508 -0.3% | $415,755 -3.5% |
| 2024 | $8,537 -10.3% | $430,763 -18.1% |
| 2023 | $9,514 -2.7% | $525,877 +6.3% |
| 2022 | $9,774 | $494,888 +63.2% |
| 2021 | -- | $303,333 +4.2% |
| 2020 | $6,482 +3.8% | $291,088 |
| 2019 | $6,243 +58.6% | $291,088 -2.6% |
| 2018 | $3,937 | $298,769 +5.9% |
| 2017 | $3,937 | $282,059 +10% |
| 2016 | -- | $256,417 |
Find assessor info on the county website
Monthly payment
Est. payment
Payment breakdown
Explore the cost of this home by adjusting the details. Changes won't be saved.Climate risks
Neighborhood: South Brodie
Nearby schools
Schools provided by the listing agent
- Elementary: Kocurek
- Middle: Bailey
- High: Akins
- District: Austin ISD
Source: Unlock MLS. This data may not be complete. We recommend contacting the local school district to confirm school assignments for this home.
Similar homes
- $419,9003 bd3 ba2k sqft10108 Aly May Dr, Austin, TX 78748Active
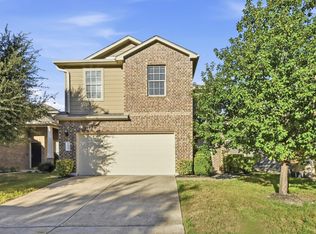
 MLS ID #3138344, Tanya Alvarez, Compass RE Texas, LLC. Unlock MLS
 - $369,9904 bd3 ba2.1k sqft2205 Kaiser Dr, Austin, TX 78748Active
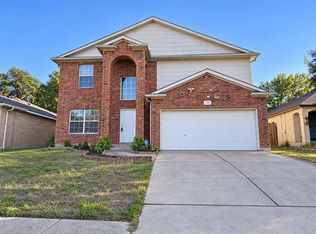 MLS ID #9178910, Celine Chhay, Austin Central Realty LLC. Unlock MLS
 - $399,0003 bd3 ba1.6k sqft(Undisclosed Address), Austin, TX 78748Active
 MLS ID #6240699, Jacob Youngblood, Youngblood Real Estate Group. Unlock MLS
 - $394,9003 bd3 ba2k sqft10315 Marietta Dr, Austin, TX 78748Active
 MLS ID #8467239, Tammy Davison, Compass RE Texas, LLC. Unlock MLS
 - $362,5003 bd3 ba1.7k sqft11904 Dispatch Way #62, Austin, TX 78748ActiveMLS ID #8242449, Catherine Blackwell, Platinum Realty-Austin. Unlock MLS
- $450,0003 bd3 ba2.2k sqft9913 Aly May Dr, Austin, TX 78748ActiveMLS ID #6628406, Chantel Russell, Real Broker, LLC. Unlock MLS
- $500,0003 bd3 ba2.3k sqft2920 Lynnbrook Dr, Austin, TX 78748ActiveMLS ID #1894545, Dena Davis, The Davis Company. Unlock MLS
- $385,0003 bd3 ba1.8k sqft2028 Desco Dr, Austin, TX 78748ActiveMLS ID #8739676, Ryan Kelly, Keller Williams Realty. Unlock MLS
- $395,0003 bd3 ba1.8k sqft1608 Melibee Trl, Austin, TX 78748ActiveMLS ID #5275335, Nadia Moeller, Compass RE Texas, LLC. Unlock MLS
- $399,9003 bd3 ba1.8k sqft9936 Aly May Dr, Austin, TX 78748ActiveMLS ID #7034580, Adam Baker, Serhant Texas, LLC. Unlock MLS
- $399,0002 bd2 ba1.2k sqft10310 Menchaca Rd, Austin, TX 78748ActiveMLS ID #8185082, Wade Pistole, Ranches and Rivers Realty. Unlock MLS
- $429,9503 bd3 ba2k sqft10224 Beard Ave, Austin, TX 78748ActiveMLS ID #9202025, Bill Lanfer, Solutions Real Estate Texas. Unlock MLS
- $410,0003 bd3 ba1.9k sqft1408 Middlefield Ct, Austin, TX 78748ActiveMLS ID #6507431, Lily Lynn, Compass RE Texas, LLC. Unlock MLS
- $420,0003 bd3 ba2k sqft1321 Canopy Creek Way, Austin, TX 78748ActiveMLS ID #3478616, Adam Baker, Serhant Texas, LLC. Unlock MLS
- $445,0003 bd3 ba1.9k sqft10701 Beard Ave, Austin, TX 78748ActiveMLS ID #6746530, Ferree Rhodes, Compass RE Texas, LLC. Unlock MLS
- $319,0003 bd2 ba1.2k sqft1804 Monks Tale Ct, Austin, TX 78748ActiveMLS ID #2656103, Dillar Schwartz, eXp Realty, LLC. Unlock MLS
- $370,0004 bd2 ba1.6k sqft2013 Jim Craig Ct, Austin, TX 78748ActiveMLS ID #9238124, Sharon Uzick, Redfin Corporation. Unlock MLS
- $400,0003 bd3 ba1.5k sqft9021 Kimono Ridge Dr, Austin, TX 78748ActiveMLS ID #7152247, Mandi Fulton, KW-Austin Portfolio Real Estate. Unlock MLS
- $449,0003 bd3 ba2.1k sqft1625 Rockland Dr, Austin, TX 78748ActiveMLS ID #5546358, Chad Mahagan, Moreland Properties. Unlock MLS
- $379,9003 bd3 ba1.9k sqft10028 Wading Pool Path, Austin, TX 78748ActiveMLS ID #6757747, Melody Birdsong, Keller Williams Realty. Unlock MLS
