Classic curb appeal, inviting spaces & a peaceful wooded setting come together in this charming single-story Austin home! Set on a quiet cul-de-sac, the residence welcomes you with symmetrical gables, a classic brick exterior, covered front porch & attached 2-car garage. Inside, the 1,612 sq ft floorplan offers an open flow between the living & dining areas, and abundant natural light. The kitchen features rich wood cabinetry, stone counters, tile flooring, pantry & gas cooking, with a breakfast nook providing an easy spot for casual meals. Comfortable bedrooms offer plush carpeting, vaulted ceilings & walk-in closets, while the primary suite provides a relaxing retreat with a double vanity, soaking tub & separate glass-enclosed shower. A dedicated laundry room adds everyday convenience. Step outside to the covered concrete rear porch & private, fenced backyard, where mature trees create a serene backdrop and a sense of privacy. Thoughtfully designed for comfortable living, this home combines a functional layout, classic finishes & tranquil outdoor setting in an established Austin neighborhood.
Active
Price cut: $20.1K (10/13)
$349,900
2013 Jim Craig Ct, Austin, TX 78748
4beds
1,612sqft
Single Family Residence
Built in 2008
5,985 Square Feet Lot
$-- Zestimate®
$217/sqft
$13/mo HOA
What's special
Gas cookingPlush carpetingAbundant natural lightTile flooringComfortable bedroomsStone countersQuiet cul-de-sac
- 16 days
- 443
- 42
Likely to sell faster than
Zillow last checked:
Listing updated:
Listed by:
Sharon Uzick (512) 710-0156,
Redfin Corporation (512) 710-0156
Source: Unlock MLS,MLS#: 9238124
Facts & features
Interior
Bedrooms & bathrooms
- Bedrooms: 4
- Bathrooms: 2
- Full bathrooms: 2
- Main level bedrooms: 4
Heating
- Central, Natural Gas
Cooling
- Central Air
Appliances
- Included: Dishwasher, Gas Range, Microwave, Free-Standing Range
Features
- High Ceilings, Granite Counters, Double Vanity, Entrance Foyer, Open Floorplan, Pantry, Primary Bedroom on Main, Soaking Tub, Walk-In Closet(s)
- Flooring: Carpet, Tile
- Windows: Blinds, Double Pane Windows, Screens
- Fireplace features: None
Interior area
- Total interior livable area: 1,612 sqft
Property
Parking
- Total spaces: 2
- Parking features: Attached, Driveway, Garage, Garage Faces Front
- Attached garage spaces: 2
Accessibility
- Accessibility features: None
Features
- Levels: One
- Stories: 1
- Patio & porch: Covered, Front Porch, Patio, Porch
- Exterior features: Private Entrance, Private Yard
- Pool features: None
- Spa features: None
- Fencing: Back Yard, Fenced, Privacy, Wood
- Has view: Yes
- View description: Neighborhood
- Waterfront features: None
Lot
- Size: 5,985 Square Feet
- Dimensions: 58 x 115
- Features: Cul-De-Sac, Level, Trees-Small (Under 20 Ft)
Details
- Additional structures: None
- Parcel number: 04382524390000
- Special conditions: Standard
Construction
Type & style
- Home type: SingleFamily
- Property subtype: Single Family Residence
Materials
- Foundation: Slab
- Roof: Composition, Shingle
Condition
- Resale
- New construction: No
- Year built: 2008
Details
- Builder name: D.R. HORTON
Utilities & green energy
- Sewer: Public Sewer
- Water: Public
- Utilities for property: Electricity Connected, Internet-Fiber, Natural Gas Connected, Sewer Connected, Water Connected
Community & HOA
Community
- Features: Curbs, Sidewalks
- Subdivision: Rancho Alto Ph 02
HOA
- Has HOA: Yes
- Services included: Common Area Maintenance
- HOA fee: $160 annually
- HOA name: Rancho Alto
Location
- Region: Austin
Financial & listing details
- Price per square foot: $217/sqft
- Tax assessed value: $401,555
- Annual tax amount: $7,758
- Date on market: 9/30/2026
- Listing terms: Cash,Conventional,FHA,VA Loan
- Electric utility on property: Yes
Estimated market value
Not available
Estimated sales range
Not available
Not available
Price history
| Date | Event | Price |
|---|---|---|
| 10/13/2026 | Price change | $349,900-5.4%$217/sqft |
Source:  Unlock MLS #9238124 Report a problem Unlock MLS #9238124 Report a problem | ||
| 9/30/2026 | Listed for sale | $370,000$230/sqft |
Source: Unlock MLS #9238124 Report a problem | ||
Public tax history
| Year | Property taxes | Tax assessment |
|---|---|---|
| 2025 | $1,621 -2% | $401,555 +2.6% |
| 2024 | $1,654 +11.7% | $391,256 +10% |
| 2023 | $1,481 +2.6% | $355,687 +10% |
| 2022 | $1,443 | $323,352 +10% |
| 2021 | -- | $293,956 +10% |
| 2020 | $1,574 +10.3% | $267,233 |
| 2019 | $1,427 +7.4% | $267,233 +2.3% |
| 2018 | $1,330 | $261,345 +5.3% |
| 2017 | $1,330 +5.9% | $248,232 +8.6% |
| 2016 | $1,255 | $228,577 +10% |
| 2015 | $1,255 | $207,797 +10% |
| 2014 | $1,255 | $188,906 +10% |
| 2013 | -- | $171,733 +2% |
| 2012 | -- | $168,352 -6.2% |
| 2011 | -- | $179,437 +0.7% |
| 2010 | -- | $178,224 -2.1% |
| 2009 | -- | $182,136 |
Find assessor info on the county website
Monthly payment
Est. payment
Payment breakdown
Explore the cost of this home by adjusting the details. Changes won't be saved.Climate risks
Neighborhood: South Brodie
Nearby schools
Schools provided by the listing agent
- Elementary: Menchaca
- Middle: Paredes
- High: Akins
- District: Austin ISD
Source: Unlock MLS. This data may not be complete. We recommend contacting the local school district to confirm school assignments for this home.
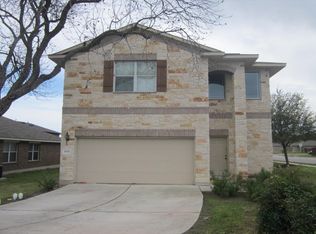
Similar homes
- $362,5003 bd3 ba1.7k sqft11904 Dispatch Way #62, Austin, TX 78748Active

 MLS ID #8242449, Catherine Blackwell, Platinum Realty-Austin. Unlock MLS
 - $378,0004 bd3 ba1.8k sqft11816 Dave Silk Dr, Austin, TX 78748Active
 MLS ID #1552144, Christi Davidson, eXp Realty, LLC. Unlock MLS
 - $379,0004 bd2 ba1.6k sqft2626 Piping Rock Trl, Austin, TX 78748Active
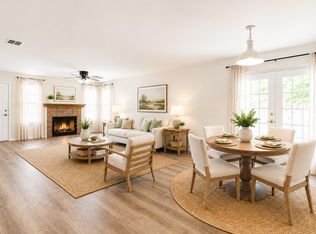 MLS ID #6220868, Karen Jones, Bella Real Estate. Unlock MLS
 - $369,9904 bd3 ba2.1k sqft2205 Kaiser Dr, Austin, TX 78748Active
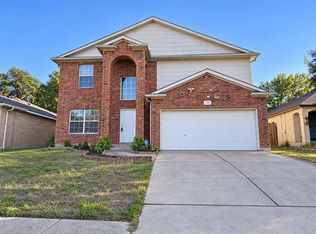 MLS ID #9178910, Celine Chhay, Austin Central Realty LLC. Unlock MLS
 - $335,0004 bd3 ba1.7k sqft11409 Robert Wooding Dr, Austin, TX 78748ActiveMLS ID #2833841, Lily Chen, All City Real Estate Ltd. Co. Unlock MLS
- $358,0003 bd2 ba1.3k sqft11609 Buster Crabbe Dr, Austin, TX 78748ActiveMLS ID #8576735, Victoria Fullbrook, Compass RE Texas, LLC. Unlock MLS
- $349,0003 bd2 ba1.3k sqft11515 Easy St, Austin, TX 78748ActiveMLS ID #4182411, Travis Cross, Compass RE Texas, LLC.. Unlock MLS
- $319,9994 bd3 ba1.7k sqft11406 Robert Wooding Dr, Austin, TX 78748ActiveMLS ID #3744203, Trevor Loveless, eXp Realty, LLC. Unlock MLS
- $414,5004 bd2 ba1.8k sqft2212 Christoff Loop, Austin, TX 78748ActiveMLS ID #3493153, Tiffany Tagle, Kuper Sotheby's Int'l Realty. Unlock MLS
- $319,0003 bd2 ba1.2k sqft1804 Monks Tale Ct, Austin, TX 78748ActiveMLS ID #2656103, Dillar Schwartz, eXp Realty, LLC. Unlock MLS
- $349,0003 bd3 ba1.7k sqft1606 Yoakum St #254, Austin, TX 78748ActiveMLS ID #4480303, Mike Minns, Atlas Realty. Unlock MLS
- $369,9903 bd3 ba1.7k sqft1209 Falconer Way, Austin, TX 78748ActiveMLS ID #8740795, Jordan Karonika, MODUS Real Estate. Unlock MLS
- $419,9904 bd3 ba1.8k sqft11116 Jim Thorpe Ln, Austin, TX 78748ActiveMLS ID #5189338, Meryl Hawk, Coldwell Banker Realty. Unlock MLS
- $383,0003 bd2 ba1.5k sqft12609 Scissortail Dr, Manchaca, TX 78652ActiveMLS ID #4780281, Lora Barrick-Ramirez, Realty One Group Prosper. Unlock MLS
- $415,0003 bd3 ba1.8k sqft11608 Paul E Anderson Dr, Austin, TX 78748ActiveMLS ID #8715694, Rebecca Jacks, Eleven Oaks Realty. Unlock MLS
- $375,0003 bd2 ba1.7k sqft11021 Mint Julep Dr, Austin, TX 78748ActiveMLS ID #1424824, Edy Embry, Real Broker, LLC. Unlock MLS
- $319,9003 bd3 ba1.5k sqft11504 Robert Wooding Dr, Austin, TX 78748ActiveMLS ID #6912237, Kristee Leonard, The Leaders Realty, LLC. Unlock MLS
- $305,0003 bd2 ba1.2k sqft10616 Marshitahs Way, Austin, TX 78748ActiveMLS ID #3888554, Ford Meazell, Keller Williams Realty Lone St. Unlock MLS
- $385,0003 bd3 ba1.8k sqft2028 Desco Dr, Austin, TX 78748ActiveMLS ID #8739676, Ryan Kelly, Keller Williams Realty. Unlock MLS
- $465,0005 bd3 ba2.4k sqft1704 McClannahan Dr, Austin, TX 78748ActiveMLS ID #3177418, Esmeralda Mcgee, eXp Realty, LLC. Unlock MLS
