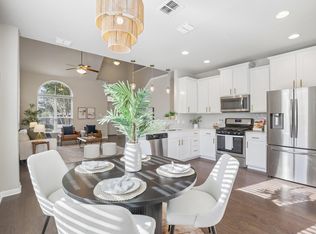
Completely reimagined from the studs up in August 2025, this South Austin home features more than $200,000 in improvements within the established Olympic Heights master-planned community. About 90% of the systems and interiors behind the original brick-and-frame exterior were rebuilt to 2024 code standards, offering near-new convenience with mature neighborhood character. The main-level primary suite includes an expansive walk-in closet and spa-inspired en-suite bath with a quartz-topped dual vanity, floor-to-ceiling tile, natural light, and a glass-enclosed shower with an eight-foot dual showerhead. The redesigned kitchen showcases locally crafted solid-wood cabinetry, quartz countertops, a contemporary backsplash, deep double-basin sink, and a complete Frigidaire appliance suite. A widened opening and vaulted ceilings create an airy connection among the main living spaces. Upstairs, the enlarged secondary bath is nearly three times its original size and offers a dual vanity and tiled tub/shower combination. Exceptional storage includes a six-door upstairs closet, solid-wood shelving, under-stair storage, and backyard shed. Major 2025 improvements include a Goodman HVAC system and ductwork with smart thermostat, Rheem water heater, updated plumbing and electrical, new insulation and sheetrock, and a complete roof replacement. Moisture-resistant vinyl plank flooring runs throughout, complemented by 12-by-24 tile in the kitchen and baths. Enjoy a cement porch flowing to a wood deck beneath a mature shade tree. Olympic Heights offers a community pool, dog park, two parks with ponds, playgrounds, and trails, plus nearby Bauerle Ranch Park. Convenient to neighborhood schools, H-E-B, Southpark Meadows, Summer Moon Coffee, South Austin dining and entertainment, I-35, Mopac, downtown Austin, and Austin-Bergstrom International Airport.
Active
$429,000
11116 Jim Thorpe Ln, Austin, TX 78748
4beds
1,875sqft
Single Family Residence
Built in 2006
4,726 Square Feet Lot
$-- Zestimate®
$229/sqft
$44/mo HOA
What's special
Contemporary backsplashExpansive walk-in closetQuartz countertopsNatural lightSpa-inspired en-suite bathMature shade treeComplete frigidaire appliance suite
- 31 days
- 169
- 7
Zillow last checked:
Listing updated:
Listed by:
Meryl Hawk (512) 328-8200,
Coldwell Banker Realty (512) 328-8200
Source: Unlock MLS,MLS#: 5189338
Facts & features
Interior
Bedrooms & bathrooms
- Bedrooms: 4
- Bathrooms: 3
- Full bathrooms: 2
- 1/2 bathrooms: 1
- Main level bedrooms: 1
Heating
- Central
Cooling
- Ceiling Fan(s), Central Air
Appliances
- Included: Dishwasher, Disposal, Gas Range, Microwave, Refrigerator, Washer/Dryer
Features
- Ceiling Fan(s), Vaulted Ceiling(s), Quartz Counters, Double Vanity, Primary Bedroom on Main, Storage, Walk-In Closet(s)
- Flooring: Tile, Vinyl
- Windows: Double Pane Windows, Window Treatments
Interior area
- Total interior livable area: 1,875 sqft
Video & virtual tour
Property
Parking
- Total spaces: 2
- Parking features: Attached
- Attached garage spaces: 2
Accessibility
- Accessibility features: None
Features
- Levels: Two
- Stories: 2
- Patio & porch: Covered, Deck, Front Porch, Rear Porch
- Exterior features: Private Yard
- Pool features: None
- Fencing: Wood
- View description: None
- Waterfront features: None
Lot
- Size: 4,726 Square Feet
- Features: Level, Trees-Medium (20 Ft - 40 Ft)
Details
- Additional structures: None
- Parcel number: 04362809080000
- Special conditions: Standard
Construction
Type & style
- Home type: SingleFamily
- Property subtype: Single Family Residence
Materials
- Foundation: Slab
- Roof: Composition
Condition
- Resale
- New construction: No
- Year built: 2006
Utilities & green energy
- Sewer: Public Sewer
- Water: Public
- Utilities for property: Electricity Connected, Natural Gas Connected, Sewer Connected, Water Connected
Community & HOA
Community
- Features: Clubhouse, Dog Park, Park, Playground, Pool
- Subdivision: Olympic Heights Sec 02
HOA
- Has HOA: Yes
- Services included: Common Area Maintenance
- HOA fee: $44 monthly
- HOA name: Olympic Heights
Location
- Region: Austin
Financial & listing details
- Price per square foot: $229/sqft
- Tax assessed value: $382,210
- Annual tax amount: $5,743
- Date on market: 9/9/2026
- Listing terms: Cash,Conventional,FHA,VA Loan
- Electric utility on property: Yes
Estimated market value
Not available
Estimated sales range
Not available
Not available
Price history
| Date | Event | Price |
|---|---|---|
| 9/9/2026 | Listed for sale | $429,000$229/sqft |
Source:  Unlock MLS #5189338 Report a problem Unlock MLS #5189338 Report a problem | ||
| 8/27/2026 | Listing removed | $429,000$229/sqft |
Source: Unlock MLS #1927251 Report a problem | ||
| 7/7/2026 | Price change | $429,000-2.3%$229/sqft |
Source: Unlock MLS #1927251 Report a problem | ||
| 4/7/2026 | Price change | $439,000-2.4%$234/sqft |
Source: Unlock MLS #1927251 Report a problem | ||
| 3/13/2026 | Price change | $450,000-2.2%$240/sqft |
Source: Unlock MLS #1927251 Report a problem | ||
| 2/27/2026 | Listed for sale | $459,9900%$245/sqft |
Source: Unlock MLS #1927251 Report a problem | ||
| 2/14/2026 | Listing removed | $460,000$245/sqft |
Source: Unlock MLS #4121256 Report a problem | ||
| 1/16/2026 | Price change | $460,000-3.2%$245/sqft |
Source: Unlock MLS #4121256 Report a problem | ||
| 11/7/2025 | Price change | $475,000-4%$253/sqft |
Source: Unlock MLS #4121256 Report a problem | ||
| 9/19/2025 | Listed for sale | $495,000+187%$264/sqft |
Source: Owner Report a problem | ||
| 6/5/2010 | Listing removed | $172,500$92/sqft |
Source: JB Goodwin REALTORS #6788748 Report a problem | ||
| 3/14/2010 | Listed for sale | $172,500$92/sqft |
Source: JB Goodwin REALTORS #6788748 Report a problem | ||
Public tax history
| Year | Property taxes | Tax assessment |
|---|---|---|
| 2025 | $5,743 -8.3% | $382,210 -5% |
| 2024 | $6,266 +17.8% | $402,128 +6.6% |
| 2023 | $5,320 -7.8% | $377,298 +10% |
| 2022 | $5,767 | $342,998 +10% |
| 2021 | -- | $311,816 +10% |
| 2020 | $5,605 +3.8% | $283,469 |
| 2019 | $5,399 +7.3% | $283,469 +4.6% |
| 2018 | $5,034 | $271,030 +5.8% |
| 2017 | $5,034 +20.8% | $256,194 +10% |
| 2016 | $4,168 | $232,904 +10% |
| 2015 | $4,168 | $211,731 +10% |
| 2014 | $4,168 | $192,483 +8.4% |
| 2013 | -- | $177,612 +3.3% |
| 2012 | -- | $172,002 -0.1% |
| 2011 | -- | $172,117 -3.4% |
| 2010 | -- | $178,139 -2.7% |
| 2009 | -- | $183,061 +1.1% |
| 2008 | -- | $181,057 +6.1% |
| 2007 | -- | $170,682 |
Find assessor info on the county website
Monthly payment
Est. payment
Payment breakdown
Explore the cost of this home by adjusting the details. Changes won't be saved.Climate risks
Neighborhood: South Brodie
Nearby schools
Schools provided by the listing agent
- Elementary: Baranoff
- Middle: Bailey
- High: Akins
- District: Austin ISD
Source: Unlock MLS. This data may not be complete. We recommend contacting the local school district to confirm school assignments for this home.
Similar homes
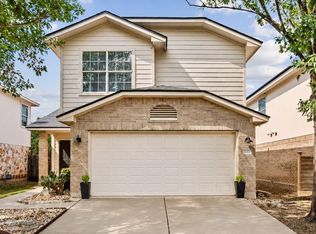
- $379,0003 bd3 ba1.4k sqft2612 Georgia Coleman Bnd, Austin, TX 78748Active
 MLS ID #3810609, Laura Ek, Compass RE Texas, LLC. Unlock MLS
 - $378,0004 bd3 ba1.8k sqft11816 Dave Silk Dr, Austin, TX 78748Active
 MLS ID #1552144, Christi Davidson, eXp Realty, LLC. Unlock MLS
 - $425,0004 bd3 ba2k sqft1912 Bobbywoods Ln, Manchaca, TX 78652Active
 MLS ID #2417734, Sal Silva, Compass RE Texas, LLC. Unlock MLS
 - $339,9904 bd3 ba1.7k sqft11409 Robert Wooding Dr, Austin, TX 78748Active
 MLS ID #2833841, Lily Chen, All City Real Estate Ltd. Co. Unlock MLS
 - $409,0003 bd2 ba2k sqft12202 Chalco St, Austin, TX 78748ActiveMLS ID #7309794, Blain Shanklin, Texas Broker Services LLC. Unlock MLS
- $399,9003 bd3 ba1.9k sqft9940 Milla Cir #24, Austin, TX 78748ActiveMLS ID #9124474, Sarah Williams, Iron Creek Realty. Unlock MLS
- $329,9003 bd3 ba1.5k sqft11504 Robert Wooding Dr, Austin, TX 78748ActiveMLS ID #6912237, Kristee Leonard, The Leaders Realty, LLC. Unlock MLS
- $425,0003 bd3 ba1.3k sqft8536 Birmingham Dr, Austin, TX 78748ActiveMLS ID #5471794, Richard Caprioli, Engel & Volkers Austin. Unlock MLS
- $469,9005 bd3 ba2.7k sqft10901 Mint Julep Dr, Austin, TX 78748ActiveMLS ID #6240071, Adam Zell, Compass RE Texas, LLC. Unlock MLS
- $429,9994 bd3 ba2.2k sqft8720 Mina Dr, Austin, TX 78747ActiveMLS ID #2755590, Amy Alvarado, Kuper Sotheby's Int'l Realty. Unlock MLS
- $425,0003 bd2 ba1.3k sqft8001 Willet Trl, Austin, TX 78745ActiveMLS ID #3062974, Kim Wolle, Compass RE Texas, LLC. Unlock MLS
- $499,9003 bd2 ba1.8k sqft9906 Willers Way, Austin, TX 78748ActiveMLS ID #9029427, Nancy LaBarbiera, SoundCity Properties. Unlock MLS
- $473,9004 bd4 ba2.4k sqft2004 Garretts Way, Manchaca, TX 78652ActiveMLS ID #5021180, Diana Cuero, Compass RE Texas, LLC. Unlock MLS
- $449,0003 bd2 ba1.4k sqft7703 Copperas Dr, Austin, TX 78749ActiveMLS ID #2616988, Barrett Raven, eXp Realty, LLC. Unlock MLS
- $595,0004 bd3 ba2.2k sqft2011 Malvern Hill Dr, Austin, TX 78745ActiveMLS ID #1986380, Gene Arant, Keller Williams - Lake Travis. Unlock MLS
- $415,0003 bd1 ba1k sqft511 Arbor Ln, Austin, TX 78745ActiveMLS ID #4513763, Adam Baker, Serhant Texas, LLC. Unlock MLS
- $389,9003 bd2 ba2.2k sqft188 Clifton Moore St, Buda, TX 78610ActiveMLS ID #6728515, Jayna Love, Keller Williams Realty. Unlock MLS
- $475,0004 bd2 ba1.5k sqft2103 Fordham Cv, Austin, TX 78723ActiveMLS ID #8431451, Joe Shashaty, Compass RE Texas, LLC. Unlock MLS
- $369,9903 bd2 ba1.7k sqft10520 Channel Island Dr, Austin, TX 78747ActiveMLS ID #6124136, Craig Mcguire, Bramlett Partners. Unlock MLS
- $475,0003 bd2 ba1.3k sqft6101 London Dr, Austin, TX 78745ActiveMLS ID #2218253, Mary Daniels, Keller Williams Realty. Unlock MLS
