Built in 2020 and thoughtfully enhanced over the past year, this move-in-ready South Austin gem pairs modern architecture with turnkey, lock-and-leave convenience. Step inside to soaring ceilings and an airy, sun-drenched open layout anchored by durable luxury vinyl plank flooring. The chef’s kitchen has been elevated with brand-new premium appliances—including an ultra-quiet Bosch dishwasher—plus a newly installed reverse osmosis drinking water system and a whole-home water softener. Fresh, custom window coverings throughout provide privacy and light control with zero extra effort needed after move-in. The main-level primary retreat offers true single-story ease, featuring brand-new plush carpet with an upgraded pad, a dual-vanity en-suite, an oversized walk-in shower, and a generous walk-in closet. Upstairs, the fresh, upgraded carpeting continues into a versatile loft space ideal for a home office, secondary living room, or media zone. Life here is exceptionally low-maintenance: the HOA covers both front AND back lawn care, plus trash service. Enjoy neighborhood amenities including a dedicated dog park and community grilling stations, all while being minutes from Menchaca Road’s best hotspots like Moontower, Armadillo Den, and Lustre Pearl South. Modern, upgraded, and effortless—schedule your private tour today!
Active
$429,000
1507 Falconer Way, Austin, TX 78748
3beds
1,909sqft
Single Family Residence
Built in 2020
5,976 Square Feet Lot
$-- Zestimate®
$225/sqft
$188/mo HOA
What's special
Upgraded carpetingUltra-quiet bosch dishwasherWhole-home water softenerFresh custom window coveringsOversized walk-in showerGenerous walk-in closetBrand-new premium appliances
- 14 hours
- 57
- 12
Zillow last checked:
Listing updated:
Listed by:
Julie Mattoon 512-428-4503,
CENTURY 21 Integra (800) 844-7653
Source: Unlock MLS,MLS#: 2826200
Facts & features
Interior
Bedrooms & bathrooms
- Bedrooms: 3
- Bathrooms: 3
- Full bathrooms: 2
- 1/2 bathrooms: 1
- Main level bedrooms: 1
Heating
- Central
Cooling
- Central Air
Appliances
- Included: Dishwasher, Disposal, Dryer, Exhaust Fan, Gas Cooktop, Microwave, Free-Standing Gas Oven, Refrigerator, Stainless Steel Appliance(s), Washer, Washer/Dryer
Features
- Ceiling Fan(s), High Ceilings, Vaulted Ceiling(s), Quartz Counters, Double Vanity, High Speed Internet, Kitchen Island, Multiple Living Areas, Open Floorplan, Pantry, Primary Bedroom on Main, Recessed Lighting, Smart Thermostat, Storage, Walk-In Closet(s)
- Flooring: Carpet, Tile, Vinyl
- Windows: Blinds, Double Pane Windows, ENERGY STAR Qualified Windows, Insulated Windows, Low Emissivity Windows, Window Coverings
Interior area
- Total interior livable area: 1,909 sqft
Property
Parking
- Total spaces: 2
- Parking features: Garage, Garage Faces Front, Guest
- Garage spaces: 2
Accessibility
- Accessibility features: None
Features
- Levels: Two
- Stories: 2
- Patio & porch: Covered, Patio, Rear Porch
- Exterior features: Private Yard
- Pool features: None
- Fencing: Back Yard
- Has view: Yes
- View description: Neighborhood
- Waterfront features: None
Lot
- Size: 5,976 Square Feet
- Features: Back Yard, Curbs, Front Yard, Interior Lot, Private
Details
- Additional structures: None
- Parcel number: 04402307690000
- Special conditions: Standard
Construction
Type & style
- Home type: SingleFamily
- Property subtype: Single Family Residence
Materials
- Foundation: Slab
- Roof: Composition, Shingle
Condition
- Resale
- New construction: No
- Year built: 2020
Details
- Builder name: Milestone
Utilities & green energy
- Sewer: Public Sewer
- Water: Public
- Utilities for property: Electricity Available, Natural Gas Available, Sewer Available, Water Available
Community & HOA
Community
- Features: Sidewalks
- Subdivision: Summerrow
HOA
- Has HOA: Yes
- Services included: Common Area Maintenance, Landscaping, Maintenance Grounds, Sewer, Trash, Water
- HOA fee: $188 monthly
- HOA name: Summerrow
Location
- Region: Austin
Financial & listing details
- Price per square foot: $225/sqft
- Annual tax amount: $7,038
- Date on market: 9/25/2026
- Listing terms: Cash,Conventional,FHA,VA Loan
- Electric utility on property: Yes
Estimated market value
Not available
Estimated sales range
Not available
Not available
Price history
| Date | Event | Price |
|---|---|---|
| 9/25/2026 | Listed for sale | $429,000$225/sqft |
Source:  Unlock MLS #2826200 Report a problem Unlock MLS #2826200 Report a problem | ||
Public tax history
Tax history is unavailable.
Monthly payment
Est. payment
Payment breakdown
Explore the cost of this home by adjusting the details. Changes won't be saved.Climate risks
Neighborhood: 78748
Nearby schools
Schools provided by the listing agent
- Elementary: Menchaca
- Middle: Paredes
- High: Akins
- District: Austin ISD
Source: Unlock MLS. This data may not be complete. We recommend contacting the local school district to confirm school assignments for this home.
Similar homes
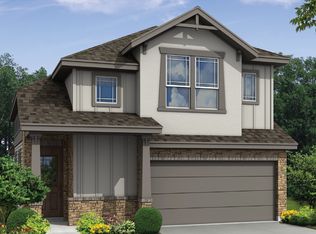
- $415,0004 bd3 ba2k sqft1307 Falconer Way #81, Austin, TX 78748Active
 MLS ID #8962929, Linda Cordova Villanueva, Coldwell Banker Realty. Unlock MLS
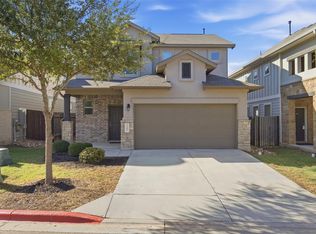
 - $439,0004 bd3 ba2.3k sqft2312 Marcus Abrams Blvd, Austin, TX 78748Active
 MLS ID #6058938, Amy Seely, The Seely Group LLC. Unlock MLS
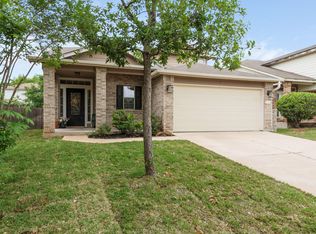
 - $--3 bd3 ba2.4k sqft11741 Channing Dr, Austin, TX 78748Auction
 Auction.com 2
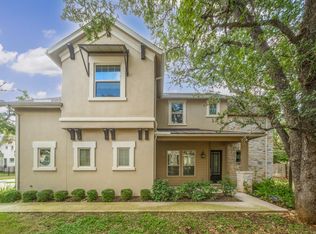
 - $424,9993 bd3 ba1.9k sqft2706 Currant Cv, Austin, TX 78748Active
 MLS ID #4008877, Jen Sparks, Kifer Sparks Agency. Unlock MLS
 - $434,0003 bd3 ba1.9k sqft1318 Jenkins Bnd, Austin, TX 78748ActiveMLS ID #2420684, Sandi Moore, Keller Williams - Lake Travis. Unlock MLS
- $425,0003 bd3 ba1.8k sqft11608 Paul E Anderson Dr, Austin, TX 78748ActiveMLS ID #8715694, Rebecca Jacks, Eleven Oaks Realty. Unlock MLS
- $429,0004 bd3 ba1.8k sqft11116 Jim Thorpe Ln, Austin, TX 78748ActiveMLS ID #5189338, Meryl Hawk, Coldwell Banker Realty. Unlock MLS
- $414,5004 bd2 ba1.8k sqft2212 Christoff Loop, Austin, TX 78748ActiveMLS ID #3493153, Tiffany Tagle, Kuper Sotheby's Int'l Realty. Unlock MLS
- $425,0003 bd3 ba2.4k sqft2516 Hopsack Mills Rd, Austin, TX 78748ActiveMLS ID #9894141, Michael Reisor, Compass RE Texas, LLC. Unlock MLS
- $369,5003 bd3 ba1.7k sqft11904 Dispatch Way #62, Austin, TX 78748ActiveMLS ID #4374328, Catherine Blackwell, Platinum Realty-Austin. Unlock MLS
- $375,0003 bd3 ba1.7k sqft1209 Falconer Way, Austin, TX 78748ActiveMLS ID #8740795, Jordan Karonika, MODUS Real Estate. Unlock MLS
- $434,9004 bd3 ba2.4k sqft11517 Chatam Berry Ln, Austin, TX 78748ActiveMLS ID #9992050, Gabriel Perales, Gabriel Perales, Broker. Unlock MLS
- $439,9005 bd3 ba2.5k sqft11901 Buzz Schneider Ln, Austin, TX 78748ActiveMLS ID #5652889, Dolunay Kosker, JPAR Austin. Unlock MLS
- $365,0003 bd3 ba1.6k sqft1300 Falconer Way, Austin, TX 78748ActiveMLS ID #3358974, Rosalie Doyle, Ironrock Properties. Unlock MLS
- $425,0003 bd2 ba1.8k sqft404 Hunt Ln, Buda, TX 78610ActiveMLS ID #4103781, Aaron Jistel, ListingSpark. Unlock MLS
- $449,0003 bd3 ba2.1k sqft1625 Rockland Dr, Austin, TX 78748ActiveMLS ID #5546358, Chad Mahagan, Moreland Properties. Unlock MLS
- $409,0003 bd2 ba2k sqft12202 Chalco St, Austin, TX 78748ActiveMLS ID #7309794, Blain Shanklin, Texas Broker Services LLC. Unlock MLS
- $400,0003 bd3 ba2.2k sqft11432 Hillhaven Dr, Austin, TX 78748ActiveMLS ID #9042115, Matt Witte, MODUS Real Estate. Unlock MLS
- $420,0003 bd3 ba2k sqft1321 Canopy Creek Way, Austin, TX 78748ActiveMLS ID #3478616, Adam Baker, Serhant Texas, LLC. Unlock MLS
