Exquisite Private Villa in the Prestigious 55+ Community of Tuscan Village! Nestled in the heart of Lakeway, this luxurious villa meticulously upgraded and perfectly situated on a PREMIUM LOT. This residence offers an unparalleled living experience. From the moment you step inside, the opulence of hardwood floors, NEW CARPET, custom cabinetry, and a gas-fired stone fireplace set the tone for the home’s refined elegance .High-end stainless steel appliances, striking granite countertops, and crown molding further elevate the space, while all spaces adding timeless charm. Every detail has been thoughtfully designed, ensuring both luxury and functionality. The expansive windows and soaring ceilings bathe each room in an abundance of natural light. The floor plan features two spacious bedrooms, a dedicated office, two luxurious bathrooms, and a living room, offering unmatched versatility and comfort for both quiet relaxation and lavish entertaining. Step outside into your private sanctuary, a breathtaking patio with lush mature trees for unparalleled privacy. The serene outdoor oasis is the ideal setting for intimate evenings under the Texas stars or casual entertaining in the utmost tranquility. The villa also boasts a upgraded 2-car garage, offering both style and practicality. This exceptional villa is mere steps away from the exclusive amenities of Tuscan Village. Indulge in the heated indoor/outdoor pool, fitness center, pickleball courts, and scenic walking trails. Club Salus hosts an array of vibrant community events, creating an enriching atmosphere for residents. In addition, the world-class Baylor Scott & White Medical Complex, along with the finest shopping, dining & entertainment nearby. The HOA ensures that every aspect of your home is meticulously maintained, covering landscape upkeep, internet and cable services and monthly pest control. Step into a world of elegance, convenience, and serenity. Welcome home!
Active
Price cut: $9.1K (7/29)
$614,900
304 Belforte Ave, Lakeway, TX 78734
2beds
1,717sqft
:
Get pre-qualified$4,899/mo
Condominium
Built in 2014
-- sqft lot
$-- Zestimate®
$358/sqft
$575/mo HOA
What's special
- 71 days |
- 254 |
- 4 |
Zillow last checked:
Listing updated:
Listed by:
Julie Stinson (512) 328-8200,
Coldwell Banker Realty (512) 328-8200
Source: Unlock MLS,MLS#: 2705797
Facts & features
Interior
Bedrooms & bathrooms
- Bedrooms: 2
- Bathrooms: 2
- Full bathrooms: 2
- Main level bedrooms: 2
Heating
- Propane
Cooling
- Central Air
Appliances
- Included: Cooktop, Dishwasher, Disposal, Gas Cooktop, Microwave, Gas Oven, Stainless Steel Appliance(s)
Features
- Bar, Breakfast Bar, Ceiling Fan(s), High Ceilings, Chandelier, Granite Counters, Crown Molding, Entrance Foyer, French Doors, Kitchen Island, Natural Woodwork, No Interior Steps, Open Floorplan, Pantry, Recessed Lighting, Storage, Walk-In Closet(s), Washer Hookup
- Flooring: Carpet, Tile, Wood
- Windows: Blinds, Window Coverings
- Number of fireplaces: 1
- Fireplace features: Living Room
Interior area
- Total interior livable area: 1,717 sqft
Video & virtual tour
Property
Parking
- Total spaces: 2
- Parking features: Attached, Garage
- Attached garage spaces: 2
Accessibility
- Accessibility features: See Remarks
Features
- Levels: One
- Stories: 1
- Patio & porch: Covered, Patio, Porch, Rear Porch
- Exterior features: Gutters Full, Lighting, No Exterior Steps
- Pool features: None
- Fencing: Back Yard, Partial, Stone
- Has view: Yes
- View description: Garden, Neighborhood, Trees/Woods
- Waterfront features: None
Lot
- Size: 10,332 Square Feet
- Features: Back Yard, Curbs, Few Trees, Front Yard, Interior Lot, Landscaped
Details
- Additional structures: None
- Parcel number: 01337310880000
- Special conditions: Standard
Construction
Type & style
- Home type: Condo
- Property subtype: Condominium
Materials
- Foundation: Slab
- Roof: Tile
Condition
- Resale
- New construction: No
- Year built: 2014
Utilities & green energy
- Sewer: Public Sewer
- Water: Municipal Utility District (MUD), Private
- Utilities for property: Cable Available, Electricity Connected, Internet-Cable, Phone Available, Propane, Water Connected
Community & HOA
Community
- Features: Clubhouse, Cluster Mailbox, Fitness Center, High Speed Internet, Lock and Leave, Planned Social Activities, Pool, Property Manager On-Site, Putting Green, Spa/Hot Tub
- Senior community: Yes
- Subdivision: Villas At Tuscan Village Amd
HOA
- Has HOA: Yes
- Services included: Cable TV, Common Area Maintenance, Internet, Landscaping, Maintenance Grounds, Pest Control
- HOA fee: $575 monthly
- HOA name: Tuscan Village Villas
Location
- Region: Lakeway
Financial & listing details
- Price per square foot: $358/sqft
- Tax assessed value: $616,181
- Annual tax amount: $11,622
- Date on market: 6/4/2026
- Listing terms: Cash,Conventional,VA Loan
- Electric utility on property: Yes
Estimated market value
Not available
Estimated sales range
Not available
Not available
Price history
| Date | Event | Price |
|---|---|---|
| 7/29/2026 | Price change | $614,900-1.5%$358/sqft |
Source:  Unlock MLS #2705797 Report a problem Unlock MLS #2705797 Report a problem | ||
| 6/27/2026 | Price change | $624,000-2.3%$363/sqft |
Source: Unlock MLS #2705797 Report a problem | ||
| 6/4/2026 | Listed for sale | $638,500$372/sqft |
Source: Unlock MLS #2705797 Report a problem | ||
| 5/29/2026 | Listing removed | $638,500$372/sqft |
Source: Unlock MLS #8480337 Report a problem | ||
| 3/14/2026 | Price change | $638,500-0.2%$372/sqft |
Source: Unlock MLS #8480337 Report a problem | ||
| 2/2/2026 | Price change | $639,500-1.5%$372/sqft |
Source: Unlock MLS #8480337 Report a problem | ||
| 12/1/2025 | Price change | $649,500-1.4%$378/sqft |
Source: Unlock MLS #8480337 Report a problem | ||
| 7/21/2025 | Price change | $659,000-3.8%$384/sqft |
Source: Unlock MLS #8480337 Report a problem | ||
| 6/6/2025 | Price change | $685,000-1.4%$399/sqft |
Source: Unlock MLS #8480337 Report a problem | ||
| 5/29/2025 | Price change | $695,000-0.7%$405/sqft |
Source: Unlock MLS #8480337 Report a problem | ||
| 3/7/2025 | Listed for sale | $700,000$408/sqft |
Source: Unlock MLS #8480337 Report a problem | ||
Public tax history
| Year | Property taxes | Tax assessment |
|---|---|---|
| 2025 | $4,780 -18.1% | $616,181 -3.6% |
| 2024 | $5,839 +10.4% | $639,063 +10% |
| 2023 | $5,288 -24.1% | $580,966 +10% |
| 2022 | $6,971 | $528,151 +10% |
| 2021 | -- | $480,137 +10% |
| 2020 | $6,810 -3% | $436,488 -2.7% |
| 2019 | $7,020 +1.2% | $448,539 +4.1% |
| 2018 | $6,938 | $430,701 +1% |
| 2017 | $6,938 | $426,643 -0.9% |
| 2016 | -- | $430,564 +126.6% |
| 2015 | -- | $190,033 |
Find assessor info on the county website
Monthly payment
Est. payment
Payment breakdown
Explore the cost of this home by adjusting the details. Changes won't be saved.Climate risks
Neighborhood: 78734
Nearby schools
GreatSchools rating
- 8/10Lakeway Elementary SchoolGrades: PK-5Distance: 0.9 mi
- 8/10Hudson Bend Middle SchoolGrades: 6-8Distance: 4.3 mi
- 8/10Lake Travis High SchoolGrades: 9-12Distance: 1 mi
Schools provided by the listing agent
- Elementary: Lakeway
- Middle: Hudson Bend
- High: Lake Travis
- District: Lake Travis ISD
Source: Unlock MLS. This data may not be complete. We recommend contacting the local school district to confirm school assignments for this home.
- $767,3003 bd2 ba2.2k sqft416 Belforte Ave, Lakeway, TX 78734Off Market
- $956,5004 bd3 ba3.2k sqft414 Belforte Ave, Lakeway, TX 78734Off Market
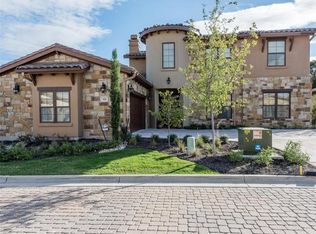
- $831,3003 bd2 ba2.3k sqft418 Belforte Ave, Lakeway, TX 78734Off Market
- $759,9003 bd2 ba2.5k sqft419 Belforte Ave, Lakeway, TX 78734Off Market
- $960,5004 bd3 ba3.3k sqft417 Belforte Ave, Lakeway, TX 78734Off Market
- $803,1003 bd2 ba2.3k sqft412 Belforte Ave, Lakeway, TX 78734Off Market
- $939,9004 bd4 ba3.1k sqft415 Belforte Ave, Lakeway, TX 78734Off Market
- $619,0002 bd2 ba1.7k sqft423 Belforte Ave, Lakeway, TX 78734Off Market
A local agent can set up tours, give advice and negotiate with sellers.
A local lender can help you make sure your offer is ready when you are.
Similar homes
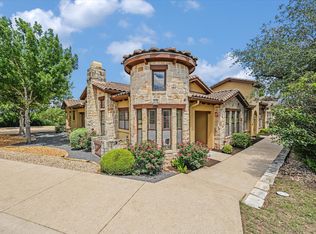
- $595,0002 bd2 ba1.5k sqft103 Rivalto Cir APT 1, Lakeway, TX 78734Active
 MLS ID #5604946, Bryan Anderson, RE/MAX River City. Unlock MLS
 - $725,0003 bd3 ba2.5k sqft205 Amiata Ave #96, Austin, TX 78734Active
 MLS ID #3607653, Jacquelyn Foreman, eXp Realty, LLC. Unlock MLS
 - $540,0003 bd2 ba1.7k sqft105 Lucia Cir APT 1, Austin, TX 78734Active
 MLS ID #4754547, Chadwin Schroder Barley, eXp Realty, LLC. Unlock MLS
 - $619,0003 bd2 ba2k sqft109 Schooner Dr, Lakeway, TX 78738Active
 MLS ID #2901028, Jacquelyn Foreman, eXp Realty, LLC. Unlock MLS
 - $609,0004 bd3 ba2.3k sqft214 Bellagio Dr, Lakeway, TX 78734ActiveMLS ID #9630419, Nicole Marburger, Compass RE Texas, LLC. Unlock MLS
- $555,0004 bd3 ba2k sqft15103 Sun Bird Ln, Austin, TX 78734ActiveMLS ID #1323663, Ashton Reis, American Made Realtors. Unlock MLS
- $615,0004 bd3 ba2.3k sqft18517 Tanner Bayou Loop, Austin, TX 78738ActiveMLS ID #7091559, Cynthia Mattiza, Kuper Sotheby's Int'l Realty. Unlock MLS
- $545,0003 bd4 ba2.2k sqft109 Beneteau Dr, Austin, TX 78738ActiveMLS ID #1146818, Brenda Gavin, Compass RE Texas, LLC. Unlock MLS
- $429,9003 bd3 ba1.7k sqft212 Cartwheel Bnd #135, Austin, TX 78738ActiveMLS ID #7359695, Julie Stinson, Coldwell Banker Realty. Unlock MLS
- $399,9993 bd3 ba2.2k sqft114 Aria Rdg #802, Austin, TX 78738ActiveMLS ID #4397117, Michael Langford, Compass RE Texas, LLC. Unlock MLS
- $635,0003 bd3 ba2.1k sqft7800 Southwest Pkwy Unit 412, Austin, TX 78735ActiveMLS ID #2797168, Amy Sims, Compass RE Texas, LLC. Unlock MLS
- $425,0003 bd3 ba2k sqft4000 Ranch Road 620 N #7, Austin, TX 78734ActiveMLS ID #3251842, Heather Tankersley, EXP REALTY. Unlock MLS
- $595,0003 bd3 ba2.3k sqft6720 Llano Stage Trl, Austin, TX 78738ActiveMLS ID #7964558, Lori Wakefield, Keller Williams - Lake Travis. Unlock MLS
- $544,0002 bd3 ba1.8k sqft8200 Southwest Pkwy Unit 302, Austin, TX 78735ActiveMLS ID #8412547, Amanda Pettitt, Compass RE Texas, LLC. Unlock MLS
- $490,0003 bd3 ba1.8k sqft2918 Ranch Road 620 N APT 281, Austin, TX 78734ActiveMLS ID #1370068, Lauren Odle, Rawhide, REALTOR. Unlock MLS
- $524,9003 bd2 ba1.8k sqft18409 Deleon Bayou Ln, Austin, TX 78738ActiveMLS ID #1999586, Kristi Larkam, Compass RE Texas, LLC. Unlock MLS
- $420,0003 bd2 ba1.3k sqft4301 Mansfield Dam Rd #2101, Austin, TX 78734ActiveMLS ID #9234184, Tommy Cain, Coldwell Banker Realty. Unlock MLS
- $327,5001 bd2 ba939 sqft106 Bella Toscana Ave Unit 3204, Lakeway, TX 78738ActiveMLS ID #5082418, Doug Land, Kuper Sotheby's Int'l Realty. Unlock MLS
- $595,0002 bd3 ba1.6k sqft1115 Kinney Ave APT 18, Austin, TX 78704ActiveMLS ID #6606361, Drew Johnson, Bramlett Partners. Unlock MLS
- $579,0004 bd2 ba2.1k sqft12920 Appaloosa Chase Dr, Austin, TX 78732ActiveMLS ID #9942581, Bonnie Altrudo, Real Broker, LLC. Unlock MLS
