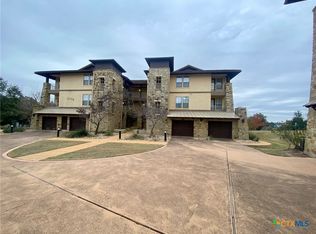
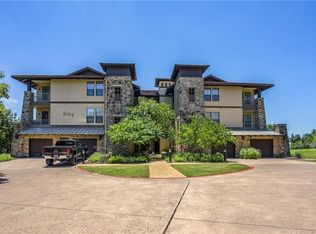
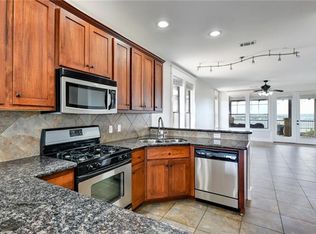
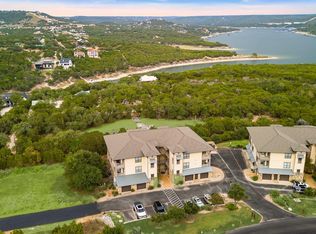
Beautifully updated and truly move-in ready, this top-floor corner residence offers privacy, natural light, and one of the most desirable floor plans in the building. With 3.5 sides of unshared wall space and no unit above, the home lives quiet and bright with windows on multiple sides and a thoughtfully designed layout that feels open yet comfortable. The updated kitchen features quartz countertops, stainless appliances, generous prep space, and modern finishes that flow seamlessly into the living and dining areas — ideal for everyday living or entertaining. Bathrooms have been tastefully refreshed, and the spacious primary suite includes custom closet storage and its own private patio nook overlooking peaceful Kayak Cove. The oversized covered deck showcases main channel Lake Travis views and offers a shaded, private outdoor living space that truly sets this unit apart. Unlike hillside buildings set farther from the action, this home is a short stroll to The Hollows Beach Club with its lakeside restaurant and bar, multiple pools, hot tubs, fitness center, pickleball court, playground, and direct kayak and swim access. Elevator access and a private ground-level garage provide convenience, and the gated community offers true lock-and-leave ease. HOA covers water, trash, exterior maintenance, common areas, and full access to Hollows amenities. Rentals are restricted to 30+ days, creating a quieter atmosphere with primarily full-time and second-home owners. Steps from Northshore Marina, where Hollows residents receive priority access to boat slips, plus ample nearby guest parking. Lake living — elevated.
Active
$475,000
6712 Lantern View Dr APT 303, Leander, TX 78645
3beds
1,440sqft
Condominium
Built in 2006
-- sqft lot
$452,000 Zestimate®
$330/sqft
$854/mo HOA
What's special
Tasteful upgradesOversized covered patioBright and welcoming feelIn unit laundryPanoramic lake viewsSteps from the waterOpen concept kitchen
- 502 days
- 81
- 4
Zillow last checked:
Listing updated:
Listed by:
Jennifer Pierson (512) 263-5655,
Coldwell Banker Realty (512) 263-5655
Source: Unlock MLS,MLS#: 6057328
Facts & features
Interior
Bedrooms & bathrooms
- Bedrooms: 3
- Bathrooms: 2
- Full bathrooms: 2
- Main level bedrooms: 3
Primary bedroom
- Features: Walk-In Closet(s)
- Level: Main
Primary bathroom
- Features: Double Vanity
- Level: Main
Kitchen
- Features: Breakfast Bar, Quartz Counters, Open to Family Room, Storage
- Level: Main
Heating
- Central
Cooling
- Central Air
Appliances
- Included: See Remarks, Dishwasher, Disposal, Microwave, Range, Refrigerator
Features
- Breakfast Bar, Ceiling Fan(s), Quartz Counters, Primary Bedroom on Main, Recessed Lighting
- Flooring: Tile, Wood
- Windows: Screens
Interior area
- Total interior livable area: 1,440 sqft
Video & virtual tour
Property
Parking
- Total spaces: 1
- Parking features: Garage, Garage Door Opener
- Garage spaces: 1
Accessibility
- Accessibility features: None
Features
- Levels: One
- Stories: 1
- Patio & porch: See Remarks, Covered, Patio, Rear Porch
- Exterior features: See Remarks, Balcony
- Pool features: None
- Spa features: None
- Fencing: None
- Has view: Yes
- View description: Lake, Marina
- Has water view: Yes
- Water view: Lake,Marina
- Waterfront features: See Remarks, Lake Front
- Body of water: Lake Travis
Lot
- Size: 5,963 Square Feet
- Features: Close to Clubhouse, Landscaped, Sprinkler - Automatic, Trees-Heavy
Details
- Additional structures: See Remarks, Garage(s), Storage
- Parcel number: 01706002330000
- Special conditions: Standard
Construction
Type & style
- Home type: Condo
- Property subtype: Condominium
- Attached to another structure: Yes
Materials
- Foundation: Slab
- Roof: Tile
Condition
- Updated/Remodeled
- New construction: No
- Year built: 2006
Utilities & green energy
- Sewer: Public Sewer
- Water: Public
- Utilities for property: Electricity Connected, Internet-Cable, Propane, Sewer Connected
Community & HOA
Community
- Features: BBQ Pit/Grill, Clubhouse, Controlled Access, Fitness Center, Gated, Lake, Playground, Pool, Restaurant
- Subdivision: Hollows Condo Amd The
HOA
- Has HOA: Yes
- Services included: Common Area Maintenance, Landscaping, Maintenance Grounds, Maintenance Structure, Parking, Pest Control, Trash, Water
- HOA fee: $2,561 quarterly
- HOA name: Hollows Condo Owners Association
Location
- Region: Leander
Financial & listing details
- Price per square foot: $330/sqft
- Tax assessed value: $502,528
- Annual tax amount: $10,598
- Date on market: 5/28/2025
- Listing terms: Cash,Conventional
- Electric utility on property: Yes
Estimated market value
$452,000
$429,000 - $475,000
$2,116/mo
Price history
| Date | Event | Price |
|---|---|---|
| 4/8/2026 | Price change | $475,000-4%$330/sqft |
Source:  Unlock MLS #6057328 Report a problem Unlock MLS #6057328 Report a problem | ||
| 2/24/2026 | Listed for sale | $495,000-0.8%$344/sqft |
Source: Unlock MLS #6057328 Report a problem | ||
| 5/28/2025 | Listed for sale | $499,000+47.2%$347/sqft |
Source: Unlock MLS #6057328 Report a problem | ||
| 7/4/2020 | Listing removed | $339,000$235/sqft |
Source: Gottesman Residential R.E. #7568532 Report a problem | ||
| 5/28/2020 | Pending sale | $339,000$235/sqft |
Source: Gottesman Residential R.E. #7568532 Report a problem | ||
| 12/14/2019 | Price change | $339,000-2.9%$235/sqft |
Source: Gottesman Residential R.E. #7568532 Report a problem | ||
| 9/28/2019 | Price change | $349,000-2.8%$242/sqft |
Source: Gottesman Residential R.E. #7568532 Report a problem | ||
| 9/7/2019 | Price change | $359,000-2.7%$249/sqft |
Source: Gottesman Residential R.E. #7568532 Report a problem | ||
| 8/9/2019 | Listed for sale | $369,000+10.1%$256/sqft |
Source: Gottesman Residential R.E. #7568532 Report a problem | ||
| 7/25/2018 | Listing removed | $335,000$233/sqft |
Source: Keller Williams - Lake Travis #6279232 Report a problem | ||
| 7/25/2018 | Pending sale | $335,000$233/sqft |
Source: Keller Williams - Lake Travis #6279232 Report a problem | ||
| 7/24/2018 | Listed for sale | $335,000$233/sqft |
Source: Keller Williams - Lake Travis #6279232 Report a problem | ||
| 7/8/2018 | Pending sale | $335,000$233/sqft |
Source: Keller Williams Lake Travis #6279232 Report a problem | ||
| 6/2/2018 | Listed for sale | $335,000+4.7%$233/sqft |
Source: Keller Williams - Lake Travis #6279232 Report a problem | ||
| 5/1/2009 | Listing removed | $320,000$222/sqft |
Source: Listhub #9632788 Report a problem | ||
| 4/25/2009 | Listed for sale | $320,000$222/sqft |
Source: Listhub #9632788 Report a problem | ||
Public tax history
| Year | Property taxes | Tax assessment |
|---|---|---|
| 2025 | $10,598 +6.2% | $502,528 +3.4% |
| 2024 | $9,976 +5.9% | $485,943 +3.2% |
| 2023 | $9,416 -7.3% | $470,981 -41.5% |
| 2022 | $10,159 | $805,226 +150.6% |
| 2021 | -- | $321,276 +4.6% |
| 2020 | $7,540 -1.5% | $307,274 |
| 2019 | $7,653 -8% | $307,274 +2.5% |
| 2018 | $8,321 | $299,884 -7.7% |
| 2017 | $8,321 +31.3% | $325,051 +36% |
| 2016 | $6,336 | $238,936 -1.8% |
| 2015 | $6,336 | $243,431 -1.3% |
| 2014 | $6,336 | $246,719 +0.2% |
| 2013 | -- | $246,211 -0.7% |
| 2012 | -- | $247,832 -15.5% |
| 2011 | -- | $293,464 +4.4% |
| 2010 | -- | $281,000 -32% |
| 2009 | -- | $413,348 -0.8% |
| 2008 | -- | $416,627 +6.9% |
| 2007 | -- | $389,662 +1515.4% |
| 2006 | -- | $24,122 |
Find assessor info on the county website
Monthly payment
Est. payment
Payment breakdown
Explore the cost of this home by adjusting the details. Changes won't be saved.Climate risks
Neighborhood: 78645
Nearby schools
Schools provided by the listing agent
- Elementary: Lago Vista
- Middle: Lago Vista
- High: Lago Vista
- District: Lago Vista ISD
Source: Unlock MLS. This data may not be complete. We recommend contacting the local school district to confirm school assignments for this home.
- $299,0002 bd2 ba1.2k sqft6704 Lantern View Dr APT 102, Leander, TX 78645For Sale
- $501,1003 bd3 ba1.7k sqft6704 Lantern View Dr APT 201, Leander, TX 78645Off Market
- $--3 bd3 ba1.7k sqft6712 Lantern View Dr APT 301, Leander, TX 78645Sold
- $427,4003 bd2 ba1.4k sqft6704 Lantern View Dr APT 203, Jonestown, TX 78645Off Market
Similar homes
- $370,0003 bd2 ba1.2k sqft17800 Edgewood Way Unit 202, Leander, TX 78645Active
 MLS ID #5311103, Kam McCoy, Compass RE Texas, LLC. Unlock MLS
 - $349,9003 bd2 ba1.2k sqft17808 Maritime Point Dr Unit 302, Leander, TX 78645Active
 MLS ID #7291421, Cody Wickham, eXp Realty, LLC. Unlock MLS
 - $465,0003 bd2 ba1.4k sqft15602 Cedar Ledge St, Austin, TX 78734Active
 MLS ID #2611046, Brad Giles, Central Metro Realty. Unlock MLS
 - $419,0003 bd2 ba1.7k sqft21105 Newport Cove, Lago Vista, TX 78645For Sale
 MLS ID #179018, Diane Anderson, A Complete Realty. HLMLS as distributed by MLS GRID
 - $655,0003 bd2 ba1.7k sqft8101 Breeze Way, Jonestown, TX 78645ActiveMLS ID #3068607, Mary Williams, Compass RE Texas, LLC. Unlock MLS
- $295,0003 bd3 ba1.4k sqft20900 Waterside Dr #1, Lago Vista, TX 78645ActiveMLS ID #3729794, Renee McCharen, Team Price Real Estate. Unlock MLS
- $415,0003 bd2 ba1.6k sqft9518 Topridge Dr APT 21, Austin, TX 78750ActiveMLS ID #6203966, John Lairsen, Travis Real Estate. Unlock MLS
- $399,9004 bd4 ba2k sqft2918 Ranch Road 620 N APT 297, Austin, TX 78734ActiveMLS ID #5413971, Megan Saucerman, Friedman Real Estate, Inc.. Unlock MLS
- $349,9993 bd2 ba1.8k sqft4302 Liberty Ln, Leander, TX 78645ActiveMLS ID #1536744, Michael Frost, Compass RE Texas, LLC. Unlock MLS
- $435,0003 bd2 ba1.7k sqft714 Newport Dr, Spicewood, TX 78669ActiveMLS ID #2442622, Michael Kern, RE/MAX Ascension. Unlock MLS
- $414,9003 bd3 ba2k sqft11512 Tin Cup Dr APT 201, Austin, TX 78750ActiveMLS ID #7738131, Yazmin Perez, RealAgent. Unlock MLS
- $399,0002 bd3 ba1.7k sqft1722 Rowdy Loop #7, Leander, TX 78641ActiveMLS ID #8969458, Sherri Farias, Compass RE Texas, LLC. Unlock MLS
- $379,0003 bd2 ba1.6k sqft239 Venture Blvd S, Point Venture, TX 78645ActiveMLS ID #5402875, Emily Dieckmann, eXp Realty, LLC. Unlock MLS
- $500,0004 bd2 ba1.6k sqft3607 Latimer Dr, Austin, TX 78732ActiveMLS ID #6236126, Tatiana Bobbitt, Bramlett Partners. Unlock MLS
- $525,0002 bd3 ba1.7k sqft11603 Ladera Vista Dr Unit 11, Austin, TX 78759ActiveMLS ID #5652538, Kylie Smith, Keller Williams - Lake Travis. Unlock MLS
- $520,5003 bd3 ba1.9k sqft3803 Caney Creek Rd, Austin, TX 78732ActiveMLS ID #5785168, Elise Butos, Central Metro Realty. Unlock MLS
- $460,0003 bd2 ba1.4k sqft3101 Govalle Ave Suite 207, Austin, TX 78702ActiveMLS ID #9275686, Georgia Spiropoulos, Christies Intl Real Estate Lone Star. Unlock MLS
- $422,5003 bd2 ba1.4k sqft267 Mooring Cir, Austin, TX 78734ActiveMLS ID #2604967, Trina Rivera, Coldwell Banker Realty. Unlock MLS
- $495,0002 bd2 ba1.2k sqft2207 Pasadena Dr APT 10, Austin, TX 78757ActiveMLS ID #6060914, Ian Stirling, Redfin Corporation. Unlock MLS
- $459,9003 bd2 ba2k sqft10129 Longhorn Skyway, Dripping Springs, TX 78620ActiveMLS ID #7347632, Nick Coffman, Coffman Real Estate. Unlock MLS
