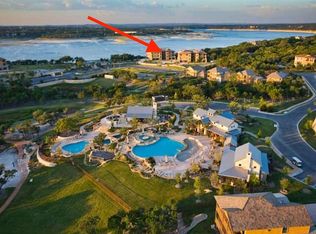
Waterfront condo overlooking Lake Travis. Updated in Dec/Jan 2018 with new flooring, counter-tops, appliances and paint for a fresh new look. First floor single story condo with attached garage. As soon as you walk in the front door you see gorgeous Hill Country and Lake views. Large covered patio for entertaining and just steps to the private marina. Neighborhood amenities include private swimming pools, hot tubs, dining, outdoor fireplaces, party pavilion, lake access with hike & bike trails.
Sold
Price history
| Date | Event | Price |
|---|---|---|
| 7/28/2026 | Sold | -- |
Source: Agent Provided Report a problem | ||
| 6/30/2026 | Pending sale | $375,000$350/sqft |
Source:  Unlock MLS #2830140 Report a problem Unlock MLS #2830140 Report a problem | ||
| 5/11/2026 | Listed for sale | $375,000+56.6%$350/sqft |
Source: Unlock MLS #2830140 Report a problem | ||
| 7/5/2018 | Listing removed | $239,500$224/sqft |
Source: Gottesman Residential R.E. #7128269 Report a problem | ||
| 6/25/2018 | Pending sale | $239,500$224/sqft |
Source: Gottesman Residential R.E. #7128269 Report a problem | ||
| 6/16/2018 | Price change | $239,500-3.8%$224/sqft |
Source: Gottesman Residential R.E. #7128269 Report a problem | ||
| 6/9/2018 | Listed for sale | $249,000+4%$233/sqft |
Source: Gottesman Residential R.E. #7128269 Report a problem | ||
| 2/12/2018 | Listing removed | $239,500$224/sqft |
Source: Gottesman Residential R.E. #4495524 Report a problem | ||
| 2/1/2018 | Pending sale | $239,500$224/sqft |
Source: Gottesman Residential R.E. #4495524 Report a problem | ||
| 1/25/2018 | Listed for sale | $239,500+19.8%$224/sqft |
Source: Gottesman Residential R.E. #4495524 Report a problem | ||
| 4/28/2017 | Listed for sale | $199,900$187/sqft |
Source: Keller Williams - Lake Travis #6379818 Report a problem | ||
| 4/12/2017 | Pending sale | $199,900$187/sqft |
Source: Keller Williams - Lake Travis #6379818 Report a problem | ||
| 3/5/2017 | Price change | $199,900+0.5%$187/sqft |
Source: Keller Williams - Lake Travis #6379818 Report a problem | ||
| 2/26/2017 | Listed for sale | $199,000-11.6%$186/sqft |
Source: Keller Williams - Lake Travis #6379818 Report a problem | ||
| 10/17/2016 | Listing removed | $225,000$210/sqft |
Source: Keller Williams - Lake Travis #5041363 Report a problem | ||
| 7/17/2011 | Listed for sale | $225,000$210/sqft |
Source: MRM Partners, LTD #5041363 Report a problem | ||
Nearby homes
- $459,0003 bd2 ba1.2k sqft6704 Lantern View Dr APT 302, Leander, TX 78645For Sale By Owner
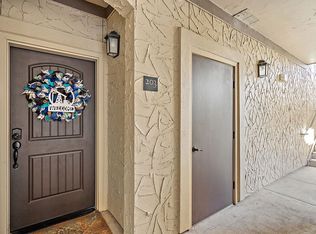
- $427,3003 bd2 ba1.4k sqft6704 Lantern View Dr APT 203, Jonestown, TX 78645Off Market
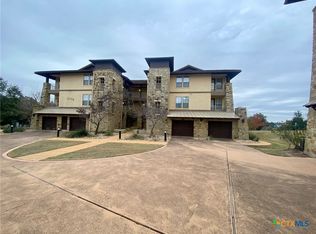
- $299,0002 bd2 ba1.2k sqft6704 Lantern View Dr APT 102, Leander, TX 78645For Sale
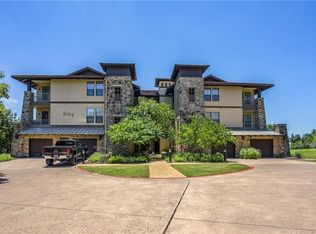
- $503,4003 bd3 ba1.7k sqft6704 Lantern View Dr APT 201, Leander, TX 78645Off Market
Get a cash offer in 3 minutes
Find out how much your home could sell for in as little as 3 minutes with a no-obligation cash offer.
Estimated market value
$340,500
