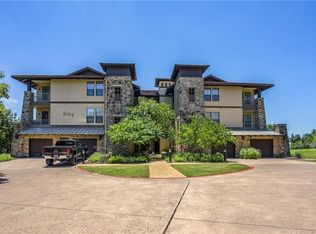
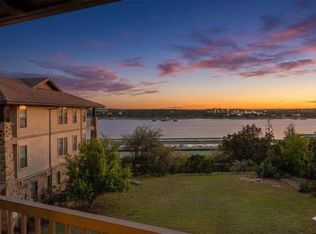
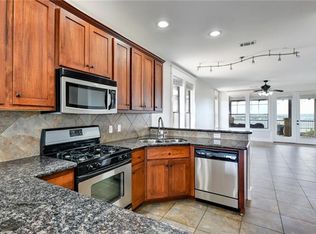
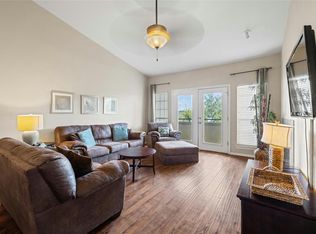
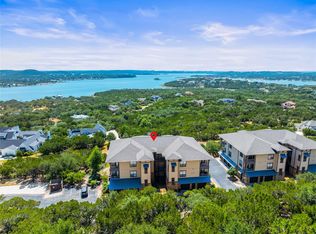
2-bedroom, 2-bathroom corner unit condo is conveniently located on the ground level and includes an attached, one-car garage that allows direct access to the interior. The open floorplan and large windows make the kitchen and eat-in dining and living room a great place for the family to sit and enjoy. The large patio is the perfect place to enjoy a meal or just relax and enjoy the view of the lake. The Hollow is a gates community that has amenities for everyone in the family to enjoy and is golfcart friendly! This unit is located next to the North Shore Marina and close to the Beach Club where the family or friends can enjoy the pools and use the BBQ grills, grab a meal at the restaurant, get a workout in, or hit the court to play tennis, pickleball or basketball. If you enjoy nature, The Hollows has plenty of hiking and biking trails throughout the property along with 2 Kayak Clubs that property owners can utilize.
Active
Price cut: $26K (8/6)
$299,000
6704 Lantern View Dr APT 102, Leander, TX 78645
2beds
1,216sqft
Condominium
Built in 2005
-- sqft lot
$-- Zestimate®
$246/sqft
$-- HOA
What's special
Open floorplanLarge windows
- 201 days
- 213
- 13
Zillow last checked:
Listing updated:
Listed by:
Carrie R. Reese 5126996328,
Summit Commercial Properties
Source: Central Texas MLS,MLS#: 606164 Originating MLS: Williamson County Association of REALTORS
Originating MLS: Williamson County Association of REALTORSFacts & features
Interior
Bedrooms & bathrooms
- Bedrooms: 2
- Bathrooms: 2
- Full bathrooms: 2
Heating
- Central
Cooling
- Central Air, 1 Unit
Appliances
- Included: Dishwasher, Electric Cooktop, Disposal, Microwave, Oven, Refrigerator, Some Electric Appliances, Cooktop, Range
- Laundry: Laundry in Utility Room, Laundry Room
Features
- All Bedrooms Down, Ceiling Fan(s), Double Vanity, Garden Tub/Roman Tub, Living/Dining Room, Open Floorplan, Separate Shower, Tub Shower, Walk-In Closet(s), Breakfast Bar, Granite Counters, Kitchen/Family Room Combo, Kitchen/Dining Combo, Pantry
- Flooring: Carpet, Tile
- Attic: None
- Has fireplace: No
- Fireplace features: None
Interior area
- Total interior livable area: 1,216 sqft
Video & virtual tour
Property
Parking
- Total spaces: 1
- Parking features: Garage
- Garage spaces: 1
Features
- Levels: One
- Stories: 1
- Patio & porch: Covered, Patio
- Exterior features: Covered Patio, Lighting
- Pool features: Community, In Ground
- Has spa: Yes
- Spa features: Community, In Ground
- Fencing: Split Rail
- Has view: Yes
- View description: Lake
- Has water view: Yes
- Water view: Lake
- Body of water: Lake Travis
Lot
- Size: 5,967 Square Feet
Details
- Parcel number: 717038
Construction
Type & style
- Home type: Condo
- Property subtype: Condominium
Materials
- Masonry
- Foundation: Slab
- Roof: Tile
Condition
- Resale
- Year built: 2005
Utilities & green energy
- Water: Public
- Utilities for property: Electricity Available
Community & HOA
Community
- Features: Barbecue, Basketball Court, Boat Facilities, Clubhouse, Dock, Fitness Center, Playground, Park, Sport Court(s), Tennis Court(s), Trails/Paths, Community Pool, Gated
- Security: Gated Community, Controlled Access
- Subdivision: The Hollows
HOA
- Has HOA: Yes
Location
- Region: Leander
Financial & listing details
- Price per square foot: $246/sqft
- Tax assessed value: $402,868
- Annual tax amount: $8,496
- Date on market: 3/6/2026
- Cumulative days on market: 202 days
- Listing agreement: Exclusive Right To Sell
- Listing terms: Cash,Conventional,FHA
- Electric utility on property: Yes
- Road surface type: Asphalt
Estimated market value
Not available
Estimated sales range
Not available
Not available
Price history
| Date | Event | Price |
|---|---|---|
| 8/6/2026 | Price change | $299,000-8%$246/sqft |
Source:  Central Texas MLS #606164 Report a problem Central Texas MLS #606164 Report a problem | ||
| 3/6/2026 | Listed for sale | $325,000-11%$267/sqft |
Source: Central Texas MLS #606164 Report a problem | ||
| 12/4/2025 | Listing removed | $365,000$300/sqft |
Source: Central Texas MLS #570501 Report a problem | ||
| 9/17/2025 | Price change | $365,000-1.4%$300/sqft |
Source: Central Texas MLS #570501 Report a problem | ||
| 7/23/2025 | Price change | $370,000-5.1%$304/sqft |
Source: Central Texas MLS #570501 Report a problem | ||
| 2/19/2025 | Listed for sale | $390,000+56.1%$321/sqft |
Source: Central Texas MLS #570501 Report a problem | ||
| 5/20/2011 | Sold | -- |
Source: Agent Provided Report a problem | ||
| 1/11/2011 | Price change | $249,900-9.1%$206/sqft |
Source: Coldwell Banker United, Realtors #110812 Report a problem | ||
| 12/14/2010 | Price change | $275,000-1.4%$226/sqft |
Source: Coldwell Banker United, Realtors #110812 Report a problem | ||
| 12/11/2010 | Price change | $279,000+1.5%$229/sqft |
Source: Coldwell Banker United, Realtors #110812 Report a problem | ||
| 12/8/2010 | Price change | $275,000-1.4%$226/sqft |
Source: Coldwell Banker United, Realtors #110812 Report a problem | ||
| 10/3/2010 | Listed for sale | $279,000$229/sqft |
Source: Coldwell Banker United #2344433 Report a problem | ||
Public tax history
| Year | Property taxes | Tax assessment |
|---|---|---|
| 2025 | $8,496 +6.9% | $402,868 +4.1% |
| 2024 | $7,946 +4.4% | $387,071 +1.6% |
| 2023 | $7,613 -29.6% | $380,813 -33.9% |
| 2022 | $10,815 | $576,408 +125% |
| 2021 | -- | $256,154 +4.2% |
| 2020 | $6,032 -1.5% | $245,814 |
| 2019 | $6,122 +24.4% | $245,814 +37.7% |
| 2018 | $4,922 | $178,507 -7.2% |
| 2017 | $4,922 -13.7% | $192,280 -17.6% |
| 2016 | $5,705 | $233,300 +5.7% |
| 2015 | $5,705 | $220,786 -0.6% |
| 2014 | $5,705 | $222,148 +0.2% |
| 2013 | -- | $221,707 -0.6% |
| 2012 | -- | $223,051 -14.6% |
| 2011 | -- | $261,244 -24.5% |
| 2010 | -- | $345,821 -4.4% |
| 2009 | -- | $361,570 |
| 2008 | -- | $361,570 +5.6% |
| 2007 | -- | $342,493 +1319.8% |
| 2006 | -- | $24,122 |
Find assessor info on the county website
Monthly payment
Est. payment
Payment breakdown
Explore the cost of this home by adjusting the details. Changes won't be saved.Climate risks
Neighborhood: 78645
Nearby schools
Schools provided by the listing agent
- Elementary: Lago Vista Elementary School
- Middle: Lago Vista Middle School
- High: Lago Vista High School
- District: Lago Vista ISD
Source: Central Texas MLS. This data may not be complete. We recommend contacting the local school district to confirm school assignments for this home.
- $499,2003 bd3 ba1.7k sqft6704 Lantern View Dr APT 201, Leander, TX 78645Off Market
- $400,0003 bd2 ba1.2k sqft6712 Lantern View Dr APT 302, Leander, TX 78645For Sale
- $--3 bd3 ba1.7k sqft6712 Lantern View Dr APT 301, Leander, TX 78645Sold
- $475,0003 bd2 ba1.4k sqft6712 Lantern View Dr APT 303, Leander, TX 78645For Sale

Similar homes
- $349,9003 bd2 ba1.2k sqft17808 Maritime Point Dr Unit 302, Leander, TX 78645Active

 MLS ID #7291421, Cody Wickham, eXp Realty, LLC. Unlock MLS
 - $315,0002 bd2 ba1.1k sqft3404 American Dr APT 3308, Leander, TX 78645Active
 MLS ID #5543521, Raymond Torres, Compass RE Texas, LLC. Unlock MLS
 - $419,0003 bd2 ba1.4k sqft17808 Maritime Point #2, Leander, TX 78645Active
 MLS ID #7937674, Jonathan Minerick, HomeCoin.com. Unlock MLS
 - $399,0003 bd2 ba1.2k sqft17708 Maritime Point Dr Unit 202, Leander, TX 78645Active
 MLS ID #4349199, Megan Mrazek, Keller Williams - Lake Travis. Unlock MLS
 - $280,0003 bd2 ba1.4k sqft11004 Elm St, Jonestown, TX 78645ActiveMLS ID #7370666, Emma Polk, Coldwell Banker S.G. Billings. Unlock MLS
- $445,9003 bd3 ba1.7k sqft17804 Maritime Point Dr Unit 201, Jonestown, TX 78645ActiveMLS ID #7427418, Ann Berry-Kline, Berry-Kline Realty. Unlock MLS
- $249,9002 bd2 ba1.2k sqft3404 American Dr APT 3118, Leander, TX 78645ActiveMLS ID #4898029, Kevin Sullivan, KS & Associates Realtors. Unlock MLS
- $239,0003 bd2 ba1.3k sqft19511 Blanco Dr, Leander, TX 78645ActiveMLS ID #2400571, Adela Hernandez, All City Real Estate Ltd. Co. Unlock MLS
- $275,0002 bd2 ba1.2k sqft2918 Ranch Rd #205-620, Austin, TX 78745ActiveMLS ID #1701881, Ann Kimbriel, Keller Williams - Lake Travis. Unlock MLS
- $375,0002 bd2 ba1.1k sqft3404 American Dr APT 3202, Leander, TX 78645ActiveMLS ID #7029733, Cam Woolverton, Hill Country Lakes Realty. Unlock MLS
- $229,0002 bd2 ba1.1k sqft3404 American Dr APT 2202, Leander, TX 78645ActiveMLS ID #3645031, Kevin Sullivan, KS & Associates Realtors. Unlock MLS
- $300,0003 bd2 ba1.4k sqft329 S Venture Blvd, Leander, TX 78645ActiveMLS ID #9087039, Melinda Jackson, BMJ Realty Group. Unlock MLS
- $298,0003 bd3 ba1.4k sqft18800 Hogan Cir #20, Leander, TX 78645Active
 MLS ID #624189, Christina E. Roberto, Realty Texas LLC. Central Texas MLS
 - $319,0003 bd2 ba1.7k sqft507 S Venture Blvd, Leander, TX 78645ActiveMLS ID #3705570, Christina Roberto, Realty Texas LLC. Unlock MLS
- $299,0002 bd3 ba1.5k sqft7220 Wyoming Springs Dr Unit 203, Round Rock, TX 78681ActiveMLS ID #1505702, Reshu Bagga, Full Circle RE. Unlock MLS
- $349,0002 bd3 ba1.5k sqft2930 Grand Oaks Loop APT 2101, Cedar Park, TX 78613ActiveMLS ID #6366300, Amy Phelps, Orchard Brokerage. Unlock MLS
- $289,0002 bd2 ba1.3k sqft7701 Rialto Blvd APT 1326, Austin, TX 78735ActiveMLS ID #3343457, Dani Whitacre, Compass RE Texas, LLC. Unlock MLS
- $273,8233 bd2 ba1.3k sqft1900 Little Elm Trl APT 36, Cedar Park, TX 78613ActiveMLS ID #623650, Karin Chappell, Coldwell Banker Realty. Central Texas MLS
- $384,9993 bd3 ba1.7k sqft12805 Cape May Ln, Austin, TX 78750ActiveMLS ID #2612463, Boyd Popps, Smart Source Realty. Unlock MLS
- $319,0002 bd3 ba1.6k sqft2105 Town Centre Dr Unit 44, Round Rock, TX 78664ActiveMLS ID #5952370, Kim Treadaway, Keller Williams Realty. Unlock MLS
