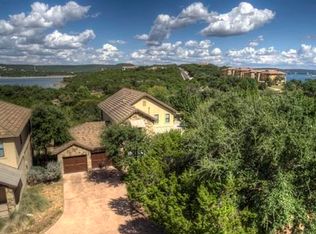
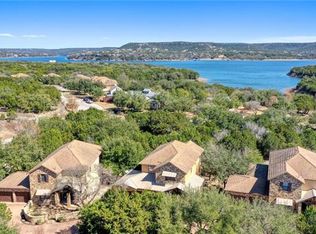
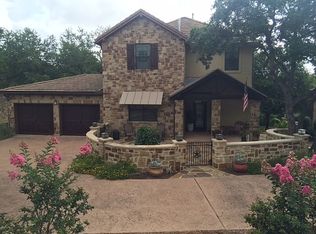
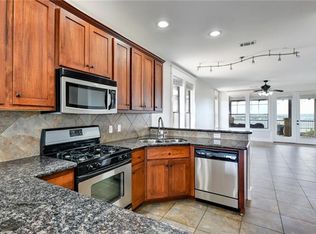
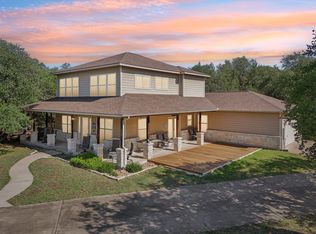
Four bedrooms, four full baths, and two separate living areas across 2,582 square feet in Northshore at The Hollows on Lake Travis. A cart path from the backyard reaches the community Beach Club, pool, and marina parking in one to two minutes, making this a true lock-and-leave property in the 78645 lake corridor near Jonestown. The main level features an open living, dining, and kitchen layout with hardwood floors, craftsman trim, wainscoting, and a floor-to-ceiling stone fireplace. The kitchen includes granite counters, wood cabinetry, stainless steel appliances, a pantry, and a bar-height counter open to both the dining and living rooms. The primary suite is on the main floor with a soaking tub, separate glass-enclosed shower, double vanity, and walk-in closet. A second main-floor bedroom sits adjacent to a full bath with tub, well suited to guests or multigenerational use. Upstairs are two additional bedrooms, two full baths, the laundry room, and a 29-foot media room with a built-in wet bar, granite counters, and its own covered balcony overlooking the trees. The attached two-car garage measures roughly 23'6" x 24'7". A covered deck spans the rear of the home with treetop views, and a covered front porch adds a second outdoor seating area. The 0.24-acre lot is flat and fully fenced with mature trees and a paved walking path. Because the sun sets over the front of the home, the backyard shades and cools by late afternoon, an advantage for evening entertaining on the deck. The Hollows amenities include the Beach Club with pool, hot tub, and fitness center, Northshore Marina with deepwater boat slips, roughly 10 miles of hiking and biking trails, and volleyball, basketball, and pickleball courts. Zoned to Lago Vista ISD.
Active under contract
$575,000
6805 Lantern View Dr, Leander, TX 78645
4beds
2,582sqft
Single Family Residence
Built in 2005
10,454 Square Feet Lot
$-- Zestimate®
$223/sqft
$205/mo HOA
What's special
Floor-to-ceiling stone fireplaceCraftsman trimAttached two-car garageHardwood floorsStainless steel appliancesGranite countersFour bedrooms
- 48 days
- 118
- 10
Zillow last checked:
Listing updated:
Listed by:
Gene Arant (512) 261-1000,
Keller Williams - Lake Travis (512) 263-9090,
Rebecca Kemp (443) 994-3524,
Keller Williams - Lake Travis
Source: Unlock MLS,MLS#: 8879196
Facts & features
Interior
Bedrooms & bathrooms
- Bedrooms: 4
- Bathrooms: 4
- Full bathrooms: 4
- Main level bedrooms: 2
Primary bedroom
- Features: Ceiling Fan(s), Full Bath
- Level: Main
Bedroom
- Features: Ceiling Fan(s)
- Level: Main
Bedroom
- Features: Ceiling Fan(s), Full Bath
- Level: Second
Bedroom
- Features: Ceiling Fan(s)
- Level: Second
Primary bathroom
- Features: Double Vanity, Full Bath, Jetted Tub, Soaking Tub, Walk-In Closet(s), Walk-in Shower
- Level: Main
Bathroom
- Features: Full Bath, Shared Bath
- Level: Second
Bathroom
- Features: Full Bath
- Level: Second
Bathroom
- Features: Full Bath, Shared Bath
- Level: Main
Dining room
- Level: Main
Kitchen
- Features: Gourmet Kitchen, Recessed Lighting
- Level: Main
Living room
- Features: Ceiling Fan(s), Wired for Sound
- Level: Main
Media room
- Features: Ceiling Fan(s), Wet Bar
- Level: Second
Heating
- Central, Fireplace(s)
Cooling
- Ceiling Fan(s), Central Air
Appliances
- Included: Convection Oven, Dishwasher, Disposal, Microwave, Free-Standing Gas Range, Self Cleaning Oven
Features
- Breakfast Bar, Built-in Features, Ceiling Fan(s), High Ceilings, Chandelier, Granite Counters, Crown Molding, Double Vanity, French Doors, Kitchen Island, Multiple Living Areas, Open Floorplan, Pantry, Primary Bedroom on Main, Recessed Lighting, Soaking Tub, Walk-In Closet(s), Wet Bar, Wired for Sound
- Flooring: Carpet, Tile, Wood
- Windows: Blinds
- Number of fireplaces: 1
- Fireplace features: Gas Log, Living Room, Stone
Interior area
- Total interior livable area: 2,582 sqft
Video & virtual tour
Property
Parking
- Total spaces: 2
- Parking features: Attached, Concrete, Door-Multi, Driveway, Garage, Garage Door Opener, Garage Faces Front
- Attached garage spaces: 2
Accessibility
- Accessibility features: None
Features
- Levels: Two
- Stories: 2
- Patio & porch: Covered, Deck, Front Porch, Patio, Porch
- Exterior features: Exterior Steps, Outdoor Grill, Private Yard
- Pool features: None
- Spa features: None
- Fencing: Back Yard, Fenced, Wrought Iron
- Has view: Yes
- View description: Hill Country, Neighborhood, River, Trees/Woods
- Has water view: Yes
- Water view: River
- Waterfront features: None
Lot
- Size: 10,454 Square Feet
- Features: Back to Park/Greenbelt, Cul-De-Sac, Level, Sprinkler - Automatic, Sprinkler - In-ground, Trees-Medium (20 Ft - 40 Ft), Trees-Small (Under 20 Ft)
Details
- Additional structures: None
- Parcel number: 01706001360000
- Special conditions: Standard
Construction
Type & style
- Home type: SingleFamily
- Property subtype: Single Family Residence
Materials
- Foundation: Slab
- Roof: Metal, Tile
Condition
- Resale
- New construction: No
- Year built: 2005
Utilities & green energy
- Sewer: Private Sewer
- Water: Public
- Utilities for property: Electricity Available, Sewer Available, Water Available
Community & HOA
Community
- Features: Clubhouse, Common Grounds, Gated, Kitchen Facilities, Lake, Pool
- Subdivision: Northshore On Lake Travis Ph
HOA
- Has HOA: Yes
- Services included: Common Area Maintenance, Insurance, Landscaping
- HOA fee: $615 quarterly
- HOA name: The Hollows Property Owners Association
Location
- Region: Leander
Financial & listing details
- Price per square foot: $223/sqft
- Tax assessed value: $588,621
- Annual tax amount: $14,283
- Date on market: 8/18/2026
- Listing terms: Cash,Conventional,VA Loan
- Electric utility on property: Yes
Estimated market value
Not available
Estimated sales range
Not available
Not available
Price history
| Date | Event | Price |
|---|---|---|
| 9/9/2026 | Contingent | $575,000$223/sqft |
Source:  Unlock MLS #8879196 Report a problem Unlock MLS #8879196 Report a problem | ||
| 8/18/2026 | Listed for sale | $575,000-21.8%$223/sqft |
Source: Unlock MLS #8879196 Report a problem | ||
| 3/14/2009 | Listing removed | $735,000$285/sqft |
Source: Point2 #5706063 Report a problem | ||
| 2/19/2008 | Listed for sale | $735,000$285/sqft |
Source: Homes & Land #5706063 Report a problem | ||
Public tax history
| Year | Property taxes | Tax assessment |
|---|---|---|
| 2025 | $12,413 -16.6% | $588,621 -18.8% |
| 2024 | $14,878 -4.3% | $724,754 -6.8% |
| 2023 | $15,549 +5.9% | $777,722 -8.6% |
| 2022 | $14,677 | $850,977 +48.7% |
| 2021 | -- | $572,468 +16.9% |
| 2020 | $12,014 -1.5% | $489,583 |
| 2019 | $12,193 +12.6% | $489,583 +8.5% |
| 2018 | $10,832 | $451,281 +6.6% |
| 2017 | $10,832 +23.8% | $423,148 +10.4% |
| 2016 | $8,750 | $383,397 +3.9% |
| 2015 | $8,750 | $368,977 +8.3% |
| 2014 | $8,750 | $340,676 -8.3% |
| 2013 | -- | $371,569 -0.9% |
| 2012 | -- | $374,957 +0.4% |
| 2011 | -- | $373,343 -4.3% |
| 2010 | -- | $390,000 -35.5% |
| 2009 | -- | $604,694 +34.4% |
| 2008 | -- | $450,000 -23.7% |
| 2007 | -- | $589,970 +106.2% |
| 2006 | -- | $286,077 |
Find assessor info on the county website
Monthly payment
Est. payment
Payment breakdown
Explore the cost of this home by adjusting the details. Changes won't be saved.Climate risks
Neighborhood: 78645
Nearby schools
Schools provided by the listing agent
- Elementary: Lago Vista
- Middle: Lago Vista
- High: Lago Vista
- District: Lago Vista ISD
Source: Unlock MLS. This data may not be complete. We recommend contacting the local school district to confirm school assignments for this home.
Similar homes
- $499,9004 bd2 ba1.9k sqft20406 Whiterock Dr, Lago Vista, TX 78645Active

 MLS ID #3582652, Jacki Duncan, Starlit Properties. Unlock MLS
 - $539,9004 bd4 ba2.7k sqft600 Augusta Cir, Leander, TX 78645Active
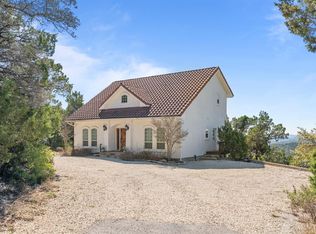
 MLS ID #5826149, Gene Arant, Keller Williams - Lake Travis. Unlock MLS
 - $655,0003 bd2 ba1.7k sqft8101 Breeze Way, Jonestown, TX 78645Active
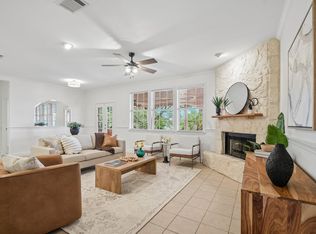
 MLS ID #3068607, Mary Williams, Compass RE Texas, LLC. Unlock MLS
 - $415,0004 bd2 ba2.1k sqft20609 Bridal Path Rd, Leander, TX 78645Active
 MLS ID #5023538, Gene Arant, Keller Williams - Lake Travis. Unlock MLS
 - $599,0004 bd3 ba2.6k sqft15214 Nightingale Ln, Austin, TX 78734ActiveMLS ID #2264155, Andrew Bradshaw, Oberg Properties. Unlock MLS
- $625,0004 bd3 ba2.7k sqft128 W Adelanta Pl, Round Rock, TX 78681ActiveMLS ID #8857527, Beth Fitzmaurice, Compass RE Texas, LLC. Unlock MLS
- $550,0004 bd4 ba2.6k sqft4034 Geary St, Round Rock, TX 78681ActiveMLS ID #6397968, Julie Burton, Willow Real Estate, LLC. Unlock MLS
- $325,0003 bd2 ba1.6k sqft6005 La Mesa St, Lago Vista, TX 78645ActiveMLS ID #9683312, Michelle Varela, Vistas Real Estate. Unlock MLS
- $589,0003 bd3 ba2.3k sqft9550 Savannah Ridge Dr Unit 38, Austin, TX 78726ActiveMLS ID #2769602, John Prell, Creekview Realty. Unlock MLS
- $575,0004 bd2 ba1.9k sqft11625 Sweet Basil Ct, Austin, TX 78726ActiveMLS ID #3837352, Kinan Beck, eXp Realty, LLC. Unlock MLS
- $625,0004 bd2 ba2.6k sqft2107 Tattler Dr, Cedar Park, TX 78613ActiveMLS ID #1658499, Susan Ledesma, Compass RE Texas, LLC. Unlock MLS
- $575,0004 bd3 ba2.5k sqft14425 American Kestrel Dr, Austin, TX 78738ActiveMLS ID #3777682, Christopher Daniels, Redfin Corporation. Unlock MLS
- $549,5004 bd3 ba2.7k sqft2816 Homecoming, Leander, TX 78641ActiveMLS ID #6606476, Katie Hanner, Thrive Realty. Unlock MLS
- $489,0003 bd2 ba1.9k sqft18817 Kelly Dr, Leander, TX 78645ActiveMLS ID #8091001, David Tiemann, Dash Realty. Unlock MLS
- $525,0004 bd4 ba2.9k sqft2610 Raindance, Leander, TX 78641ActiveMLS ID #5354899, Marriah Oshana, Pure Realty. Unlock MLS
- $549,9005 bd3 ba3.1k sqft4108 Placid Creek Way, Round Rock, TX 78665ActiveMLS ID #1790875, Jason Heffron, Compass RE Texas, LLC. Unlock MLS
- $589,0003 bd2 ba1.9k sqft25420 Cove Drive, Spicewood, TX 78669For Sale
 MLS ID #177613, Brooke E LeMond, Keller Williams Heritage. HLMLS as distributed by MLS GRID
 - $649,9005 bd4 ba3.6k sqft2525 Quick Fort Dr, Leander, TX 78641ActiveMLS ID #9993978, Anne Lee, SELATX LLC. Unlock MLS
- $640,0004 bd3 ba3k sqft1017 Horseback Holw, Austin, TX 78732ActiveMLS ID #3356578, Gene Arant, Keller Williams - Lake Travis. Unlock MLS
- $540,0004 bd3 ba2.5k sqft14312 Tyburn Trl, Austin, TX 78717ActiveMLS ID #3807628, Andrew Vallejo, Redfin Corporation. Unlock MLS
